
39W421 Olinger Lane, Geneva, IL 60134
Local realty services provided by:ERA Naper Realty
39W421 Olinger Lane,Geneva, IL 60134
$699,900
- 4 Beds
- 4 Baths
- 2,918 sq. ft.
- Single family
- Pending
Listed by: martha dorfler
Office: re/max suburban
MLS#:12764510
Source:MLSNI
Price summary
- Price:$699,900
- Price per sq. ft.:$239.86
About this home
EXCEPTIONAL MILL CREEK HOME WITH UNMATCHED OUTDOOR LIVING SPACE! Located on a quiet, low-traffic street, this beautiful property has been meticulously maintained & features a private lot with views of the 4th hole at Tanna Farms Golf Club. Gorgeous curb appeal with brick front, driveway detail, copper-roof portico & bluestone walkway. Upon entry, the welcoming foyer is spacious & features hardwood floors, wood casings & coat closet. The beautiful kitchen features granite counters, tile backsplash, island with seating, desk organizer, stainless steel appliances, modern light fixtures & crown moulding. The kitchen also features hardwood flooring, bay door to the deck, plenty of counter space & storage. Kitchen opens to a spacious family room with an impressive brick gas fireplace with hearth, crown moulding and French doors with transom to the living room. The dining room features a detailed tray ceiling & is ideal for entertaining as it can seat a large party. 1st-floor powder room off the back hallway is nicely appointed with an updated vanity & crown moulding. Convenient 1st-floor vaulted den with built-in bookcases overlooks the pristine backyard ~ you'll enjoy gorgeous views out your window. Primary suite is a fabulous retreat which features ceiling fan, vaulted sitting room & expansive walk-in closet. The sunny sitting room is the perfect reading nook or favorite spot to enjoy your morning coffee. The vaulted primary bathroom with skylight has been beautifully updated with a large walk-in shower, granite counters, tile flooring & dual vanities. Bedrooms 2,3 & 4 are all a nice size. The 2nd full bath on the 2nd floor is roomy & features a large granite vanity & tile flooring. 1st floor laundry/mud room with service door features a utility sink, crown moulding, wainscoting & cabinetry ~ ideally located across the garage entry. Washer & dryer stay. The finished basement is a fantastic family entertaining space & was featured with a full spread in Decorate with Paint Magazine. Perfect for game night, movie night or watching the big game! The basement features brand new carpet, a spacious lower family room, game room, bar "diner" room, full bath & large storage room. The private fenced backyard backs to a walking path & is a dream for entertaining! ~ Lush, mature landscaping, many perennials on a large flat lot, expansive deck, pergola with lighting, front and back lighting package, bluestone patio & inviting gazebo. Spacious 3 car garage with epoxy flooring, service door to the backyard. There is a wonderful brick path from the garage service door around to the back patio. Pella windows. Active radon system. Lawn irrigation system. TVs in the family room & primary bedroom stay. Surround sound system will stay. Furniture available for purchase. Award winning Mill Creek w/2 golf courses, tennis, pickleball, swimming facility, miles of bike/walking paths, ball fields & parks. Minutes to Metra, tollway, hospital & medical facilities, historic downtown Geneva, fabulous dining, schools & shopping. You don't want to miss this one! Schedule today!...
Contact an agent
Home facts
- Year built:1997
- Subdivision & Development:Mill Creek
- Listing ID #:12764510
- Updated:November 11, 2026 at 09:22 AM
Rooms and interior
- Bedrooms:4
- Total bathrooms:4
- Full bathrooms:3
- Half bathrooms:1
- Rooms Total:13
- Dining Description:Breakfast Room, Separate Dining Room
- Bathrooms Description:Double Sinks, Separate Shower, Soaking Tub
- Kitchen Description:Dishwasher, Disposal, Freezer, High End Refrigerator, Microwave, Range, Stainless Steel Appliance(s)
- Basement Description:Finished, Full
- Living area:2,918 sq. ft.
Heating and cooling
- Cooling:Central Air
- Heating:Forced Air, Gas
- Central air:Yes
Structure and exterior
- Roof:Asphalt
- Year built:1997
- Building area:2,918 sq. ft.
- Lot Features:Landscaped, Mature Trees
- Architectural Style:Traditional
- Levels:2 Story
Utilities
- Water:Shared Well
- Sewer:Public Sewer
Finances and disclosures
- Price:$699,900
- Price per sq. ft.:$239.86
- Tax amount:$13,159 (2025)
Features and amenities
- Laundry features:Dryer, Washer
- Amenities:CO Detectors, Ceiling Fan(s), Radon Mitigation System, Sprinkler-Lawn, Sump Pump, Water-Softener Owned
Parking
- Total parking spaces:3
- Parking description:Attached Garage, Garage
- Garage:Yes
- Garage spaces:3
 Copyright 2026 Midwest Real Estate Data LLC. All rights reserved. The data relating to real estate for sale on this web site comes in part from the Broker Reciprocity Program of the Midwest Real Estate Data LLC. Listing information is deemed reliable but not guaranteed.
New listings near 39W421 Olinger Lane
- New
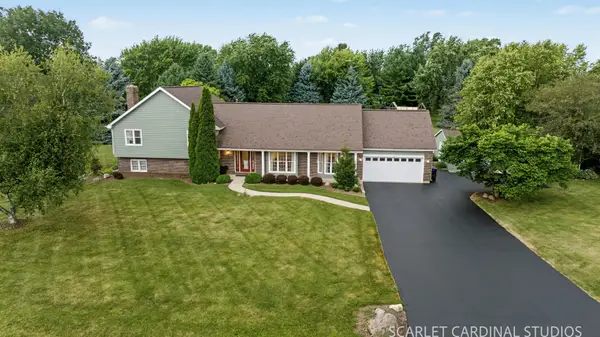 $645,000Active3 beds 3 baths2,725 sq. ft.
38W324 Killey Lane, Geneva, IL 60134
MLS# 12803624Listed by: KELLER WILLIAMS INFINITY 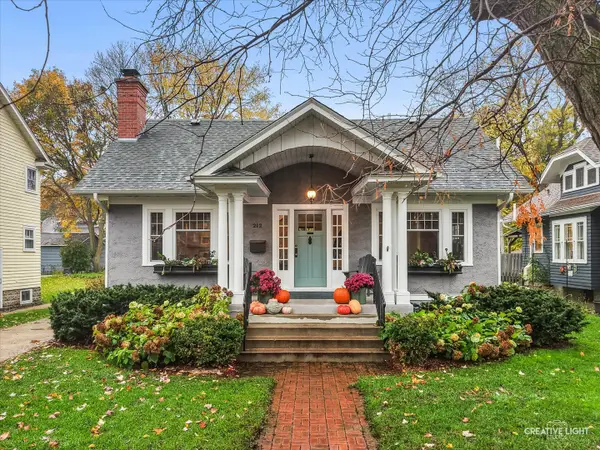 $639,000Pending3 beds 2 baths1,933 sq. ft.
212 Mckinley Avenue, Geneva, IL 60134
MLS# 12796240Listed by: @PROPERTIES CHRISTIE'S INTERNATIONAL REAL ESTATE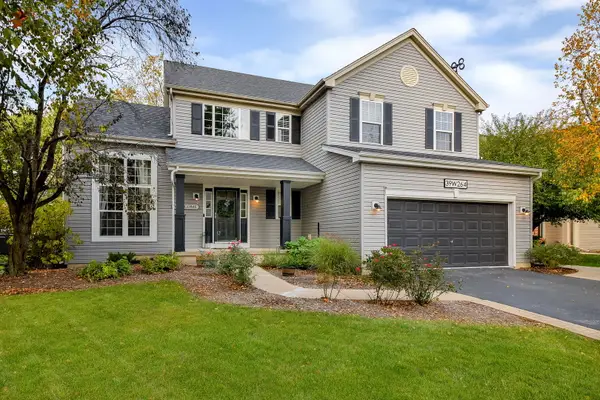 $580,000Pending4 beds 3 baths2,195 sq. ft.
39W264 E Mallory Drive, Geneva, IL 60134
MLS# 12795896Listed by: @PROPERTIES CHRISTIE'S INTERNATIONAL REAL ESTATE- New
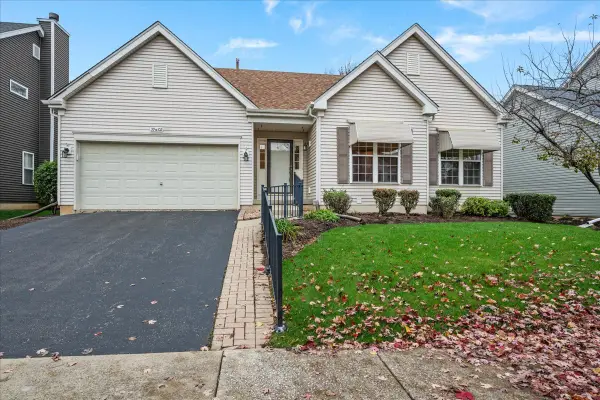 $530,000Active3 beds 3 baths1,756 sq. ft.
39W102 Shannon Square, Geneva, IL 60134
MLS# 12798569Listed by: BERKSHIRE HATHAWAY HOMESERVICES STARCK REAL ESTATE - New
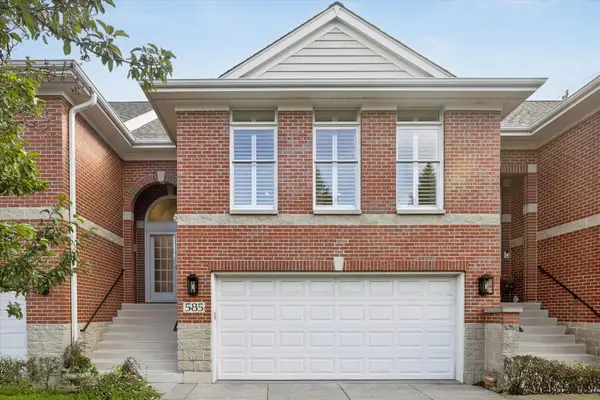 $594,800Active3 beds 2 baths1,800 sq. ft.
585 Linden Court, Geneva, IL 60134
MLS# 12802165Listed by: COMPASS - New
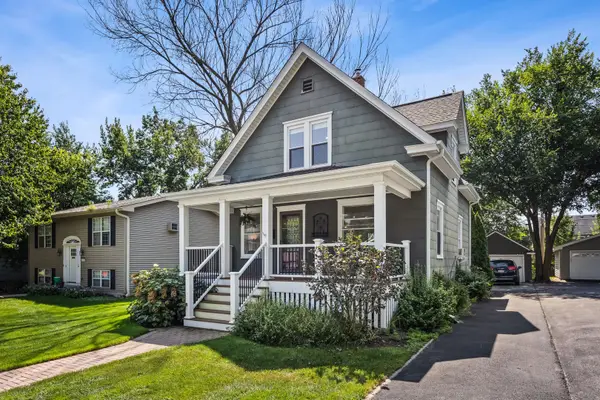 $385,000Active3 beds 2 baths1,141 sq. ft.
718 North Street, Geneva, IL 60134
MLS# 12800910Listed by: COMPASS 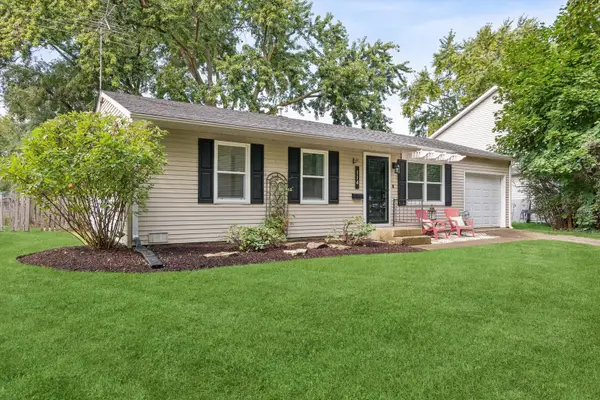 $325,000Pending3 beds 2 baths
114 Briar Lane, Geneva, IL 60134
MLS# 12799533Listed by: COMPASS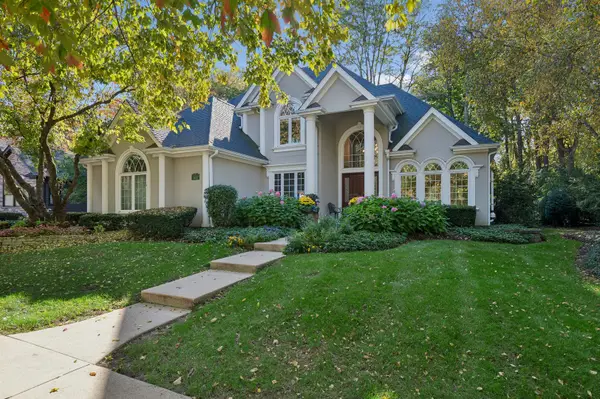 $1,150,000Pending4 beds 5 baths3,434 sq. ft.
600 Creekside Drive, Geneva, IL 60134
MLS# 12794796Listed by: BAIRD & WARNER FOX VALLEY-GENEVA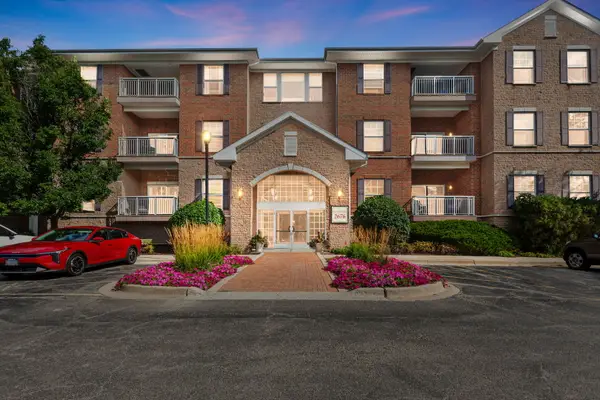 $424,000Pending3 beds 2 baths1,572 sq. ft.
2676 Stone Circle #202, Geneva, IL 60134
MLS# 12798614Listed by: COLDWELL BANKER REALTY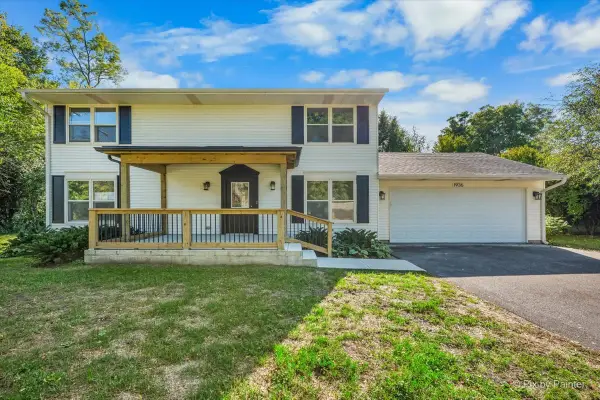 $579,900Active3 beds 3 baths2,148 sq. ft.
1936 South Street, Geneva, IL 60134
MLS# 12798088Listed by: HEARTH & HOME REAL ESTATE LLC


Protect your home and budget from life's surprises with an Assurant Home Warranty, backed by a partner that supports you through every step of homeownership. Explore Plans.
© 2023 - 2026 ERA Franchise Systems LLC. All rights reserved. ERA Franchise Systems LLC fully supports the principles of the Fair Housing Act and the Equal Opportunity Act. ERA, ERA Real Estate powered, and their respective logos are registered service marks of ERA Franchise Systems LLC. Each office is independently owned and operated.