
39W431 W Mallory Drive, Geneva, IL 60134
Local realty services provided by:Results Realty ERA Powered
39W431 W Mallory Drive,Geneva, IL 60134
$630,000
- 4 Beds
- 3 Baths
- - sq. ft.
- Single family
- Sold
Listed by: martha dorfler
Office: re/max all pro - st charles
MLS#:12660356
Source:MLSNI
Sorry, we are unable to map this address
Price summary
- Price:$630,000
About this home
Welcome home to this meticulously maintained, turnkey "Parker" model in the award-winning Mill Creek community, where modern luxury meets effortless everyday living. From the soaring two-story foyer to the fresh on-trend paint, plush new carpeting, and gorgeous new light fixtures throughout, every detail of this home feels brand new. The heart of the home is a chef-inspired kitchen featuring quartz countertops, classic 42" white cabinetry with crown, a center island, stainless steel appliances, hardwood flooring and a butler's pantry, all flowing seamlessly into a spacious family room. The family room features a gas start fireplace & new ceiling fan. Nicely sized living and dining rooms offer comfortable separate spaces. Upstairs, the expansive primary suite serves as a private sanctuary with double door entry, ceiling fan, spacious primary bath and an extra-deep walk-in closet. Bedrooms 2,3 & 4 are all a good size, 2 with walk-in closets. Convenience is built-in with a main-level mudroom/laundry room right off the back hallway, complete with a service door, utility tub, large storage closet and brand-new flooring. Also off the back hallway is the powder room which features an updated vanity with Quartz countertop. 9' ceilings on the main level. The unfinished deep pour basement is plumbed for a bath. Step through the new patio door into a beautifully landscaped, fenced backyard oasis featuring vibrant perennials, and a pristine patio that comes complete with newer outdoor furniture. Fantastic curb appeal as well with brick front, front porch & new front exterior lighting. Loaded with peace-of-mind upgrades-including a bright and clean 2-car garage, some new toilets, an active radon system, a reverse osmosis water system, a smart thermostat, a video doorbell, and a security system-this home offers an unmatched lifestyle. Water Heater 2022, Furnace 2021, AC 2021, 2017 Roof, 2017 Siding. Full list of updates is uploaded to the listing. You'll live just minutes from Mill Creek's premier golf courses, tennis, basketball, and pickleball courts, miles of scenic trails, parks, ball fields, the Geneva Park District Pool, Tanna Tap, Mill Creek Market, and the Village Center, as well as top-rated schools, the tollway, both the Geneva and LaFox Metra Stations, and the vibrant shops and restaurants of historic downtown Geneva. Fantastic property!...
Contact an agent
Home facts
- Year built:2001
- Subdivision & Development:Mill Creek
- Listing ID #:12660356
- Updated:September 05, 2026 at 07:18 AM
Rooms and interior
- Bedrooms:4
- Total bathrooms:3
- Full bathrooms:2
- Half bathrooms:1
- Rooms Total:9
- Dining Description:Eating Area, Separate Dining Room
- Bathrooms Description:Double Sinks, Separate Shower, Soaking Tub
- Kitchen Description:Dishwasher, Disposal, Freezer, High End Refrigerator, Microwave, Range, Stainless Steel Appliance(s)
- Basement Description:Full, Unfinished
Heating and cooling
- Cooling:Central Air
- Heating:Forced Air, Natural Gas
- Central air:Yes
Structure and exterior
- Roof:Asphalt
- Year built:2001
- Architectural Style:Traditional
- Levels:2 Story
Utilities
- Water:Shared Well
- Sewer:Public Sewer
Finances and disclosures
- Price:$630,000
- Tax amount:$11,370 (2025)
Features and amenities
- Laundry features:Dryer, Washer
- Amenities:CO Detectors, Ceiling Fan(s), Radon Mitigation System, Security System, Sump Pump, Water-Softener Owned
Parking
- Total parking spaces:2
- Parking description:Asphalt, Attached Garage, Garage
- Garage:Yes
- Garage spaces:2
 Copyright 2026 Midwest Real Estate Data LLC. All rights reserved. The data relating to real estate for sale on this web site comes in part from the Broker Reciprocity Program of the Midwest Real Estate Data LLC. Listing information is deemed reliable but not guaranteed.
New listings near 39W431 W Mallory Drive
- Open Sat, 12 to 2pmNew
 $825,000Active2 beds 4 baths2,770 sq. ft.
408 N 1st Street, Geneva, IL 60134
MLS# 12747510Listed by: BAIRD & WARNER FOX VALLEY - GENEVA - New
 $450,000Active3 beds 2 baths1,188 sq. ft.
202 Kenston Court #202, Geneva, IL 60134
MLS# 12679826Listed by: BAIRD & WARNER FOX VALLEY - GENEVA - New
 $899,000Active3 beds 3 baths2,068 sq. ft.
428 W State Street, Geneva, IL 60134
MLS# 12750712Listed by: REALTY GROUP - MARINO INC. - New
 $310,000Active3 beds 4 baths1,447 sq. ft.
1653 Delaware Court, Geneva, IL 60134
MLS# 12722606Listed by: @PROPERTIES CHRISTIE'S INTERNATIONAL REAL ESTATE - New
 $675,000Active4 beds 3 baths2,244 sq. ft.
28 S 5th Street, Geneva, IL 60134
MLS# 12716365Listed by: PREMIER LIVING PROPERTIES - Open Sat, 11am to 1pmNew
 $625,000Active4 beds 4 baths2,722 sq. ft.
Address Withheld By Seller, Geneva, IL 60134
MLS# 12740841Listed by: REDFIN CORPORATION - New
 $467,500Active3 beds 2 baths1,195 sq. ft.
522 Anderson Boulevard, Geneva, IL 60134
MLS# 12748880Listed by: INVESTORS REAL ESTATE - New
 $559,900Active5 beds 4 baths3,066 sq. ft.
626 Highbury Lane, Geneva, IL 60134
MLS# 12742598Listed by: RE/MAX ALL PRO - ST CHARLES - New
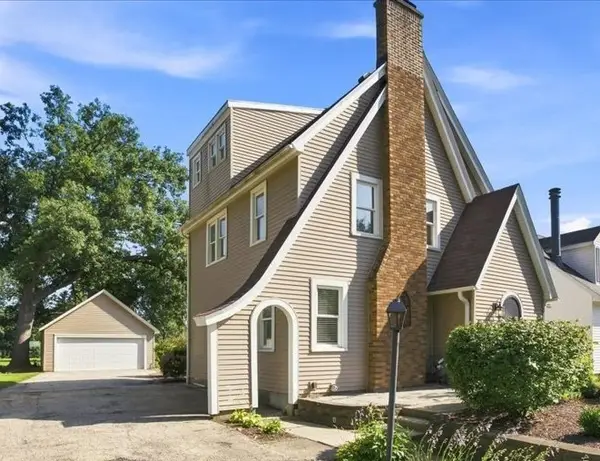 $650,000Active4 beds 3 baths2,152 sq. ft.
321 Woodward Avenue, Geneva, IL 60134
MLS# 12709628Listed by: @PROPERTIES CHRISTIE'S INTERNATIONAL REAL ESTATE - New
 $1,500,000Active0.63 Acres
618-628 S First Street, Geneva, IL 60134
MLS# 12745701Listed by: COLDWELL BANKER REALTY


Protect your home and budget from life's surprises with an Assurant Home Warranty, backed by a partner that supports you through every step of homeownership. Explore Plans.
© 2023 - 2026 ERA Franchise Systems LLC. All rights reserved. ERA Franchise Systems LLC fully supports the principles of the Fair Housing Act and the Equal Opportunity Act. ERA, ERA Real Estate powered, and their respective logos are registered service marks of ERA Franchise Systems LLC. Each office is independently owned and operated.