
406 S River Lane, Geneva, IL 60134
Local realty services provided by:ERA Partners
406 S River Lane,Geneva, IL 60134
$1,200,000
- 4 Beds
- 4 Baths
- 2,746 sq. ft.
- Single family
- Active
Upcoming open houses
- Sat, Sep 1901:00 pm - 03:00 pm
Listed by: kari kohler, samuel kohler
Office: coldwell banker realty
MLS#:12759938
Source:MLSNI
Price summary
- Price:$1,200,000
- Price per sq. ft.:$437
About this home
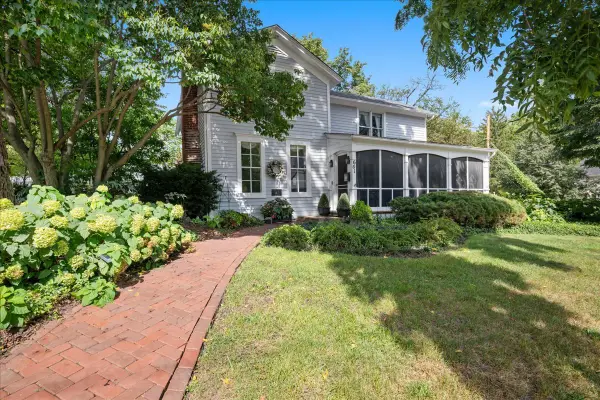
Located in the heart of Geneva's charming historic district, this stunning 4-bedroom, 4-bath home offers modern luxury, beautiful architectural details, and an exceptional location near the Fox River and downtown Geneva. Enjoy a truly walkable lifestyle just moments from popular restaurants, boutiques, parks, the riverfront, and everything that makes downtown Geneva one of the Fox Valley's most desirable destinations. A covered front porch creates a welcoming entrance, while the arched front doorway, stone chimney, distinctive windows, and beautiful exterior details give the home incredible character and curb appeal. Inside, hardwood flooring flows throughout the main level, complementing the high-end finishes and thoughtfully designed open floor plan. The inviting family room features wood-beamed ceilings, a stone fireplace, and French doors opening to the front porch, creating a warm and comfortable gathering space filled with character. The beautifully designed kitchen features a large center island with seating, high-end appliances, custom cabinetry, and generous workspace, making it ideal for both everyday living and entertaining. An adjoining dining space continues the home's architectural detail with wood ceiling beams. A convenient first-floor full bathroom adds flexibility, while the mudroom offers exceptional functionality with a sink, custom cabinetry, hooks, cubbies, and abundant storage. Built by Hogan Home, the home showcases thoughtful craftsmanship and attention to detail throughout. Upstairs, hardwood flooring continues into the spacious primary bedroom, where abundant natural light creates a bright and relaxing retreat. The primary suite includes a walk-in closet and spa-inspired bathroom with decorative tile flooring and beautiful finishes. Additional upstairs bedrooms provide comfortable accommodations with access to an adjacent full bathroom. The partially finished lower level expands the home's living space with a fourth bedroom, full bathroom, additional flexible living space, and plenty of storage. Outside, a private patio provides the perfect setting for relaxing, dining, or entertaining, while the heated detached 2-car garage offers additional convenience. The home was also proudly featured in Geneva's annual Christmas Walk, highlighting its beautiful character and connection to the community. Offering luxury finishes, hardwood floors, multiple living spaces, and a premier location near downtown Geneva, this exceptional home combines the charm of Geneva's historic district with the comfort and style of newer construction. A rare opportunity to enjoy a beautifully designed home and the sought-after downtown Geneva lifestyle....
Contact an agent
Home facts
- Year built:2022
- Listing ID #:12759938
- Updated:September 17, 2026 at 10:48 PM
Rooms and interior
- Bedrooms:4
- Total bathrooms:4
- Full bathrooms:4
- Rooms Total:8
- Dining Description:Separate Dining Room
- Bathrooms Description:Double Sinks
- Kitchen Description:Dishwasher, Microwave, Range, Refrigerator, Wine Refrigerator
- Basement Description:Full, Partially Finished
- Living area:2,746 sq. ft.
Heating and cooling
- Cooling:Central Air
- Heating:Natural Gas
- Central air:Yes
Structure and exterior
- Roof:Asphalt
- Year built:2022
- Building area:2,746 sq. ft.
- Lot area:0.17 Acres
- Levels:2 Story
Utilities
- Water:Public
- Sewer:Public Sewer
Finances and disclosures
- Price:$1,200,000
- Price per sq. ft.:$437
- Tax amount:$30,389 (2025)
Features and amenities
- Laundry features:Dryer, Washer
- Amenities:CO Detectors, Ceiling Fan(s)
Parking
- Total parking spaces:2
- Parking description:Detached Garage, Garage
- Garage:Yes
- Garage spaces:2
 Copyright 2026 Midwest Real Estate Data LLC. All rights reserved. The data relating to real estate for sale on this web site comes in part from the Broker Reciprocity Program of the Midwest Real Estate Data LLC. Listing information is deemed reliable but not guaranteed. MLSNI Member Broker: Frank Scibior
New listings near 406 S River Lane
- New
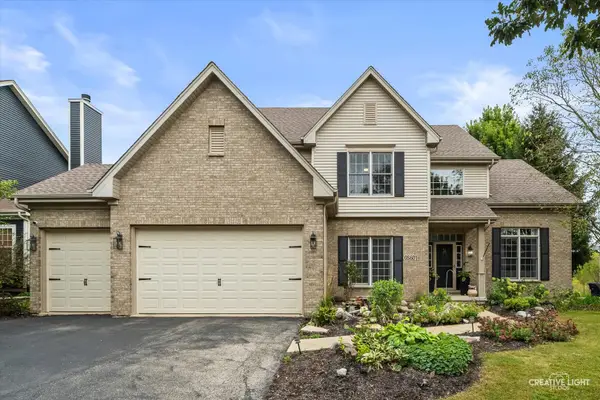 $715,000Active4 beds 4 baths3,314 sq. ft.
0S601 Preston Circle, Geneva, IL 60134
MLS# 12744938Listed by: KELLER WILLIAMS INSPIRE - GENEVA - New
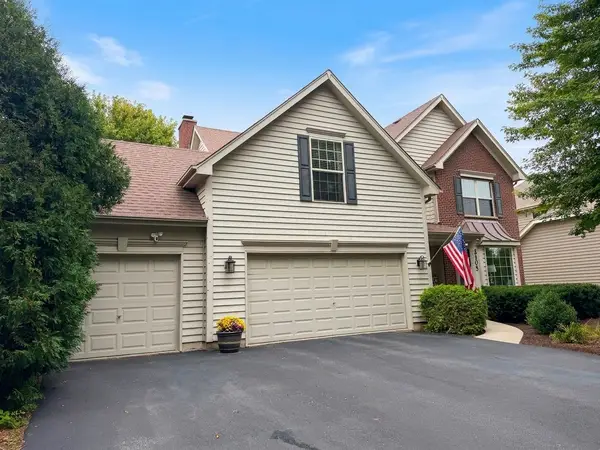 $625,000Active4 beds 4 baths2,429 sq. ft.
2105 Bent Tree Drive, Geneva, IL 60134
MLS# 12762281Listed by: BAIRD & WARNER FOX VALLEY - GENEVA - Open Sat, 12 to 2pmNew
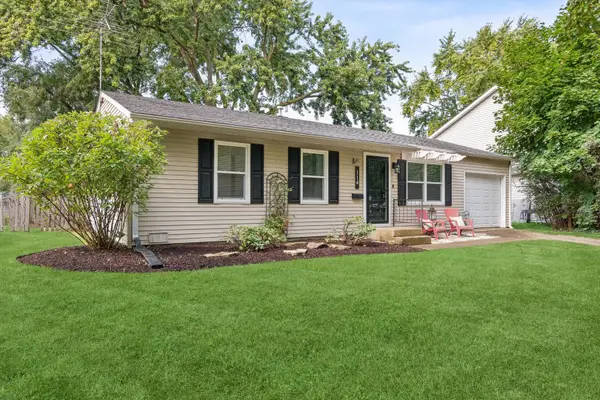 $350,000Active3 beds 2 baths925 sq. ft.
Address Withheld By Seller, Geneva, IL 60134
MLS# 12756202Listed by: COMPASS - New
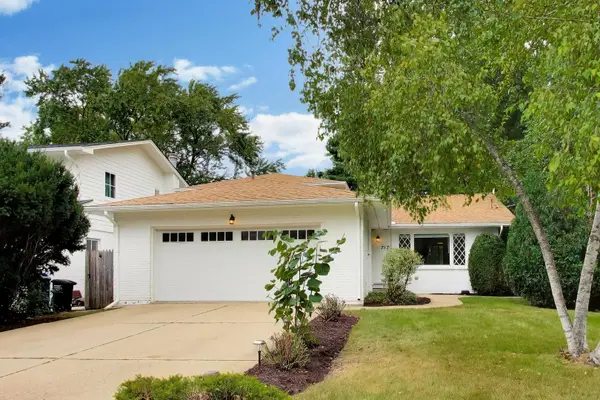 $445,000Active4 beds 3 baths1,838 sq. ft.
717 Cheever Avenue, Geneva, IL 60134
MLS# 12761946Listed by: @PROPERTIES CHRISTIE'S INTERNATIONAL REAL ESTATE - New
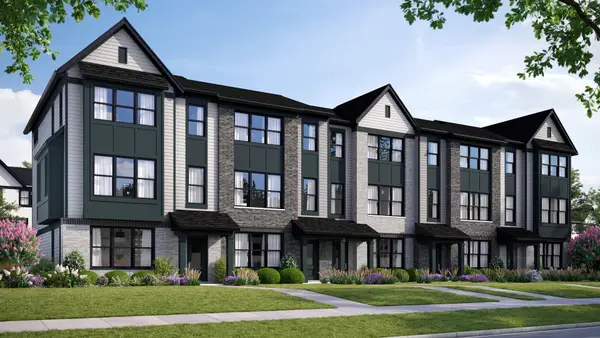 $464,990Active2 beds 3 baths1,780 sq. ft.
2759 Stone Circle, Geneva, IL 60134
MLS# 12761760Listed by: NATHAN WYNSMA - New
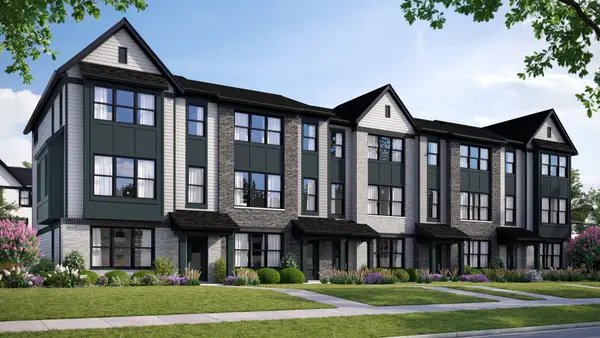 $549,990Active3 beds 3 baths2,278 sq. ft.
2757 Stone Circle, Geneva, IL 60134
MLS# 12761795Listed by: NATHAN WYNSMA - Open Sat, 12 to 2pmNew
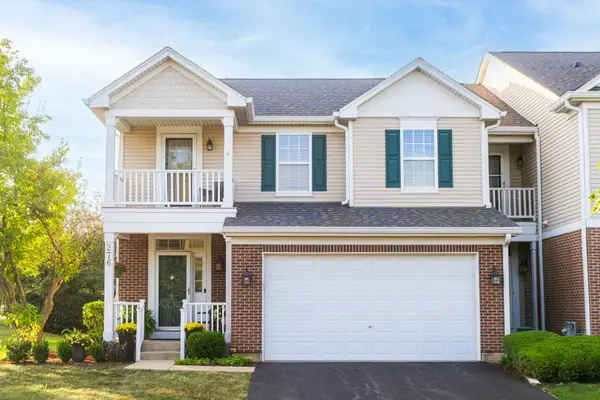 $450,000Active3 beds 3 baths1,940 sq. ft.
276 Larsdotter Lane, Geneva, IL 60134
MLS# 12757302Listed by: COLDWELL BANKER REALTY - New
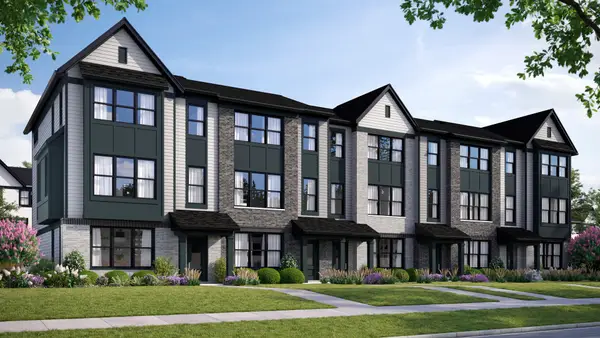 $484,990Active3 beds 3 baths1,954 sq. ft.
2761 Stone Circle, Geneva, IL 60134
MLS# 12761597Listed by: NATHAN WYNSMA - Open Sat, 11am to 1pmNew
 $829,900Active3 beds 3 baths1,989 sq. ft.
601 South Street, Geneva, IL 60134
MLS# 12756689Listed by: BAIRD & WARNER FOX VALLEY - GENEVA


Protect your home and budget from life's surprises with an Assurant Home Warranty, backed by a partner that supports you through every step of homeownership. Explore Plans.
© 2023 - 2026 ERA Franchise Systems LLC. All rights reserved. ERA Franchise Systems LLC fully supports the principles of the Fair Housing Act and the Equal Opportunity Act. ERA, ERA Real Estate powered, and their respective logos are registered service marks of ERA Franchise Systems LLC. Each office is independently owned and operated.