
630 Cannon Drive, Geneva, IL 60134
Local realty services provided by:ERA Partners
630 Cannon Drive,Geneva, IL 60134
$435,000
- 3 Beds
- 3 Baths
- - sq. ft.
- Townhouse
- Sold
Listed by: angela ellis
Office: mcsully properties llc.
MLS#:12725536
Source:MLSNI
Sorry, we are unable to map this address
Price summary
- Price:$435,000
- Monthly HOA dues:$360
About this home
End-unit townhome/villa offering easy, low-maintenance living in desirable Geneva, with peaceful water views from the rear patio and green space. This sun-filled 3-bedroom, 2.5-bath home offers expansive living space and bedrooms large enough to be split to create additional rooms. The open layout unfolds with an L-shaped living/dining room, beautiful wood laminate flooring, and a cozy gas fireplace. The kitchen boasts maple cabinets, stainless steel appliances, an ample breakfast bar, and a pantry closet. The spacious primary bedroom, with vaulted ceiling, features a large walk-in closet and a private bath, including a whirlpool tub, dual-sink vanity, and separate rain-head shower. This home is freshly painted throughout and features a new washer and dryer situated on the 2nd level. It is located within a well-run HOA. Additionally, the attached 2-car garage is taller than most and provides plenty of extra storage and shelving. Located within walking distance of Frank K. Burgess Park/playground and a fishing pond, and conveniently situated off Randall Road with easy access via Bricher Road and Langford Drive, this home is close to Geneva's shopping, dining, golf, public pools, and the scenic Fox River corridor. Metra's Union Pacific West Line also provides convenient commuter rail access to downtown Chicago. A/C 2019, Wood Laminate flooring 2019, Sump Pump 2019, Roof 2018...
Contact an agent
Home facts
- Year built:2002
- Subdivision & Development:Fisher Farms Villas
- Listing ID #:12725536
- Updated:September 27, 2026 at 07:29 AM
Rooms and interior
- Bedrooms:3
- Total bathrooms:3
- Full bathrooms:2
- Half bathrooms:1
- Rooms Total:6
- Dining Description:Combined With Living Room
- Bathrooms Description:Double Sinks, Separate Shower
- Kitchen Description:Dishwasher, Disposal, Microwave, Range, Refrigerator, Stainless Steel Appliance(s)
- Basement Description:Egress Window, Full, Unfinished
Heating and cooling
- Cooling:Central Air
- Heating:Forced Air, Natural Gas
- Central air:Yes
Structure and exterior
- Roof:Asphalt
- Year built:2002
- Foundation Description:Concrete Perimeter
Schools
- High school:Geneva Community High School
- Middle school:Geneva Middle School
- Elementary school:Heartland Elementary School
Utilities
- Water:Public
- Sewer:Public Sewer
Finances and disclosures
- Price:$435,000
- Tax amount:$8,996 (2025)
Features and amenities
- Laundry features:Dryer, Washer
- Amenities:CO Detectors, Ceiling Fan(s), Sump Pump, Water-Softener Owned
Parking
- Total parking spaces:2
- Parking description:Asphalt, Attached Garage, Garage
- Garage:Yes
- Garage spaces:2
 Copyright 2026 Midwest Real Estate Data LLC. All rights reserved. The data relating to real estate for sale on this web site comes in part from the Broker Reciprocity Program of the Midwest Real Estate Data LLC. Listing information is deemed reliable but not guaranteed. MLSNI Member Broker: Frank Scibior
New listings near 630 Cannon Drive
- Open Sun, 11am to 1pmNew
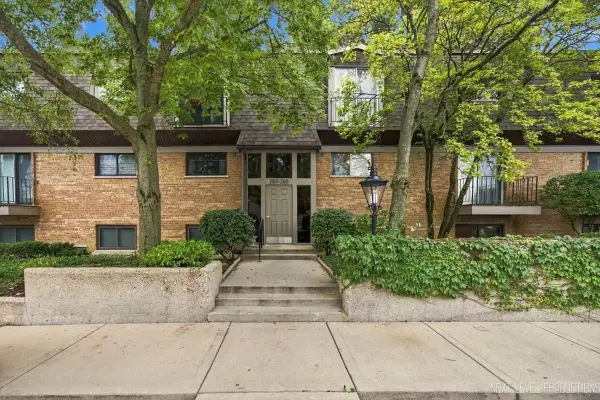 $434,900Active2 beds 2 baths1,102 sq. ft.
250 Kenston Court #250, Geneva, IL 60134
MLS# 12768832Listed by: REALTYWORKS - New
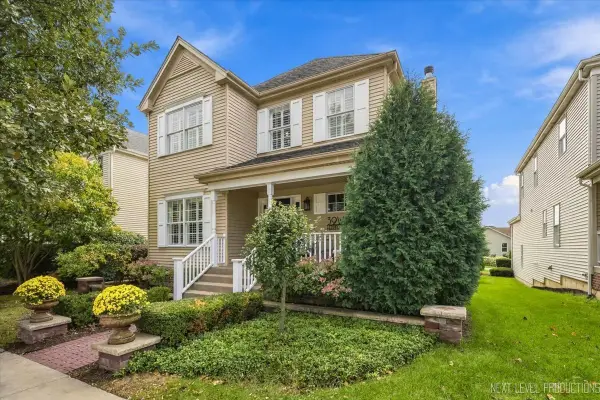 $489,900Active3 beds 3 baths1,901 sq. ft.
39W147 Herrington Boulevard, Geneva, IL 60134
MLS# 12767115Listed by: @PROPERTIES CHRISTIE'S INTERNATIONAL REAL ESTATE - New
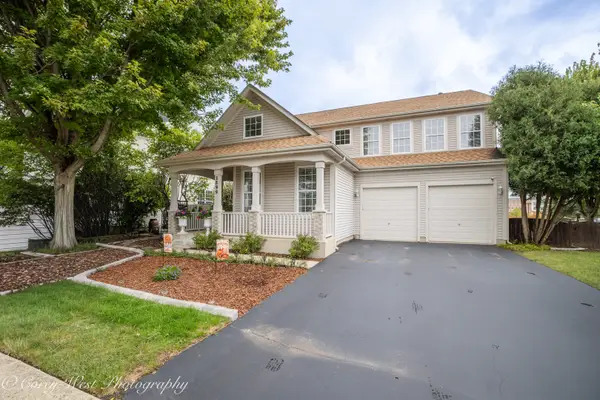 $660,000Active4 beds 3 baths2,780 sq. ft.
2899 Cornwall Lane, Geneva, IL 60134
MLS# 12761277Listed by: COLDWELL BANKER REALTY - Open Sun, 1 to 3pmNew
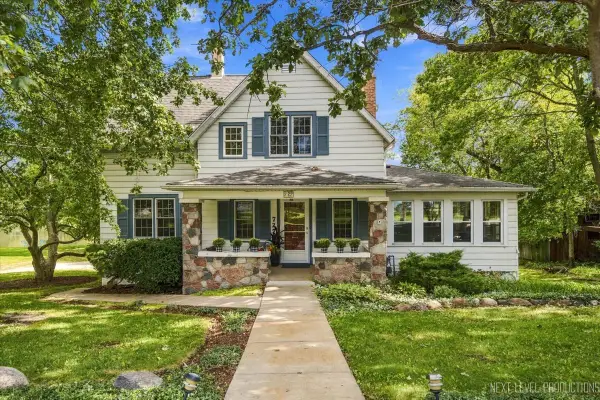 $1,050,000Active3 beds 3 baths2,060 sq. ft.
727 N First Street, Geneva, IL 60134
MLS# 12769100Listed by: EXP REALTY - GENEVA - New
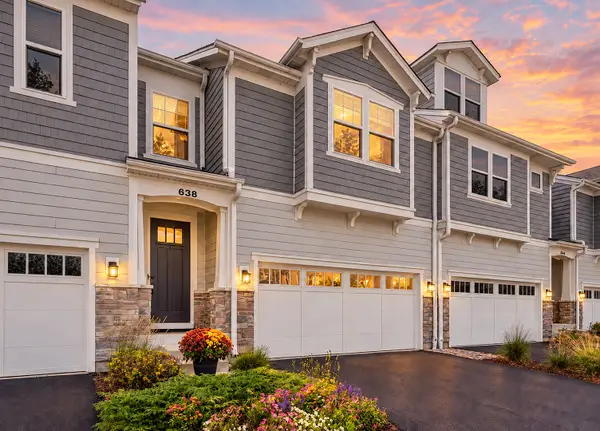 $574,900Active3 beds 3 baths2,167 sq. ft.
638 Riverbank Drive, Geneva, IL 60134
MLS# 12769207Listed by: KELLER WILLIAMS INNOVATE - AURORA - Open Sun, 1 to 3pmNew
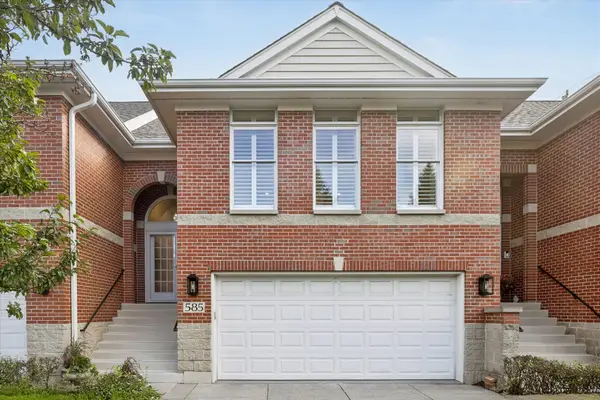 $615,000Active3 beds 2 baths2,121 sq. ft.
585 Linden Court, Geneva, IL 60134
MLS# 12765225Listed by: COMPASS - New
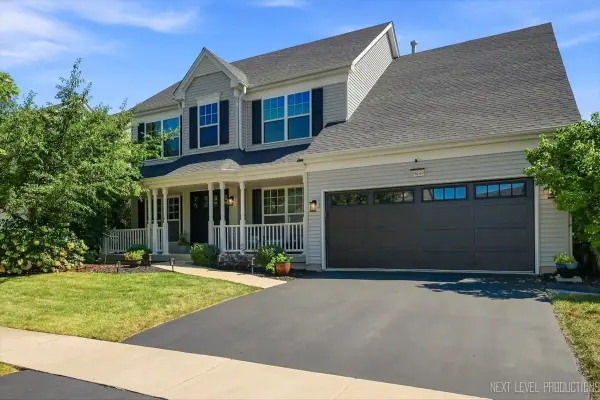 $637,500Active5 beds 4 baths2,637 sq. ft.
0N649 Bowdish Drive, Geneva, IL 60134
MLS# 12769094Listed by: @PROPERTIES CHRISTIE'S INTERNATIONAL REAL ESTATE - New
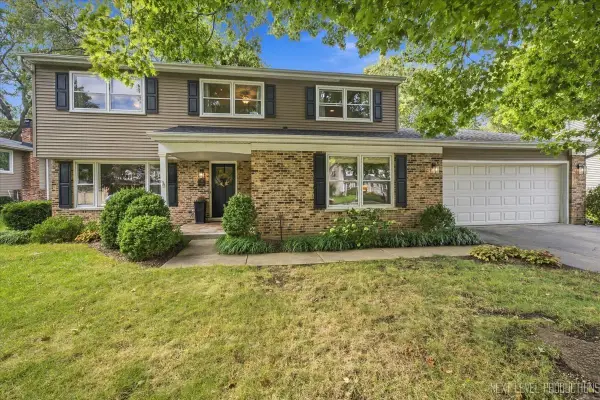 $624,900Active5 beds 3 baths2,650 sq. ft.
6 N Andover Lane, Geneva, IL 60134
MLS# 12763685Listed by: @PROPERTIES CHRISTIE'S INTERNATIONAL REAL ESTATE - Open Sun, 1 to 3pm
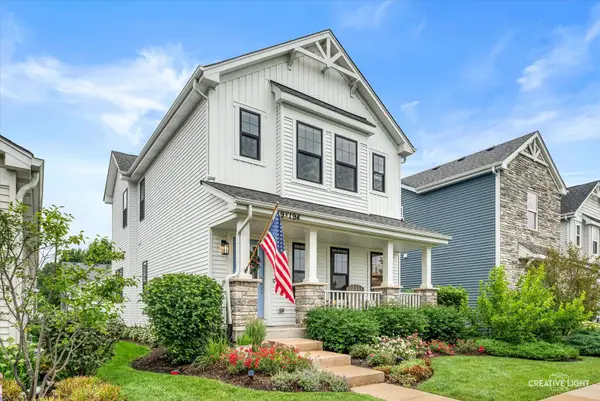 $550,000Pending3 beds 4 baths2,150 sq. ft.
39W194 Water Way, Geneva, IL 60134
MLS# 12712862Listed by: KELLER WILLIAMS INSPIRE - GENEVA - Open Sun, 11:30am to 1:30pmNew
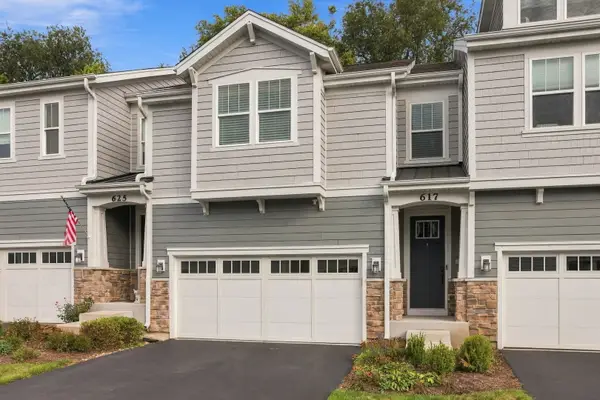 $609,900Active3 beds 3 baths2,091 sq. ft.
617 Riverbank Court, Geneva, IL 60134
MLS# 12764058Listed by: @PROPERTIES CHRISTIE'S INTERNATIONAL REAL ESTATE


Protect your home and budget from life's surprises with an Assurant Home Warranty, backed by a partner that supports you through every step of homeownership. Explore Plans.
© 2023 - 2026 ERA Franchise Systems LLC. All rights reserved. ERA Franchise Systems LLC fully supports the principles of the Fair Housing Act and the Equal Opportunity Act. ERA, ERA Real Estate powered, and their respective logos are registered service marks of ERA Franchise Systems LLC. Each office is independently owned and operated.