
1123 N Sangamon Avenue, Gibson City, IL 60936
Local realty services provided by:Results Realty ERA Powered
1123 N Sangamon Avenue,Gibson City, IL 60936
$374,900
- 3 Beds
- 2 Baths
- 1,857 sq. ft.
- Single family
- Active
Listed by: angela roderick
Office: keller williams-trec
MLS#:12728413
Source:MLSNI
Price summary
- Price:$374,900
- Price per sq. ft.:$201.88
About this home
Welcome to this well-maintained all-brick home, perfectly situated on a large corner lot on the north end of Gibson City. Thoughtfully cared for and featuring many upgrades in recent years, this home offers a wonderful combination of character, comfort, and functional living space. The kitchen overlooks the dining and living areas, where a vaulted ceiling creates an open and inviting atmosphere. A truly unique hutch adds unmatched charm and character to the space. The main level also features a spacious laundry room, while the bedrooms offer convenient built-in storage and desk areas. Set back from the main street, the front entrance offers a pleasant view and welcoming approach to the home. Out back, enjoy a private setting with a large patio that's perfect for relaxing, entertaining, or enjoying summer evenings. The finished basement adds even more room to spread out, complete with a bar, pool table area, and additional living space. A versatile mudroom connects the garage and home, providing the perfect drop zone while offering plenty of space for evening relaxation, hobbies, or additional recreation. With its solid brick construction, generous lot, distinctive details, and flexible living spaces, this Gibson City home has so much to offer!...
Contact an agent
Home facts
- Year built:1951
- Subdivision & Development:Not Applicable
- Listing ID #:12728413
- Updated:October 01, 2026 at 12:04 PM
Rooms and interior
- Bedrooms:3
- Total bathrooms:2
- Full bathrooms:2
- Rooms Total:7
- Kitchen Description:Dishwasher, Microwave, Range, Refrigerator
- Basement Description:Finished, Partial
- Living area:1,857 sq. ft.
Heating and cooling
- Cooling:Central Air
- Heating:Forced Air, Natural Gas
- Central air:Yes
Structure and exterior
- Roof:Asphalt
- Year built:1951
- Building area:1,857 sq. ft.
- Lot Features:Corner Lot
- Architectural Style:Ranch
- Levels:1 Story
Schools
- High school:Gibson City High School
- Middle school:Gibson City Junior High School
- Elementary school:Gibson City Elementary School
Utilities
- Water:Public
- Sewer:Public Sewer
Finances and disclosures
- Price:$374,900
- Price per sq. ft.:$201.88
- Tax amount:$6,667 (2025)
Features and amenities
- Laundry features:Dryer, Washer
Parking
- Total parking spaces:2
- Parking description:Attached Garage, Garage
- Garage:Yes
- Garage spaces:2
 Copyright 2026 Midwest Real Estate Data LLC. All rights reserved. The data relating to real estate for sale on this web site comes in part from the Broker Reciprocity Program of the Midwest Real Estate Data LLC. Listing information is deemed reliable but not guaranteed.
New listings near 1123 N Sangamon Avenue
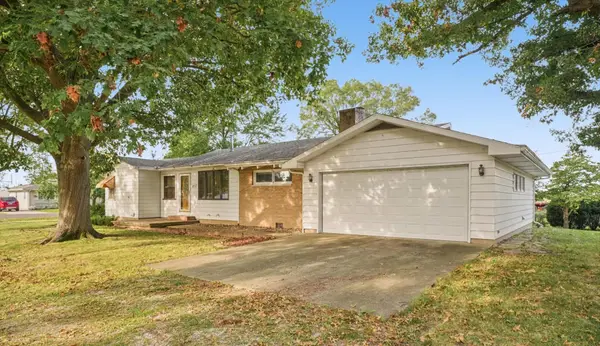 $174,000Active2 beds 2 baths1,547 sq. ft.
217 Cedar Street, Gibson City, IL 60936
MLS# 12723455Listed by: KELLER WILLIAMS-TREC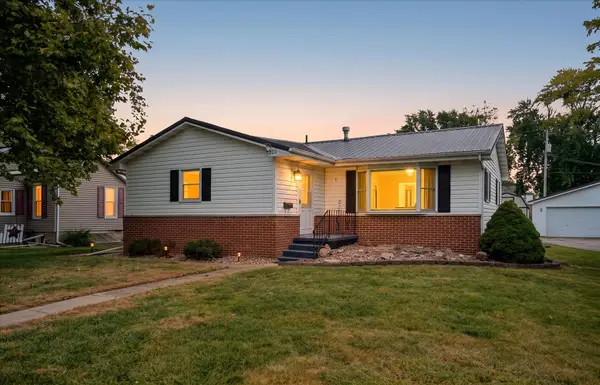 $249,900Active3 beds 2 baths1,136 sq. ft.
220 S State Street, Gibson City, IL 60936
MLS# 12751775Listed by: KELLER WILLIAMS-TREC $245,000Pending3 beds 1 baths1,238 sq. ft.
396 N 100e Road, Gibson City, IL 60936
MLS# 12719976Listed by: KELLER WILLIAMS-TREC $229,900Active3 beds 2 baths1,108 sq. ft.
618 S Lott Boulevard, Gibson City, IL 60936
MLS# 12748212Listed by: CORNERSTONE REAL ESTATE $329,000Active4 beds 2 baths1,593 sq. ft.
235 W 19th Street, Gibson City, IL 60936
MLS# 12740555Listed by: KELLER WILLIAMS-TREC $139,900Pending4 beds 2 baths941 sq. ft.
109 S Wood Street, Gibson City, IL 60936
MLS# 12732028Listed by: KIEF REALTY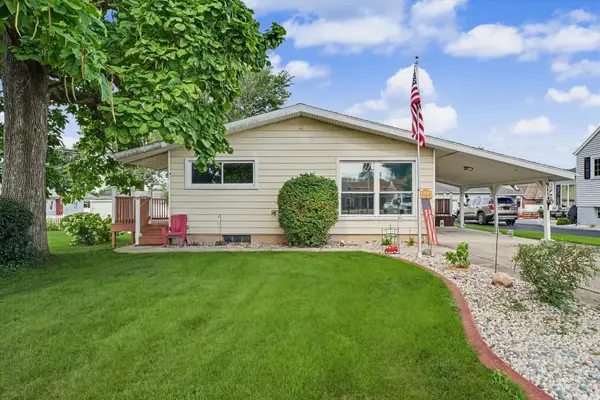 $245,000Active3 beds 2 baths1,173 sq. ft.
911 N Melvin Street, Gibson City, IL 60936
MLS# 12731554Listed by: KELLER WILLIAMS-TREC $193,000Active3 beds 2 baths1,637 sq. ft.
222 S Sangamon Avenue, Gibson City, IL 60936
MLS# 12675533Listed by: KELLER WILLIAMS-TREC $429,900Active4 beds 3 baths2,282 sq. ft.
1402 Railside Drive, Gibson City, IL 60936
MLS# 12709371Listed by: KELLER WILLIAMS-TREC


Protect your home and budget from life's surprises with an Assurant Home Warranty, backed by a partner that supports you through every step of homeownership. Explore Plans.
© 2023 - 2026 ERA Franchise Systems LLC. All rights reserved. ERA Franchise Systems LLC fully supports the principles of the Fair Housing Act and the Equal Opportunity Act. ERA, ERA Real Estate powered, and their respective logos are registered service marks of ERA Franchise Systems LLC. Each office is independently owned and operated.