
235 W 19th Street, Gibson City, IL 60936
Local realty services provided by:ERA Partners
235 W 19th Street,Gibson City, IL 60936
$349,000
- 4 Beds
- 2 Baths
- 1,593 sq. ft.
- Single family
- Active
Listed by: angela roderick
Office: keller williams-trec
MLS#:12740555
Source:MLSNI
Price summary
- Price:$349,000
- Price per sq. ft.:$219.08
About this home
Welcome home to this beautifully maintained and updated 4-bedroom, 2-bath ranch offering the space and comfort you've been looking for. You will be greeted by the new front deck and landscaping as you approach the front door to enter the home. The large eat-in kitchen impresses with stainless steel appliances, abundant cabinets, and generous counter space - perfect for everyday meals and entertaining alike. Cozy up to the island with additional seating, storage and workspace. The spacious living room flows seamlessly from the kitchen, creating a homey, inviting feel throughout the main living areas. The primary suite features its own full bath for added privacy, and the hall bathroom with double sinks is conveniently located near the other 3 bedrooms and for guest use. Fresh neutral paint and new flooring run throughout, giving the home a clean, move-in-ready feel from room to room. Light fixtures and ceiling fans have been updated for a modern feel. The full basement offers a finished layout with so much potential - envision an entertainment space, additional living area, or whatever fits your lifestyle. Enjoy peace of mind with an HVAC system just 2 years old (complete with humidifier) and a new sump pump with check valve to keep the basement dry. A large laundry/utility/storage room adds everyday convenience, complete with a newer washer and dryer. Step outside to a peaceful, private backyard retreat featuring a screened-in porch, and patio - ideal for relaxing or hosting. A storage shed adds extra convenience for tools and outdoor gear. Ideally located near the hospital and schools, with easy access to Rt 47, Rt 9, and Rt 54 for a quick commute anywhere you need to go. Don't miss this one - schedule your showing today!...
Contact an agent
Home facts
- Year built:1968
- Subdivision & Development:Not Applicable
- Listing ID #:12740555
- Updated:September 06, 2026 at 11:02 AM
Rooms and interior
- Bedrooms:4
- Total bathrooms:2
- Full bathrooms:2
- Rooms Total:9
- Dining Description:Eating Area
- Bathrooms Description:Double Sinks
- Kitchen Description:Dishwasher, Microwave, Range, Refrigerator, Stainless Steel Appliance(s)
- Basement Description:Full, Partially Finished
- Living area:1,593 sq. ft.
Heating and cooling
- Cooling:Central Air
- Heating:Natural Gas
- Central air:Yes
Structure and exterior
- Year built:1968
- Building area:1,593 sq. ft.
- Lot area:0.31 Acres
- Architectural Style:Ranch
- Levels:1 Story
Schools
- High school:Gibson City High School
- Middle school:Gcms Middle School
- Elementary school:Gibson City Elementary School
Utilities
- Water:Public
- Sewer:Public Sewer
Finances and disclosures
- Price:$349,000
- Price per sq. ft.:$219.08
- Tax amount:$5,254 (2025)
Features and amenities
- Laundry features:Dryer, Washer
- Amenities:Ceiling Fan(s), Sump Pump, Water-Softener Owned
Parking
- Total parking spaces:2
- Parking description:Attached Garage, Concrete, Garage
- Garage:Yes
- Garage spaces:2
 Copyright 2026 Midwest Real Estate Data LLC. All rights reserved. The data relating to real estate for sale on this web site comes in part from the Broker Reciprocity Program of the Midwest Real Estate Data LLC. Listing information is deemed reliable but not guaranteed. MLSNI Member Broker: Frank Scibior
New listings near 235 W 19th Street
- New
 $245,000Active3 beds 1 baths1,238 sq. ft.
396 N 100e Road, Gibson City, IL 60936
MLS# 12719976Listed by: KELLER WILLIAMS-TREC - New
 $235,000Active3 beds 2 baths1,108 sq. ft.
618 S Lott Boulevard, Gibson City, IL 60936
MLS# 12748212Listed by: CORNERSTONE REAL ESTATE - New
 $139,900Active4 beds 2 baths941 sq. ft.
109 S Wood Street, Gibson City, IL 60936
MLS# 12732028Listed by: KIEF REALTY 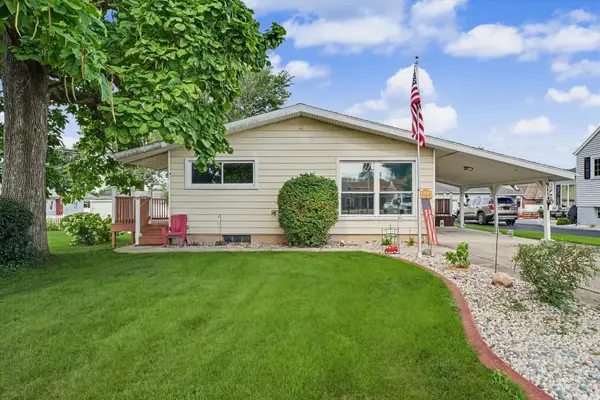 $260,000Active3 beds 2 baths1,173 sq. ft.
911 N Melvin Street, Gibson City, IL 60936
MLS# 12731554Listed by: KELLER WILLIAMS-TREC $220,000Pending4 beds 2 baths1,962 sq. ft.
408 N State Street, Gibson City, IL 60936
MLS# 12732392Listed by: KELLER WILLIAMS-TREC $395,000Active3 beds 2 baths1,857 sq. ft.
1123 N Sangamon Avenue, Gibson City, IL 60936
MLS# 12728413Listed by: KELLER WILLIAMS-TREC $199,000Active3 beds 2 baths1,637 sq. ft.
222 S Sangamon Avenue, Gibson City, IL 60936
MLS# 12675533Listed by: KELLER WILLIAMS-TREC $444,000Active4 beds 3 baths2,282 sq. ft.
1402 Railside Drive, Gibson City, IL 60936
MLS# 12709371Listed by: KELLER WILLIAMS-TREC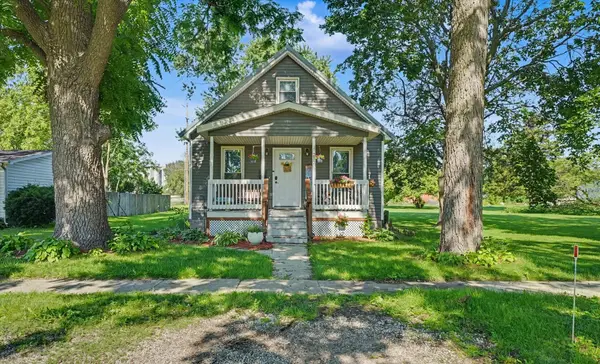 $165,000Pending3 beds 2 baths1,208 sq. ft.
217 S State Street, Gibson City, IL 60936
MLS# 12668104Listed by: KELLER WILLIAMS-TREC


Protect your home and budget from life's surprises with an Assurant Home Warranty, backed by a partner that supports you through every step of homeownership. Explore Plans.
© 2023 - 2026 ERA Franchise Systems LLC. All rights reserved. ERA Franchise Systems LLC fully supports the principles of the Fair Housing Act and the Equal Opportunity Act. ERA, ERA Real Estate powered, and their respective logos are registered service marks of ERA Franchise Systems LLC. Each office is independently owned and operated.