
324 S Sangamon Avenue, Gibson City, IL 60936
Local realty services provided by:ERA Naper Realty
Listed by: angela roderick
Office: keller williams-trec
MLS#:12603229
Source:MLSNI
Price summary
- Price:$319,000
- Price per sq. ft.:$129.41
About this home
Welcome home to this timeless and beautifully maintained 4-bedroom, 3-bath residence offering approximately 3,700 square feet of finished living space, where classic charm meets modern comfort. From the moment you step through any door, you're welcomed into a warm, inviting space you'll instantly fall in love with. Designed with both everyday living and entertaining in mind, this home features a desirable first-floor bedroom and a full bathroom on every level, providing flexibility for guests or multi-generational living. Rich original hardwood floors, elegant crown moulding, custom built-ins, and cozy fireplaces showcase the character and craftsmanship that make homes of this era so special. The spacious main level offers a large family room, formal dining room, enclosed porch, and an inviting kitchen featuring new flooring installed in 2024. Abundant natural light fills every room, creating a bright and welcoming atmosphere throughout. The partially finished basement expands your living space with a custom-built bar that's perfect for entertaining, watching the big game, or hosting family gatherings. Upstairs, you'll find generously sized bedrooms, including a spacious primary with two walk-in closets. Cedar-lined closets throughout the home provide exceptional storage while preserving the home's timeless appeal. The remodeled bathrooms (2017) include a jacuzzi spa tub, and a convenient laundry chute connects the second floor to the main-level laundry room. Step outside and enjoy the stunning landscaping featuring mature perennials, flowering shrubs, hostas, and decorative landscape borders that create curb appeal throughout the seasons. The detached two-car garage with a brand new roof offers electricity and a gas heat hookup for year-round convenience. Recent updates include a new Furnace, A/C, and water heater (2024), new gutters with gutter guards, new kitchen flooring (2024), and new main-level carpet (2023). With abundant space, remarkable storage, thoughtful updates, and the unmistakable charm only a classic home can offer, this exceptional property is one you won't want to miss....
Contact an agent
Home facts
- Year built:1940
- Subdivision & Development:Not Applicable
- Listing ID #:12603229
- Updated:October 05, 2026 at 11:29 AM
Rooms and interior
- Bedrooms:4
- Total bathrooms:3
- Full bathrooms:3
- Rooms Total:7
- Dining Description:Separate Dining Room
- Bathrooms Description:Whirlpool
- Basement Description:Finished, Full, Unfinished
- Living area:2,465 sq. ft.
Heating and cooling
- Cooling:Central Air
- Heating:Electric, Natural Gas
- Central air:Yes
Structure and exterior
- Roof:Asphalt
- Year built:1940
- Building area:2,465 sq. ft.
- Lot area:0.19 Acres
- Architectural Style:Traditional
- Levels:1.5 Story
Schools
- High school:Gibson City High School
- Middle school:Gibson City Junior High School
- Elementary school:Gibson City Elementary School
Utilities
- Water:Public
- Sewer:Public Sewer
Finances and disclosures
- Price:$319,000
- Price per sq. ft.:$129.41
- Tax amount:$6,048 (2024)
Features and amenities
- Amenities:Backup Sump Pump, Sump Pump, Water-Softener Rented
Parking
- Total parking spaces:2
- Parking description:Asphalt, Detached Garage, Garage, Gravel
- Garage:Yes
- Garage spaces:2
 Copyright 2026 Midwest Real Estate Data LLC. All rights reserved. The data relating to real estate for sale on this web site comes in part from the Broker Reciprocity Program of the Midwest Real Estate Data LLC. Listing information is deemed reliable but not guaranteed.
New listings near 324 S Sangamon Avenue
- New
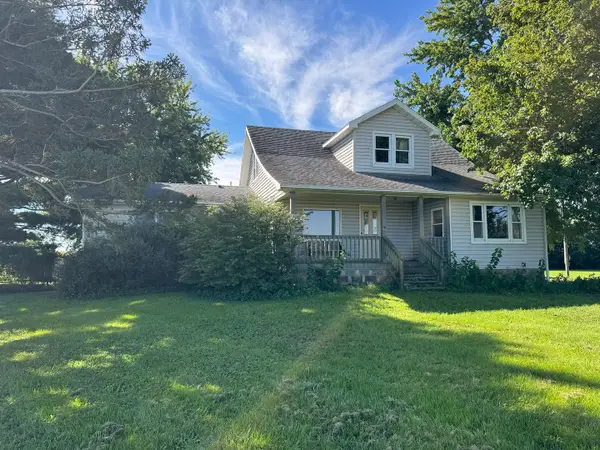 $209,900Active4 beds 2 baths1,976 sq. ft.
423 E 300n Road, Gibson City, IL 60936
MLS# 12774526Listed by: CORNERSTONE REAL ESTATE 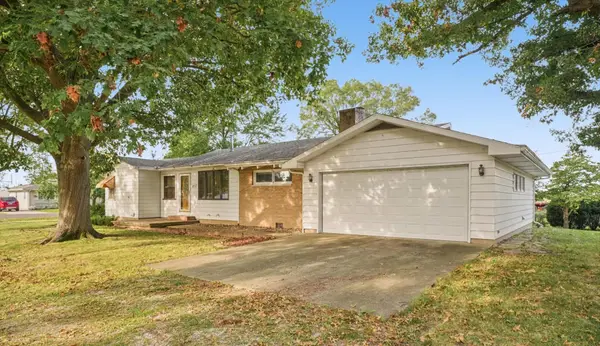 $174,000Active2 beds 2 baths1,547 sq. ft.
217 Cedar Street, Gibson City, IL 60936
MLS# 12723455Listed by: KELLER WILLIAMS-TREC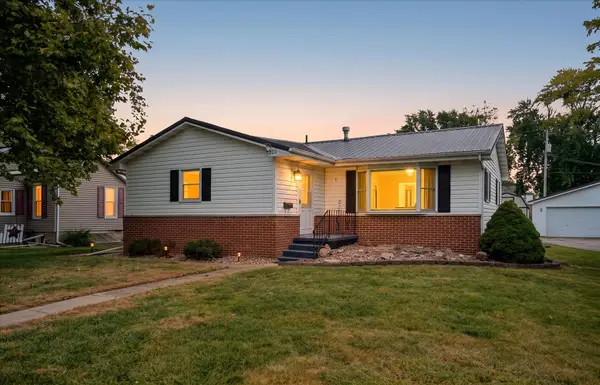 $244,900Active3 beds 2 baths1,136 sq. ft.
220 S State Street, Gibson City, IL 60936
MLS# 12751775Listed by: KELLER WILLIAMS-TREC $245,000Pending3 beds 1 baths1,238 sq. ft.
396 N 100e Road, Gibson City, IL 60936
MLS# 12719976Listed by: KELLER WILLIAMS-TREC $229,900Active3 beds 2 baths1,108 sq. ft.
618 S Lott Boulevard, Gibson City, IL 60936
MLS# 12748212Listed by: CORNERSTONE REAL ESTATE $329,000Active4 beds 2 baths1,593 sq. ft.
235 W 19th Street, Gibson City, IL 60936
MLS# 12740555Listed by: KELLER WILLIAMS-TREC $139,900Pending4 beds 2 baths941 sq. ft.
109 S Wood Street, Gibson City, IL 60936
MLS# 12732028Listed by: KIEF REALTY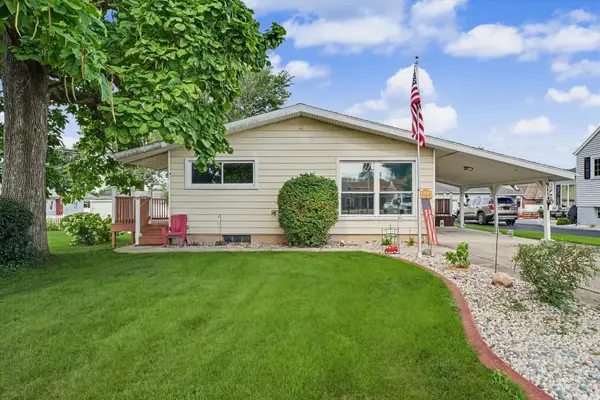 $245,000Active3 beds 2 baths1,173 sq. ft.
911 N Melvin Street, Gibson City, IL 60936
MLS# 12731554Listed by: KELLER WILLIAMS-TREC $374,900Active3 beds 2 baths1,857 sq. ft.
1123 N Sangamon Avenue, Gibson City, IL 60936
MLS# 12728413Listed by: KELLER WILLIAMS-TREC $193,000Active3 beds 2 baths1,637 sq. ft.
222 S Sangamon Avenue, Gibson City, IL 60936
MLS# 12675533Listed by: KELLER WILLIAMS-TREC


Protect your home and budget from life's surprises with an Assurant Home Warranty, backed by a partner that supports you through every step of homeownership. Explore Plans.
© 2023 - 2026 ERA Franchise Systems LLC. All rights reserved. ERA Franchise Systems LLC fully supports the principles of the Fair Housing Act and the Equal Opportunity Act. ERA, ERA Real Estate powered, and their respective logos are registered service marks of ERA Franchise Systems LLC. Each office is independently owned and operated.