
209 Evergreen Street #B, Gifford, IL 61847
Local realty services provided by:Results Realty ERA Powered
209 Evergreen Street #B,Gifford, IL 61847
$195,500
- 2 Beds
- 2 Baths
- 1,343 sq. ft.
- Single family
- Active
Listed by: jeanette during, nicole hammond
Office: town & country realty,llp
MLS#:12767656
Source:MLSNI
Price summary
- Price:$195,500
- Price per sq. ft.:$145.57
- Monthly HOA dues:$40
About this home
Welcome to this well-maintained 2-bedroom, 2-full-bath zerolot in Gifford, built in 2018. The open floor plan and abundance of natural light create a comfortable and inviting living space. The spacious primary bedroom features a walk-in closet and private full bath. Designed with accessibility in mind, the home offers 36-inch doorways, wide hallways, grab bars, and a garage ramp. A 2-car attached garage provides convenient parking and storage. Enjoy low-maintenance living with mowing and snow removal taken care of by the HOA. These don't last long, so give your favorite agent a call today!
Contact an agent
Home facts
- Year built:2018
- Listing ID #:12767656
- Updated:September 29, 2026 at 12:24 PM
Rooms and interior
- Bedrooms:2
- Total bathrooms:2
- Full bathrooms:2
- Rooms Total:5
- Kitchen Description:Dishwasher, Disposal, Microwave, Range, Refrigerator
- Living area:1,343 sq. ft.
Heating and cooling
- Cooling:Central Air
- Heating:Forced Air, Natural Gas
- Central air:Yes
Structure and exterior
- Roof:Asphalt
- Year built:2018
- Building area:1,343 sq. ft.
Schools
- High school:Rantoul Twp Hs
- Middle school:Gifford Junior High School
- Elementary school:Gifford Elementary School
Utilities
- Water:Public
- Sewer:Public Sewer
Finances and disclosures
- Price:$195,500
- Price per sq. ft.:$145.57
- Tax amount:$3,667 (2025)
Features and amenities
- Laundry features:Dryer, Washer
- Amenities:Water-Softener Rented
Parking
- Total parking spaces:2
- Parking description:Attached Garage, Garage
- Garage:Yes
- Garage spaces:2
 Copyright 2026 Midwest Real Estate Data LLC. All rights reserved. The data relating to real estate for sale on this web site comes in part from the Broker Reciprocity Program of the Midwest Real Estate Data LLC. Listing information is deemed reliable but not guaranteed.
New listings near 209 Evergreen Street #B
 $345,000Active4 beds 3 baths1,680 sq. ft.
103 E Center Street, Gifford, IL 61847
MLS# 12749027Listed by: TOWN & COUNTRY REALTY,LLP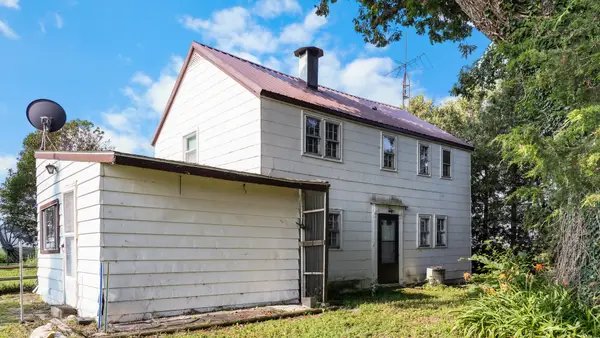 $115,000Pending2 beds 2 baths1,644 sq. ft.
2301 County Road 3300 N Road, Gifford, IL 61847
MLS# 12731038Listed by: THE REAL ESTATE GROUP,INC $319,900Active4 beds 2 baths2,180 sq. ft.
2273 County Road 3100, Gifford, IL 61847
MLS# 12692195Listed by: RYAN DALLAS REAL ESTATE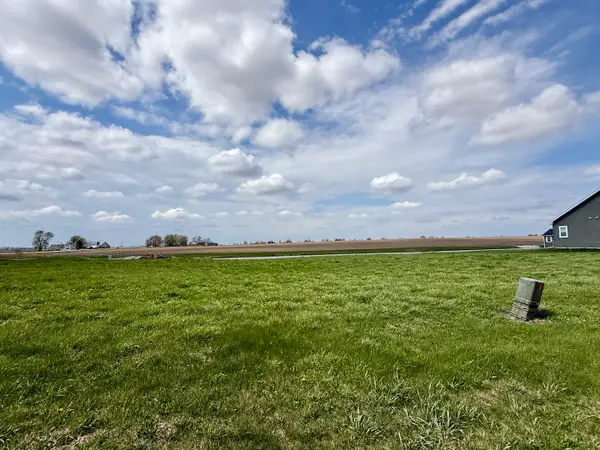 $23,000Active0.33 Acres
216 Northpointe Drive, Gifford, IL 61847
MLS# 12617367Listed by: TOWN & COUNTRY REALTY,LLP $169,900Active3 beds 1 baths1,880 sq. ft.
320 N Main Street, Gifford, IL 61847
MLS# 12442888Listed by: RYAN DALLAS REAL ESTATE


Protect your home and budget from life's surprises with an Assurant Home Warranty, backed by a partner that supports you through every step of homeownership. Explore Plans.
© 2023 - 2026 ERA Franchise Systems LLC. All rights reserved. ERA Franchise Systems LLC fully supports the principles of the Fair Housing Act and the Equal Opportunity Act. ERA, ERA Real Estate powered, and their respective logos are registered service marks of ERA Franchise Systems LLC. Each office is independently owned and operated.