
217 N Pointe Drive, Gifford, IL 61847
Local realty services provided by:Results Realty ERA Powered
217 N Pointe Drive,Gifford, IL 61847
$419,900
- 5 Beds
- 4 Baths
- - sq. ft.
- Single family
- Sold
Listed by: jeanette during
Office: town & country realty,llp
MLS#:12729420
Source:MLSNI
Sorry, we are unable to map this address
Price summary
- Price:$419,900
About this home
Welcome to this beautifully appointed two-story home in North Pointe Subdivision! Situated on a spacious corner lot, this custom-built 2014 home offers an impressive amount of living space, thoughtful design, and plenty of amenities both inside and out. A welcoming foyer opens to a convenient office, perfect for working from home or creating a quiet study space. The main level features an open-concept kitchen with engineered hardwood flooring, quartz countertops, stainless steel appliances, a large walk-in pantry, and a generous island with breakfast bar seating. The kitchen flows seamlessly into the spacious living room, complete with a gas fireplace, while a formal dining room provides additional space for gatherings. A well-designed mudroom connects the home to the oversized three-car garage, and a half bath completes the main floor. Upstairs, the private primary suite offers a wonderful retreat with a distinctive tray ceiling, large walk-in closet, and an impressive ensuite bathroom featuring a whirlpool tub, double vanity, and walk-in shower. Three additional generously sized bedrooms, a full bathroom, and a second-floor laundry room provide plenty of room and convenience for everyone. The finished basement adds even more versatility with a comfortable family room, wet bar, fifth bedroom, full bathroom, and flex room; ideal for guests, hobbies, recreation, or additional living space. Recent improvements by the current owners include a new roof installed in 2025, new epoxy flooring in the basement, and a vinyl fence that adds privacy and creates an ideal outdoor space. Outside, the amenities continue with an outdoor basketball and shuffleboard court featuring a high-impact modular plastic surface, fenced backstop, and overhead lighting. An 18x14 shed with an electric overhead door provides excellent storage for equipment and toys, while the patio offers a great setting for outdoor meals, entertaining, or simply enjoying the spacious corner lot. With its generous floor plan, finished basement, three-car garage, extensive outdoor amenities, and recent updates, this North Pointe home offers the space and versatility you've been looking for-inside and out!...
Contact an agent
Home facts
- Year built:2014
- Listing ID #:12729420
- Updated:September 23, 2026 at 10:28 AM
Rooms and interior
- Bedrooms:5
- Total bathrooms:4
- Full bathrooms:3
- Half bathrooms:1
- Rooms Total:11
- Dining Description:Separate Dining Room
- Bathrooms Description:Double Sinks, Separate Shower, Soaking Tub, Whirlpool
- Kitchen Description:Dishwasher, Disposal, Microwave, Range, Refrigerator
- Basement Description:Finished, Full
Heating and cooling
- Cooling:Central Air
- Heating:Forced Air, Natural Gas
- Central air:Yes
Structure and exterior
- Roof:Asphalt
- Year built:2014
- Lot Features:Corner Lot
- Architectural Style:Traditional
- Foundation Description:Concrete Perimeter
- Levels:2 Story
Schools
- High school:Rantoul Twp Hs
- Middle school:Gifford Junior High School
- Elementary school:Gifford Elementary School
Utilities
- Water:Public
- Sewer:Public Sewer
Finances and disclosures
- Price:$419,900
- Tax amount:$11,611 (2025)
Features and amenities
- Laundry features:Dryer, Washer
- Amenities:Water-Softener Rented
Parking
- Total parking spaces:9
- Parking description:Attached Garage, Concrete, Driveway, Garage
- Garage:Yes
- Garage spaces:3
 Copyright 2026 Midwest Real Estate Data LLC. All rights reserved. The data relating to real estate for sale on this web site comes in part from the Broker Reciprocity Program of the Midwest Real Estate Data LLC. Listing information is deemed reliable but not guaranteed.
New listings near 217 N Pointe Drive
 $345,000Active4 beds 3 baths1,680 sq. ft.
103 E Center Street, Gifford, IL 61847
MLS# 12749027Listed by: TOWN & COUNTRY REALTY,LLP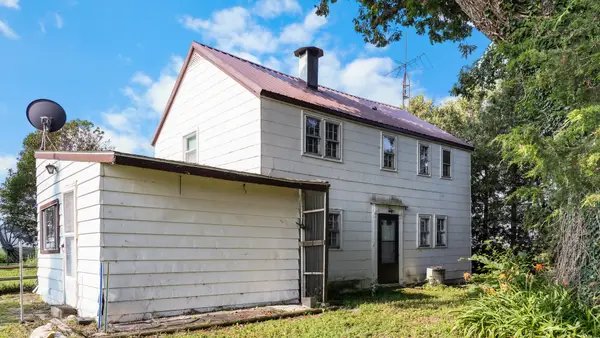 $115,000Pending2 beds 2 baths1,644 sq. ft.
2301 County Road 3300 N Road, Gifford, IL 61847
MLS# 12731038Listed by: THE REAL ESTATE GROUP,INC $319,900Active4 beds 2 baths2,180 sq. ft.
2273 County Road 3100, Gifford, IL 61847
MLS# 12692195Listed by: RYAN DALLAS REAL ESTATE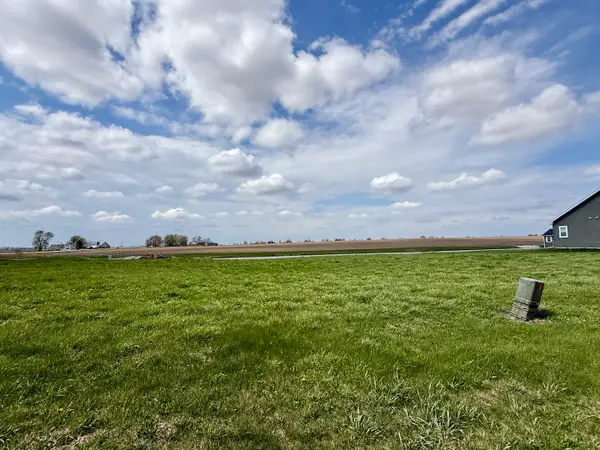 $23,000Active0.33 Acres
216 Northpointe Drive, Gifford, IL 61847
MLS# 12617367Listed by: TOWN & COUNTRY REALTY,LLP $169,900Active3 beds 1 baths1,880 sq. ft.
320 N Main Street, Gifford, IL 61847
MLS# 12442888Listed by: RYAN DALLAS REAL ESTATE


Protect your home and budget from life's surprises with an Assurant Home Warranty, backed by a partner that supports you through every step of homeownership. Explore Plans.
© 2023 - 2026 ERA Franchise Systems LLC. All rights reserved. ERA Franchise Systems LLC fully supports the principles of the Fair Housing Act and the Equal Opportunity Act. ERA, ERA Real Estate powered, and their respective logos are registered service marks of ERA Franchise Systems LLC. Each office is independently owned and operated.