
125 Augusta Drive, Gilberts, IL 60136
Local realty services provided by:ERA Naper Realty
125 Augusta Drive,Gilberts, IL 60136
$475,000
- 4 Beds
- 3 Baths
- - sq. ft.
- Single family
- Sold
Listed by: brenda puga
Office: brenda e puga
MLS#:12660118
Source:MLSNI
Sorry, we are unable to map this address
Price summary
- Price:$475,000
- Monthly HOA dues:$34.17
About this home
Welcome to this beautifully upgraded 4-bedroom, 2.5-bath home in the desirable Timber Trails community of Gilberts-better than new construction with custom finishes and all major updates already completed. The inviting entry opens to a formal dining and living room, both featuring elegant bamboo flooring. The spacious kitchen offers 42" cabinets, stainless steel appliances including a new refrigerator and dishwasher, a center island, pantry, and an eat-in area with sliding doors leading to a private backyard with a newer brick paver patio. The family room, also with bamboo flooring, boasts a stunning stone fireplace for added charm. A convenient main-level laundry room with sink adds everyday practicality. Upstairs you'll find a generous primary suite with an updated en-suite bath, three additional bedrooms, a full hall bath, and a versatile loft perfect for a home office or playroom. The full unfinished basement provides excellent potential for future living space. Unlike new construction, this home features a fully fenced yard, established trees, and recent updates to the roof, windows, furnace, and AC-giving you peace of mind and immediate comfort. Ideally located just minutes from shopping, dining, the Metra station, and interstate access, this move-in-ready home offers more value, space, and upgrades than anything new-don't miss this exceptional opportunity!...
Contact an agent
Home facts
- Year built:2003
- Listing ID #:12660118
- Updated:July 05, 2026 at 10:28 AM
Rooms and interior
- Bedrooms:4
- Total bathrooms:3
- Full bathrooms:2
- Half bathrooms:1
- Rooms Total:10
- Dining Description:Eating Area, Separate Dining Room
- Kitchen Description:Dishwasher, Microwave, Range, Refrigerator
- Basement Description:Egress Window, Full, Unfinished
Heating and cooling
- Cooling:Central Air
- Heating:Forced Air, Natural Gas
- Central air:Yes
Structure and exterior
- Roof:Asphalt
- Year built:2003
- Architectural Style:Colonial
- Foundation Description:Concrete Perimeter
- Levels:2 Story
Schools
- High school:Hampshire High School
- Middle school:Dundee Middle School
- Elementary school:Gilberts Elementary School
Utilities
- Water:Public
- Sewer:Public Sewer
Finances and disclosures
- Price:$475,000
- Tax amount:$9,221 (2025)
Features and amenities
- Laundry features:Dryer, Washer
- Amenities:CO Detectors, Ceiling Fan(s), Sump Pump
Parking
- Total parking spaces:4
- Parking description:Asphalt, Attached Garage, Driveway, Garage
- Garage:Yes
- Garage spaces:2
 Copyright 2026 Midwest Real Estate Data LLC. All rights reserved. The data relating to real estate for sale on this web site comes in part from the Broker Reciprocity Program of the Midwest Real Estate Data LLC. Listing information is deemed reliable but not guaranteed.
New listings near 125 Augusta Drive
- New
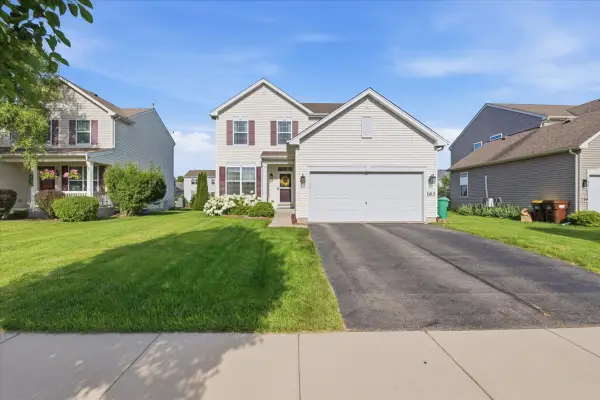 $470,000Active4 beds 3 baths2,013 sq. ft.
163 Easton Drive, Gilberts, IL 60136
MLS# 12694345Listed by: BROKEROCITY - Open Sun, 12 to 3pmNew
 $305,000Active3 beds 3 baths1,722 sq. ft.
401 Evergreen Circle, Gilberts, IL 60136
MLS# 12690715Listed by: COLDWELL BANKER REALTY 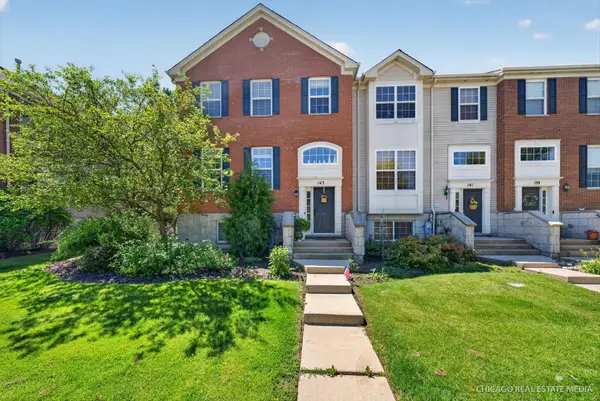 $359,000Pending4 beds 3 baths2,400 sq. ft.
143 Willey Street #143, Gilberts, IL 60136
MLS# 12684988Listed by: COMPASS- New
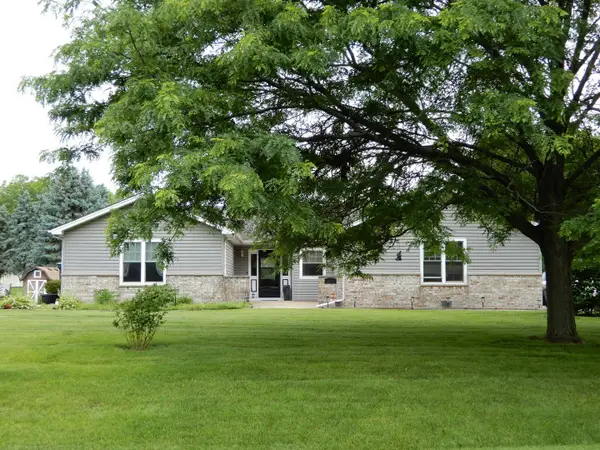 $524,900Active4 beds 3 baths2,640 sq. ft.
392 Jean Street, Gilberts, IL 60136
MLS# 12687675Listed by: BERKSHIRE HATHAWAY HOMESERVICES STARCK REAL ESTATE - New
 $450,000Active3 beds 2 baths2,200 sq. ft.
562 Kathleen Street, Gilberts, IL 60136
MLS# 12686881Listed by: PREMIER LIVING PROPERTIES  $599,000Active4 beds 3 baths2,346 sq. ft.
945 Mario Lane, Gilberts, IL 60136
MLS# 12678207Listed by: KELLER WILLIAMS SUCCESS REALTY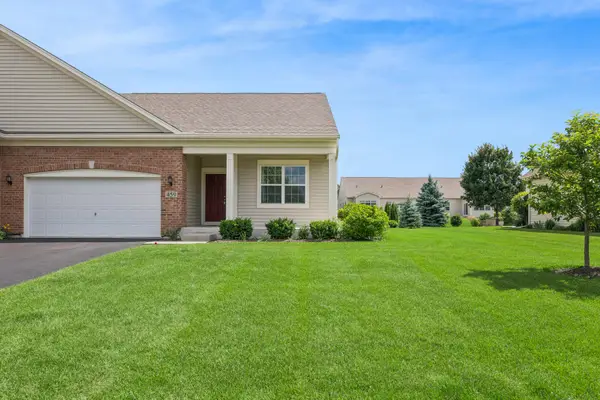 $420,000Active2 beds 2 baths1,548 sq. ft.
459 Fairlane Drive, Gilberts, IL 60136
MLS# 12657008Listed by: BAIRD & WARNER $515,000Pending4 beds 3 baths2,400 sq. ft.
819 Glacial Falls Drive, Gilberts, IL 60136
MLS# 12679678Listed by: RE/MAX CITY $369,900Pending3 beds 2 baths2,200 sq. ft.
215 Tollview Terrace, Gilberts, IL 60136
MLS# 12682037Listed by: BAIRD & WARNER REAL ESTATE - ALGONQUIN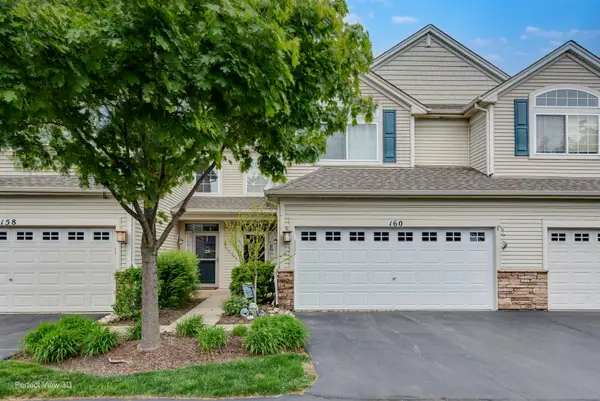 $310,000Pending3 beds 2 baths1,711 sq. ft.
160 Durango Drive, Gilberts, IL 60136
MLS# 12674588Listed by: CHARLES RUTENBERG REALTY OF IL


Protect your home and budget from life's surprises with an Assurant Home Warranty, backed by a partner that supports you through every step of homeownership. Explore Plans.
© 2023 - 2026 ERA Franchise Systems LLC. All rights reserved. ERA Franchise Systems LLC fully supports the principles of the Fair Housing Act and the Equal Opportunity Act. ERA, ERA Real Estate powered, and their respective logos are registered service marks of ERA Franchise Systems LLC. Each office is independently owned and operated.