
22 Galligan Road, Gilberts, IL 60136
Local realty services provided by:Results Realty ERA Powered
22 Galligan Road,Gilberts, IL 60136
$349,900
- 3 Beds
- 2 Baths
- 1,354 sq. ft.
- Single family
- Active
Listed by: christy alwin
Office: redfin corporation
MLS#:12706096
Source:MLSNI
Price summary
- Price:$349,900
- Price per sq. ft.:$258.42
About this home
Your search ends here! Welcome home to this highly desirable, all-brick ranch. Perfect for anyone seeking long-term comfort and accessible home design, this property features an incredibly functional floor plan highlighted by wide hallways and large step-in showers for ultimate ease of movement. The bright, open-concept layout flows effortlessly into a phenomenal gourmet kitchen that features a large quartz island, stainless steel appliances, and premium cabinetry complete with custom pull-out pantry shelving. Throughout the home, you will fall in love with the upscale details, including durable luxury vinyl flooring, sleek crown molding, and modern recessed canned lighting. In addition to the three generous bedrooms and two beautifully updated full bathrooms, the home features a versatile bonus room-perfectly suited for a private home office, kids' playroom, or creative studio. The bathrooms offer true spa-like luxury, including a main bath equipped with a relaxing rainfall showerhead and a high-tech lighted mirror featuring a built-in charging station! Practical maintenance-free living is guaranteed, as the HVAC system, roof, water heater, windows, and all kitchen appliances are completely new (2022). Step outside to your private, fully fenced backyard oasis boasting a spectacular three-tiered concrete patio and a dedicated storage shed. Need more space? The attached garage features pull-down stairs leading to a fully floored attic for all your extra storage needs. Enjoy an unbeatable location with rapid access to I-90 and all the vibrant dining and shopping destinations along the Randall Road corridor. Don't delay-this turn-key ranch won't last!...
Contact an agent
Home facts
- Year built:1947
- Listing ID #:12706096
- Updated:August 05, 2026 at 11:03 AM
Rooms and interior
- Bedrooms:3
- Total bathrooms:2
- Full bathrooms:2
- Rooms Total:5
- Bathrooms Description:Full Body Spray Shower, No Tub, Separate Shower
- Kitchen Description:Dishwasher, Disposal, Microwave, Range, Refrigerator, Stainless Steel Appliance(s)
- Living area:1,354 sq. ft.
Heating and cooling
- Cooling:Central Air
- Heating:Forced Air, Natural Gas
- Central air:Yes
Structure and exterior
- Roof:Asphalt
- Year built:1947
- Building area:1,354 sq. ft.
- Lot area:0.2 Acres
- Architectural Style:Ranch
- Foundation Description:Concrete Perimeter
- Levels:1 Story
Schools
- High school:Hampshire High School
- Middle school:Hampshire Middle School
- Elementary school:Gilberts Elementary School
Utilities
- Water:Public
- Sewer:Public Sewer
Finances and disclosures
- Price:$349,900
- Price per sq. ft.:$258.42
- Tax amount:$5,978 (2025)
Features and amenities
- Laundry features:Dryer, Washer
- Amenities:Ceiling Fan(s)
Parking
- Total parking spaces:1
- Parking description:Attached Garage, Concrete, Garage
- Garage:Yes
- Garage spaces:1
 Copyright 2026 Midwest Real Estate Data LLC. All rights reserved. The data relating to real estate for sale on this web site comes in part from the Broker Reciprocity Program of the Midwest Real Estate Data LLC. Listing information is deemed reliable but not guaranteed.
New listings near 22 Galligan Road
- Open Sat, 1 to 3pmNew
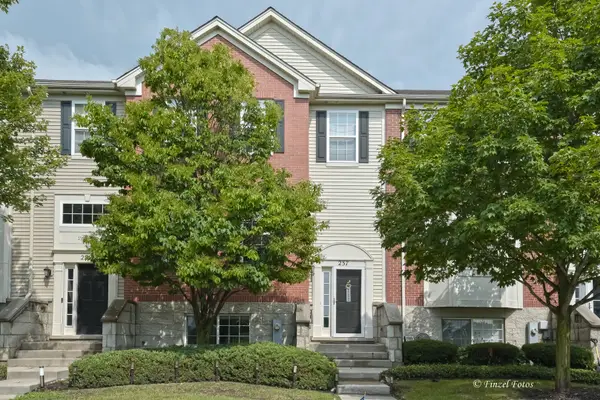 $348,888Active3 beds 3 baths2,100 sq. ft.
237 Jackson Street, Gilberts, IL 60136
MLS# 12706949Listed by: KELLER WILLIAMS SUCCESS REALTY - New
 $525,000Active4 beds 3 baths2,690 sq. ft.
958 Glacial Falls Drive, Gilberts, IL 60136
MLS# 12710988Listed by: CONCENTRIC REALTY, INC - New
 $325,000Active2 beds 3 baths1,797 sq. ft.
558 Telluride Drive, Gilberts, IL 60136
MLS# 12715453Listed by: KELLER WILLIAMS ONECHICAGO  $485,000Pending4 beds 4 baths2,570 sq. ft.
156 Gregory M Sears Drive, Gilberts, IL 60136
MLS# 12710461Listed by: SUBURBAN LIFE REALTY, LTD $310,000Pending3 beds 3 baths1,623 sq. ft.
160 Timber Trails Boulevard, Gilberts, IL 60136
MLS# 12713456Listed by: BERKSHIRE HATHAWAY HOMESERVICES CHICAGO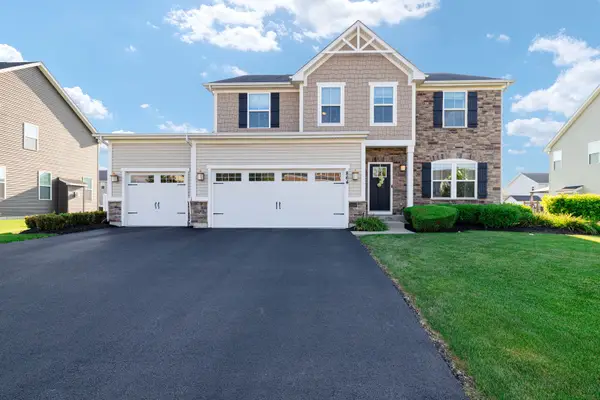 $575,000Pending4 beds 4 baths3,090 sq. ft.
864 Blue Aster Parkway, Gilberts, IL 60136
MLS# 12710783Listed by: LEGACY PROPERTIES, A SARAH LEONARD COMPANY, LLC $499,900Active4 beds 3 baths2,640 sq. ft.
392 Jean Street, Gilberts, IL 60136
MLS# 12709847Listed by: BERKSHIRE HATHAWAY HOMESERVICES STARCK REAL ESTATE $319,000Pending3 beds 3 baths2,000 sq. ft.
122 Town Center Boulevard, Gilberts, IL 60136
MLS# 12702100Listed by: REAL BROKER, LLC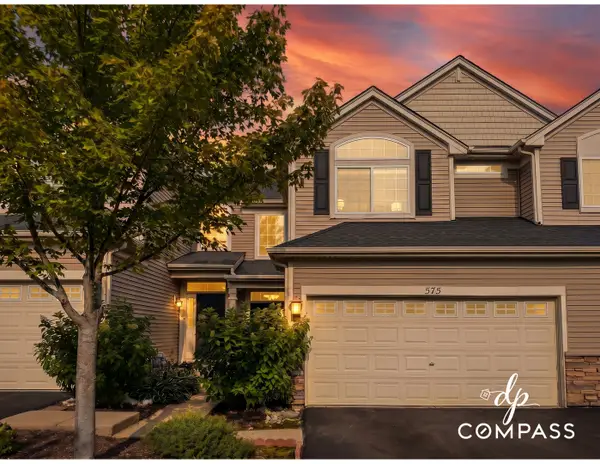 $319,900Pending3 beds 3 baths1,524 sq. ft.
575 Telluride Drive, Gilberts, IL 60136
MLS# 12696564Listed by: COMPASS


Protect your home and budget from life's surprises with an Assurant Home Warranty, backed by a partner that supports you through every step of homeownership. Explore Plans.
© 2023 - 2026 ERA Franchise Systems LLC. All rights reserved. ERA Franchise Systems LLC fully supports the principles of the Fair Housing Act and the Equal Opportunity Act. ERA, ERA Real Estate powered, and their respective logos are registered service marks of ERA Franchise Systems LLC. Each office is independently owned and operated.