
635 Pauline Court, Gilberts, IL 60136
Local realty services provided by:ERA Partners
635 Pauline Court,Gilberts, IL 60136
$450,000
- 4 Beds
- 3 Baths
- 2,100 sq. ft.
- Single family
- Active
Listed by: daniel drake
Office: @properties christie's international real estate
MLS#:12749200
Source:MLSNI
Price summary
- Price:$450,000
- Price per sq. ft.:$214.29
About this home
Welcome to 635 Pauline Ct, a spacious 4 bedroom, 2.5 bath home offering approximately 2,100 square feet of living space, with a finished basement, and an exceptional setting on nearly an acre of land in Gilberts. From the moment you arrive, you'll appreciate the extra space and privacy this property offers while still being conveniently located near shopping, dining, schools, and easy access to I-90. Step inside the luxury vinyl plank flooring flows throughout the home, creating a clean, updated look that's both attractive and easy to maintain. The main level offers a comfortable and functional layout with plenty of room for everyday living as well as entertaining family and friends. The spacious Family Room with brick fireplace flows nicely into the fantastic sunroom addition which expands the living space and is the perfect place to relax, entertain, or simply enjoy views of the expansive backyard throughout the seasons. Upstairs you'll find three well sized bedrooms, including a spacious primary suite, along with two full bathrooms. The finished basement adds another level of usable living space with the fourth bedroom and offers endless possibilities for a recreation room, home theater, gym, playroom, home office, or combination of uses. Step outside and you'll quickly see what makes this property special. Situated on nearly an acre, the oversized yard provides an incredible amount of room for entertaining, gardening, outdoor activities, pets, or simply enjoying a level of space and privacy that's difficult to find. Whether you envision summer barbecues, a backyard fire pit, play area, or your own private outdoor retreat, there's plenty of room to make it your own. Additional highlights include an attached two car garage and a roof approximately 7 years old. Located on Pauline Ct with convenient access to I-90 and everything the surrounding area has to offer, 635 Pauline Ct combines a spacious home, finished lower level, nearly an acre of land, and an excellent location into one outstanding opportunity. This is a must see!!...
Contact an agent
Home facts
- Year built:1981
- Subdivision & Development:Dunhill Estates
- Listing ID #:12749200
- Updated:September 07, 2026 at 11:28 AM
Rooms and interior
- Bedrooms:4
- Total bathrooms:3
- Full bathrooms:2
- Half bathrooms:1
- Rooms Total:11
- Dining Description:Eating Area, Separate Dining Room
- Kitchen Description:Dishwasher, Range, Refrigerator
- Basement Description:Finished, Full
- Living area:2,100 sq. ft.
Heating and cooling
- Cooling:Central Air
- Heating:Forced Air, Natural Gas
- Central air:Yes
Structure and exterior
- Roof:Asphalt
- Year built:1981
- Building area:2,100 sq. ft.
- Lot area:0.82 Acres
- Lot Features:Cul-De-Sac
- Architectural Style:Traditional
- Foundation Description:Concrete Perimeter
- Levels:2 Story
Schools
- High school:Hampshire High School
- Middle school:Hampshire Middle School
- Elementary school:Gilberts Elementary School
Utilities
- Water:Public
Finances and disclosures
- Price:$450,000
- Price per sq. ft.:$214.29
- Tax amount:$8,460 (2025)
Features and amenities
- Laundry features:Dryer, Washer
Parking
- Total parking spaces:2
- Parking description:Asphalt, Attached Garage, Garage
- Garage:Yes
- Garage spaces:2
 Copyright 2026 Midwest Real Estate Data LLC. All rights reserved. The data relating to real estate for sale on this web site comes in part from the Broker Reciprocity Program of the Midwest Real Estate Data LLC. Listing information is deemed reliable but not guaranteed. MLSNI Member Broker: Frank Scibior
New listings near 635 Pauline Court
- New
 $487,000Active4 beds 3 baths2,860 sq. ft.
41 Brentwood Drive, Gilberts, IL 60136
MLS# 12752047Listed by: PARKVUE REALTY CORPORATION  $559,999Pending4 beds 3 baths3,136 sq. ft.
78 Brentwood Drive, Gilberts, IL 60136
MLS# 12750260Listed by: CENTURY 21 NEW HERITAGE- New
 $649,900Active5 beds 4 baths3,846 sq. ft.
274 Rockville Lane, Gilberts, IL 60136
MLS# 12745980Listed by: COMPASS 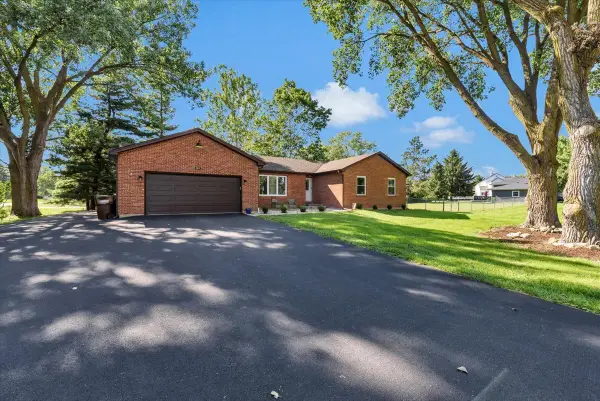 $459,000Active4 beds 2 baths3,415 sq. ft.
348 Towne Street, Gilberts, IL 60136
MLS# 12736121Listed by: COMPASS $499,000Pending3 beds 4 baths3,429 sq. ft.
623 Pauline Court, Gilberts, IL 60136
MLS# 12737058Listed by: LEGACY PROPERTIES, A SARAH LEONARD COMPANY, LLC $359,000Active4 beds 3 baths2,352 sq. ft.
156 Jackson Street, Gilberts, IL 60136
MLS# 12722035Listed by: COMPASS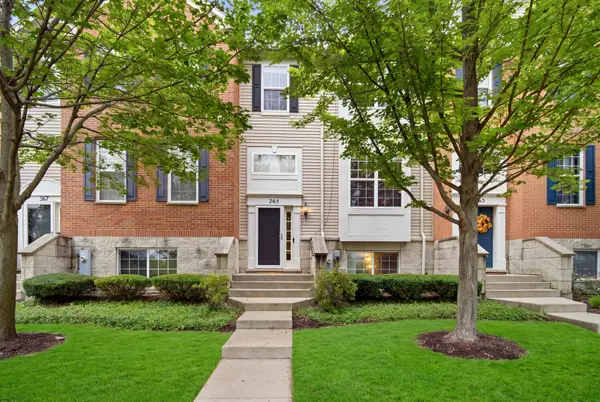 $315,000Pending3 beds 3 baths1,897 sq. ft.
265 Jackson Street, Gilberts, IL 60136
MLS# 12730693Listed by: COMPASS $549,000Pending4 beds 3 baths2,870 sq. ft.
583 Running Deer Lane, Gilberts, IL 60136
MLS# 12723951Listed by: REDFIN CORPORATION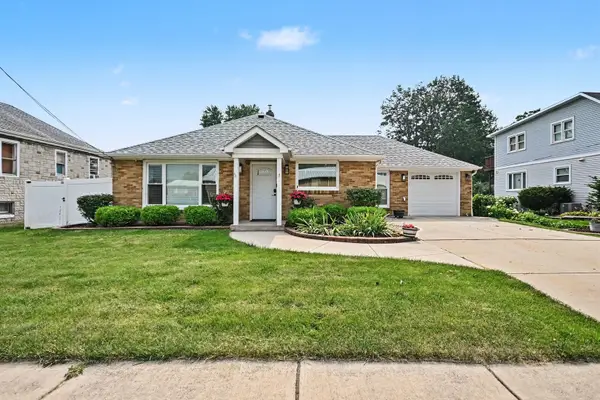 $349,900Pending3 beds 2 baths1,354 sq. ft.
22 Galligan Road, Gilberts, IL 60136
MLS# 12724870Listed by: REDFIN CORPORATION


Protect your home and budget from life's surprises with an Assurant Home Warranty, backed by a partner that supports you through every step of homeownership. Explore Plans.
© 2023 - 2026 ERA Franchise Systems LLC. All rights reserved. ERA Franchise Systems LLC fully supports the principles of the Fair Housing Act and the Equal Opportunity Act. ERA, ERA Real Estate powered, and their respective logos are registered service marks of ERA Franchise Systems LLC. Each office is independently owned and operated.