
441 N Park Boulevard #4I, Glen Ellyn, IL 60137
Local realty services provided by:ERA Naper Realty
441 N Park Boulevard #4I,Glen Ellyn, IL 60137
$369,000
- 2 Beds
- 2 Baths
- - sq. ft.
- Condominium
- Sold
Listed by: mary wilson
Office: compass
MLS#:12693063
Source:MLSNI
Sorry, we are unable to map this address
Price summary
- Price:$369,000
- Monthly HOA dues:$404
About this home
This gorgeous condominium has been totally updated throughout. Step inside this Cool and Stylish space. Every surface has been touched in this elevated home; the floor plan has been reimagined. Must see this living space with luxury vinyl plank flooring, an open kitchen (redone in 2020) with quartz counters and beautiful stainless steel appliances, 2nd bath completely redone in 2025, designer and neutral color palette throughout, primary bath updated with a new and beautiful vanity, toilet, and lighting. Updated outlets and switches. All ready for a new owner. Meticulously maintained and loved by the current owners.
Contact an agent
Home facts
- Year built:1969
- Listing ID #:12693063
- Updated:August 10, 2026 at 10:28 AM
Rooms and interior
- Bedrooms:2
- Total bathrooms:2
- Full bathrooms:2
- Rooms Total:6
- Dining Description:Combined With Living Room
- Kitchen Description:Dishwasher, Range, Refrigerator
Heating and cooling
- Cooling:Central Air
- Heating:Electric, Forced Air, Individual Room Controls
- Central air:Yes
Structure and exterior
- Year built:1969
Utilities
- Water:Lake Michigan
- Sewer:Public Sewer
Finances and disclosures
- Price:$369,000
- Tax amount:$6,026 (2024)
Features and amenities
- Amenities:CO Detectors, Intercom
Parking
- Total parking spaces:1
- Parking description:Attached Garage, Garage
- Garage:Yes
- Garage spaces:1
 Copyright 2026 Midwest Real Estate Data LLC. All rights reserved. The data relating to real estate for sale on this web site comes in part from the Broker Reciprocity Program of the Midwest Real Estate Data LLC. Listing information is deemed reliable but not guaranteed.
New listings near 441 N Park Boulevard #4I
- New
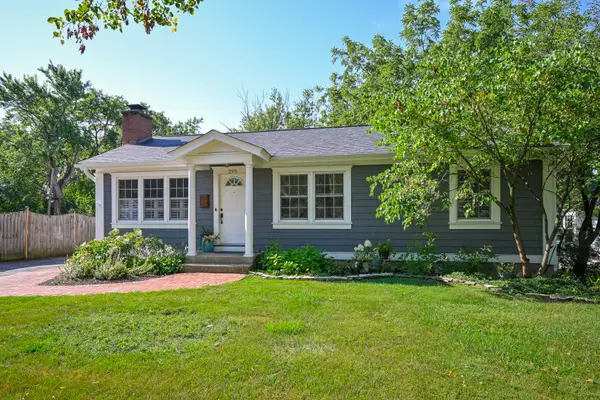 $775,000Active4 beds 3 baths2,638 sq. ft.
295 Cottage Avenue, Glen Ellyn, IL 60137
MLS# 12562398Listed by: KELLER WILLIAMS PREMIERE PROPERTIES - New
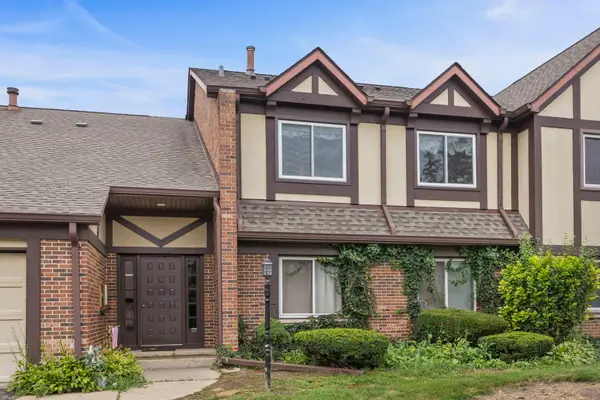 $260,000Active2 beds 2 baths816 sq. ft.
407 Ramblewood Drive #D, Glen Ellyn, IL 60137
MLS# 12706698Listed by: KELLER WILLIAMS PREMIERE PROPERTIES - New
 $549,000Active3 beds 2 baths1,921 sq. ft.
21W621 Buckingham Road, Glen Ellyn, IL 60137
MLS# 12717086Listed by: @PROPERTIES CHRISTIE'S INTERNATIONAL REAL ESTATE - New
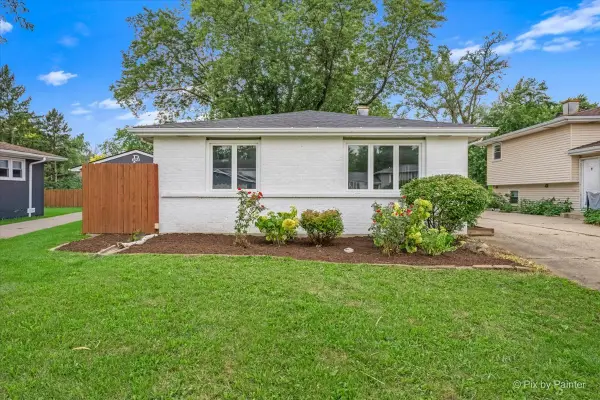 $439,900Active3 beds 2 baths1,500 sq. ft.
1N542 Goodrich Avenue, Glen Ellyn, IL 60137
MLS# 12725940Listed by: GARRY REAL ESTATE - New
 $649,000Active3 beds 2 baths1,500 sq. ft.
332 Scott Avenue, Glen Ellyn, IL 60137
MLS# 12724233Listed by: COMPASS - New
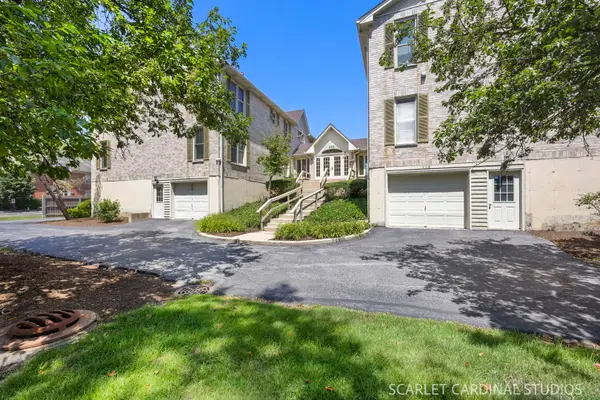 $289,000Active3 beds 2 baths1,248 sq. ft.
528 Pershing Avenue #E, Glen Ellyn, IL 60137
MLS# 12726427Listed by: J.W. REEDY REALTY - New
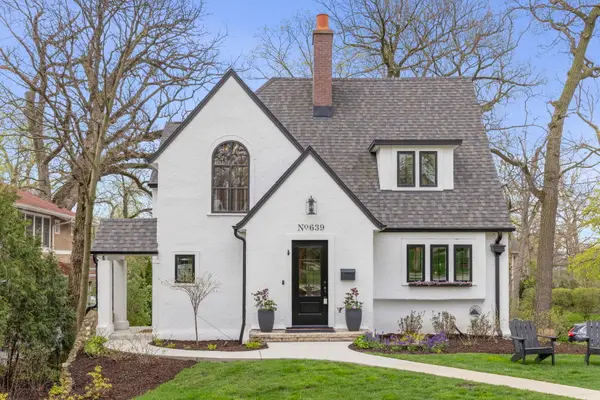 $1,995,000Active5 beds 5 baths4,964 sq. ft.
639 N Park Boulevard, Glen Ellyn, IL 60137
MLS# 12726051Listed by: KELLER WILLIAMS PREMIERE PROPERTIES - New
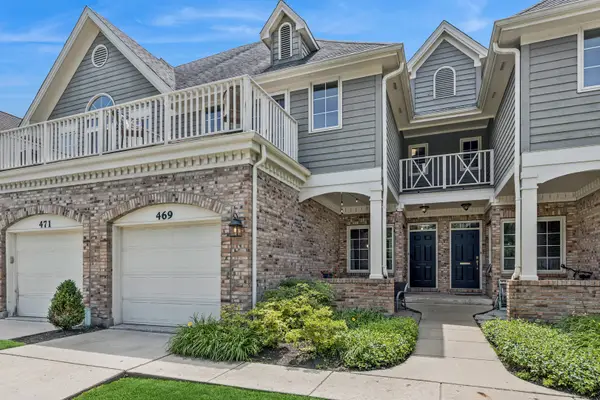 $750,000Active3 beds 3 baths1,970 sq. ft.
469 Duane Street, Glen Ellyn, IL 60137
MLS# 12686534Listed by: BAIRD & WARNER FOX VALLEY - GENEVA - New
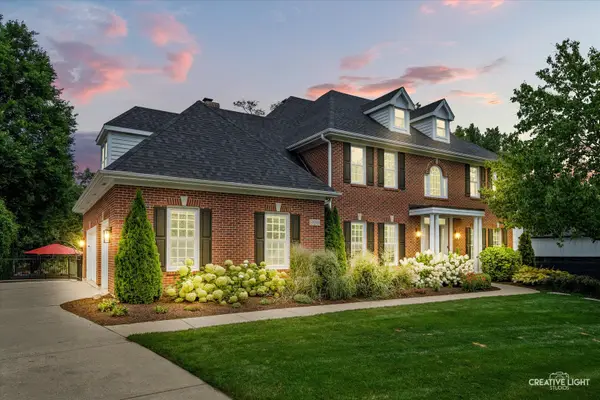 $1,400,000Active6 beds 5 baths4,998 sq. ft.
900 Sheehan Avenue, Glen Ellyn, IL 60137
MLS# 12699980Listed by: KELLER WILLIAMS PREMIERE PROPERTIES - New
 $829,000Active4 beds 3 baths2,119 sq. ft.
176 Hillcrest Avenue, Glen Ellyn, IL 60137
MLS# 12698743Listed by: KELLER WILLIAMS PREMIERE PROPERTIES


Protect your home and budget from life's surprises with an Assurant Home Warranty, backed by a partner that supports you through every step of homeownership. Explore Plans.
© 2023 - 2026 ERA Franchise Systems LLC. All rights reserved. ERA Franchise Systems LLC fully supports the principles of the Fair Housing Act and the Equal Opportunity Act. ERA, ERA Real Estate powered, and their respective logos are registered service marks of ERA Franchise Systems LLC. Each office is independently owned and operated.