
460 Pennsylvania Avenue #A, Glen Ellyn, IL 60137
Local realty services provided by:ERA Partners
460 Pennsylvania Avenue #A,Glen Ellyn, IL 60137
$1,395,000
- 3 Beds
- 4 Baths
- 2,960 sq. ft.
- Condominium
- Active
Listed by: martha harrison
Office: @properties christie's international real estate
MLS#:12764215
Source:MLSNI
Price summary
- Price:$1,395,000
- Price per sq. ft.:$471.28
- Monthly HOA dues:$767
About this home
Set in the heart of downtown Glen Ellyn, this beautifully updated end unit townhome in The Legacy delivers an impressive combination of location, luxury and incredibly versatile living space. Beautifully designed across four levels, the home offers plenty of room to spread out, work from home and entertain. The main living level is bright and open, with hardwood flooring, beautiful built ins and a fireplace that creates a warm and inviting space for cozy nights at home. The gorgeous kitchen features Wolf and Sub Zero appliances, a dedicated coffee bar and beautiful finishes throughout ~ add direct access to a private deck the home chef will love grilling just steps from the kitchen. The entry level provides additional flexible space for sleeping, exercise or office. Upstairs, the primary suite feels like a retreat with a beautifully finished spa inspired bath and generous walk in closet, while a second spacious bedroom completes the level. The top floor may be the best surprise of all, with a generous living area, wet bar, additional sleeping space and full bath, plus access to a large rooftop deck with views across Glen Ellyn. A new roof and deck in 2026 add to the extensive improvements. With multiple living and entertaining spaces both inside and out, incredible storage, high end finishes and downtown Glen Ellyn just outside your door, this is townhome living on an entirely different level....
Contact an agent
Home facts
- Year built:2007
- Subdivision & Development:The Legacy on Pennsylvania Ave
- Listing ID #:12764215
- Updated:September 19, 2026 at 02:44 PM
Rooms and interior
- Bedrooms:3
- Total bathrooms:4
- Full bathrooms:3
- Half bathrooms:1
- Rooms Total:8
- Dining Description:Breakfast Room, Combined With Family Room
- Bathrooms Description:Double Sinks, Separate Shower
- Kitchen Description:Dishwasher, Disposal, Gas Oven, High End Refrigerator, Microwave
- Living area:2,960 sq. ft.
Heating and cooling
- Cooling:Central Air
- Heating:Natural Gas
- Central air:Yes
Structure and exterior
- Year built:2007
- Building area:2,960 sq. ft.
- Exterior Features:Roof Deck
Schools
- High school:Glenbard West High School
- Middle school:Hadley Junior High School
- Elementary school:Forest Glen Elementary School
Utilities
- Water:Lake Michigan
- Sewer:Public Sewer
Finances and disclosures
- Price:$1,395,000
- Price per sq. ft.:$471.28
- Tax amount:$16,810 (2025)
Features and amenities
- Laundry features:Dryer, Washer
Parking
- Total parking spaces:2
- Parking description:Attached Garage, Garage
- Garage:Yes
- Garage spaces:2
 Copyright 2026 Midwest Real Estate Data LLC. All rights reserved. The data relating to real estate for sale on this web site comes in part from the Broker Reciprocity Program of the Midwest Real Estate Data LLC. Listing information is deemed reliable but not guaranteed. MLSNI Member Broker: Frank Scibior
New listings near 460 Pennsylvania Avenue #A
- New
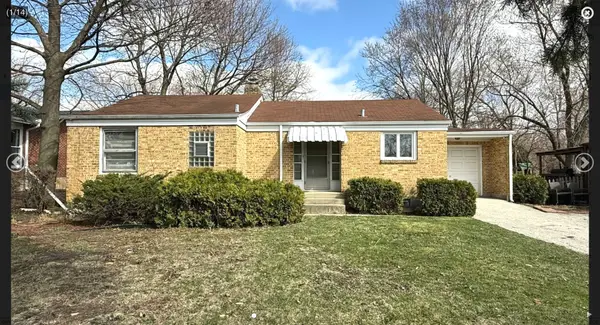 $350,000Active2 beds 1 baths1,159 sq. ft.
1N649 Main Street, Glen Ellyn, IL 60137
MLS# 12762478Listed by: @PROPERTIES CHRISTIE'S INTERNATIONAL REAL ESTATE - New
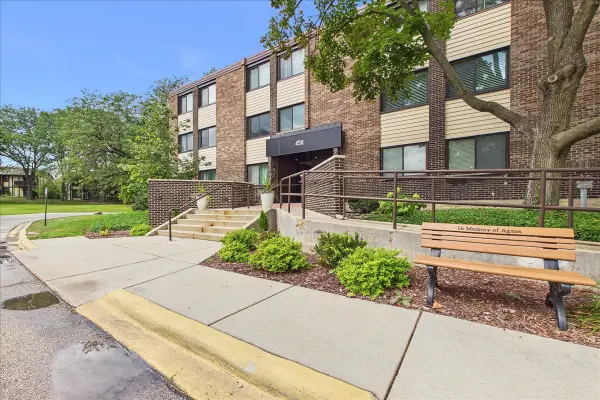 $245,000Active2 beds 2 baths1,215 sq. ft.
450 Raintree Court #2K, Glen Ellyn, IL 60137
MLS# 12763378Listed by: BAIRD & WARNER - New
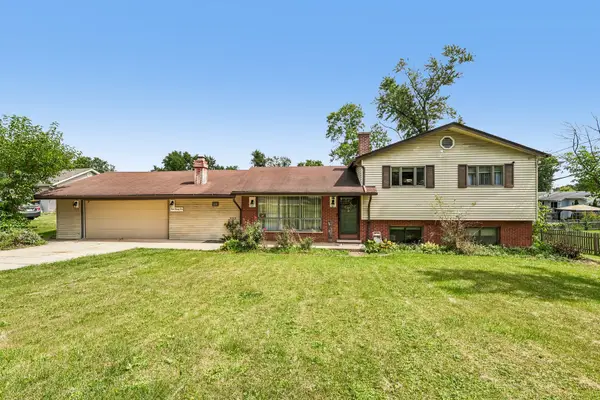 $475,000Active4 beds 2 baths1,700 sq. ft.
2N435 Pleasant Avenue, Glen Ellyn, IL 60137
MLS# 12763673Listed by: REDFIN CORPORATION - New
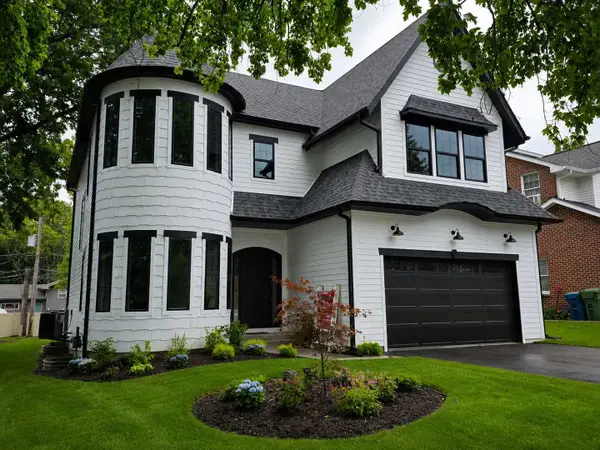 $1,100,000Active4 beds 6 baths4,000 sq. ft.
909 Evergreen Avenue, Glen Ellyn, IL 60137
MLS# 12763722Listed by: THE AGENCY X - Open Sat, 1 to 3pmNew
 $598,000Active3 beds 3 baths1,319 sq. ft.
447 Lowell Avenue, Glen Ellyn, IL 60137
MLS# 12731577Listed by: COMPASS - New
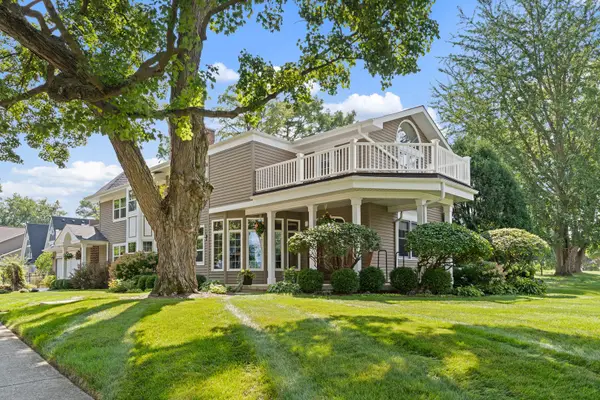 $1,349,000Active5 beds 4 baths4,249 sq. ft.
390 Grandview Avenue, Glen Ellyn, IL 60137
MLS# 12762366Listed by: RE/MAX PARTNERS - New
 $375,000Active2 beds 1 baths830 sq. ft.
67 Grove Avenue, Glen Ellyn, IL 60137
MLS# 12762417Listed by: BAIRD & WARNER - Open Sun, 1 to 3pmNew
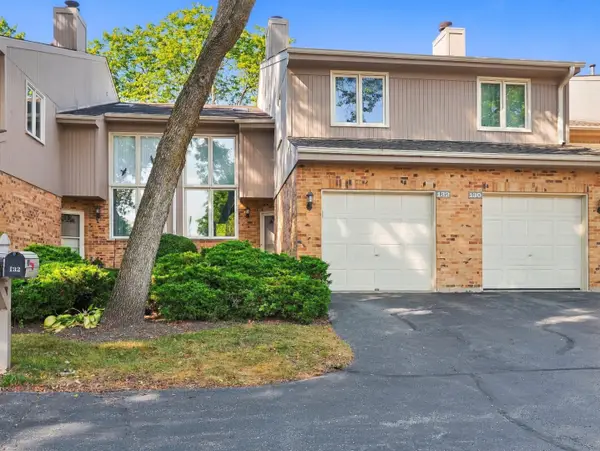 $355,000Active2 beds 3 baths1,791 sq. ft.
22W132 Butterfield Road, Glen Ellyn, IL 60137
MLS# 12753309Listed by: REAL BROKER, LLC - New
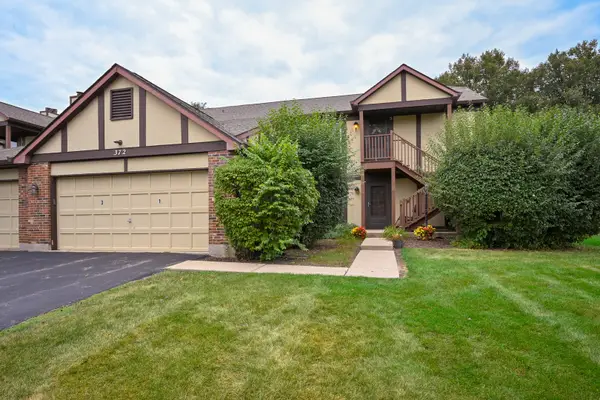 $250,000Active2 beds 2 baths1,213 sq. ft.
372 Sandhurst Circle #3, Glen Ellyn, IL 60137
MLS# 12758940Listed by: KELLER WILLIAMS PREMIERE PROPERTIES


Protect your home and budget from life's surprises with an Assurant Home Warranty, backed by a partner that supports you through every step of homeownership. Explore Plans.
© 2023 - 2026 ERA Franchise Systems LLC. All rights reserved. ERA Franchise Systems LLC fully supports the principles of the Fair Housing Act and the Equal Opportunity Act. ERA, ERA Real Estate powered, and their respective logos are registered service marks of ERA Franchise Systems LLC. Each office is independently owned and operated.