
83 N Park Boulevard, Glen Ellyn, IL 60137
Local realty services provided by:Results Realty ERA Powered
83 N Park Boulevard,Glen Ellyn, IL 60137
$800,000
- 4 Beds
- 3 Baths
- 3,346 sq. ft.
- Single family
- Active
Listed by: jennifer bergeron
Office: john greene, realtor
MLS#:12673110
Source:MLSNI
Price summary
- Price:$800,000
- Price per sq. ft.:$239.09
About this home
Few addresses in the western suburbs offer what N. Park Boulevard delivers-a coveted downtown Glen Ellyn location within walking distance to the Metra, Prairie Path, library, restaurants, parks, and top-rated schools, including Benjamin Franklin Elementary (9/10), Hadley Junior High (10/10), and Glenbard West High School. Set on a picturesque corner lot, this exceptional 4-bedroom, 2.5-bath home offers over 3,300 square feet of thoughtfully designed living space that blends timeless character with modern functionality. A beautifully executed 2005 addition creates an impressive private primary retreat featuring an expansive 18' x 18' suite, its own rear staircase for added privacy, an attached home office, walk-in closet, wrapping station, and a dedicated hookup for a second washer and dryer. The updated primary bath offers a whirlpool tub, separate shower, abundant linen storage, and new lighting, sink, and faucet. The main level is warm and inviting, highlighted by bamboo flooring and a spectacular 540-square-foot sun-filled family room featuring two walls of windows, custom wood blinds, and a generous dry bar-an ideal space for entertaining. Adjacent to the family room, a charming flex room with a bay window and beamed ceiling easily serves as a formal living room, playroom, or additional office. The heart of the home is the impressive 39' x 12' (468-square-foot) kitchen, offering freshly painted cabinetry, a marble-tiled island, ample space for a 10-foot dining table beneath dual chandeliers, and brand-new blinds that complete this inviting gathering space. Adding even more value, the 2019 solar panel system helped keep last year's total electric cost to just $545.79, providing meaningful long-term energy savings while enhancing the home's overall efficiency. Three additional bedrooms are accessed from the front staircase and connect to the primary suite through a private interior door, offering flexibility and convenience. The finished basement provides additional space for recreation, entertaining, hobbies, or relaxation. Outside, enjoy a large fenced backyard with two separate entertaining areas and abundant storage throughout the home. Recent improvements include freshly painted first-floor walls (2025), freshly painted primary and hall bathrooms, new blinds in multiple rooms (2025), solar panels (2019), water heater (2018), and a roof inspection completed in 2019. This is a rare opportunity to own an exceptionally spacious home on one of downtown Glen Ellyn's most sought-after streets, combining generous living spaces, walkability, highly rated schools, impressive energy savings, and a location that is truly difficult to replicate. Home Warranty Included!...
Contact an agent
Home facts
- Year built:1959
- Listing ID #:12673110
- Updated:August 10, 2026 at 11:29 AM
Rooms and interior
- Bedrooms:4
- Total bathrooms:3
- Full bathrooms:2
- Half bathrooms:1
- Rooms Total:9
- Kitchen Description:Cooktop, Dishwasher, Disposal, Gas Cooktop, Indoor Grill, Microwave, Range, Refrigerator
- Basement Description:Finished, Full
- Living area:3,346 sq. ft.
Heating and cooling
- Cooling:Central Air
- Heating:Natural Gas
- Central air:Yes
Structure and exterior
- Roof:Asphalt
- Year built:1959
- Building area:3,346 sq. ft.
- Lot area:0.22 Acres
- Lot Features:Corner Lot
- Foundation Description:Concrete Perimeter
- Levels:2 Story
Schools
- High school:Glenbard West High School
- Middle school:Hadley Junior High School
- Elementary school:Ben Franklin Elementary School
Utilities
- Water:Lake Michigan
- Sewer:Public Sewer
Finances and disclosures
- Price:$800,000
- Price per sq. ft.:$239.09
- Tax amount:$17,140 (2025)
Features and amenities
- Laundry features:Dryer, Washer
- Amenities:CO Detectors, Ceiling Fan(s), Sump Pump
Parking
- Total parking spaces:2
- Parking description:Asphalt, Detached Garage, Garage
- Garage:Yes
- Garage spaces:2
 Copyright 2026 Midwest Real Estate Data LLC. All rights reserved. The data relating to real estate for sale on this web site comes in part from the Broker Reciprocity Program of the Midwest Real Estate Data LLC. Listing information is deemed reliable but not guaranteed.
New listings near 83 N Park Boulevard
- New
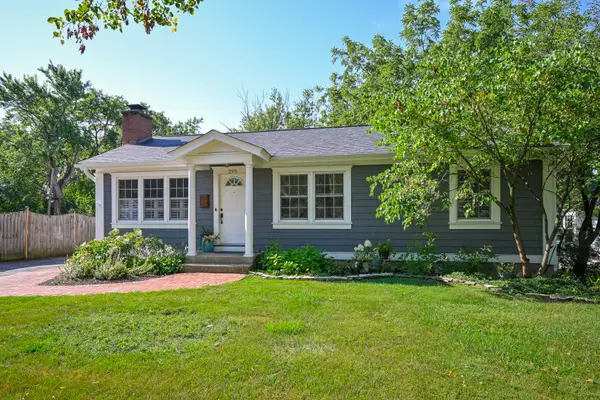 $775,000Active4 beds 3 baths2,638 sq. ft.
295 Cottage Avenue, Glen Ellyn, IL 60137
MLS# 12562398Listed by: KELLER WILLIAMS PREMIERE PROPERTIES - New
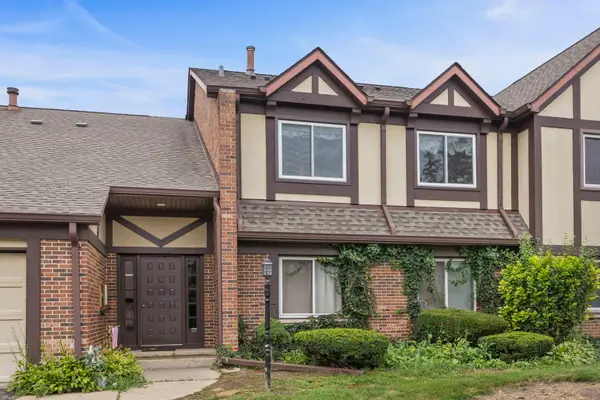 $260,000Active2 beds 2 baths816 sq. ft.
407 Ramblewood Drive #D, Glen Ellyn, IL 60137
MLS# 12706698Listed by: KELLER WILLIAMS PREMIERE PROPERTIES - New
 $549,000Active3 beds 2 baths1,921 sq. ft.
21W621 Buckingham Road, Glen Ellyn, IL 60137
MLS# 12717086Listed by: @PROPERTIES CHRISTIE'S INTERNATIONAL REAL ESTATE - New
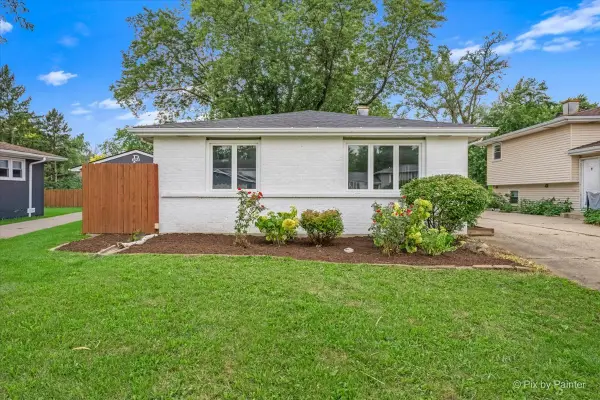 $439,900Active3 beds 2 baths1,500 sq. ft.
1N542 Goodrich Avenue, Glen Ellyn, IL 60137
MLS# 12725940Listed by: GARRY REAL ESTATE - New
 $649,000Active3 beds 2 baths1,500 sq. ft.
332 Scott Avenue, Glen Ellyn, IL 60137
MLS# 12724233Listed by: COMPASS - New
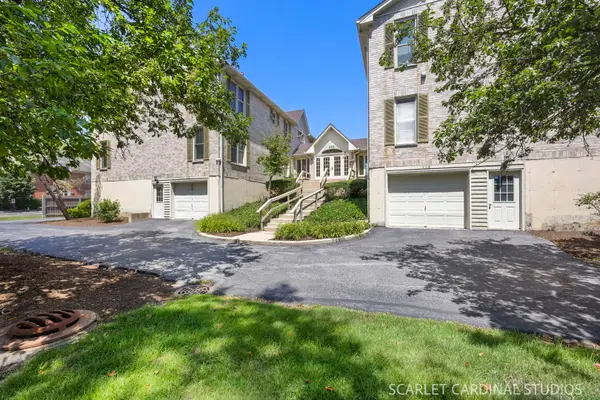 $289,000Active3 beds 2 baths1,248 sq. ft.
528 Pershing Avenue #E, Glen Ellyn, IL 60137
MLS# 12726427Listed by: J.W. REEDY REALTY - New
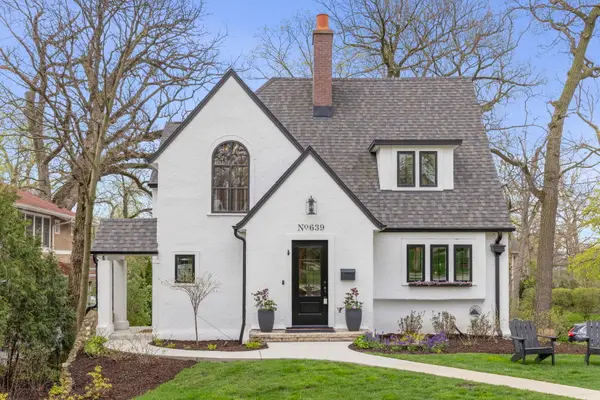 $1,995,000Active5 beds 5 baths4,964 sq. ft.
639 N Park Boulevard, Glen Ellyn, IL 60137
MLS# 12726051Listed by: KELLER WILLIAMS PREMIERE PROPERTIES - New
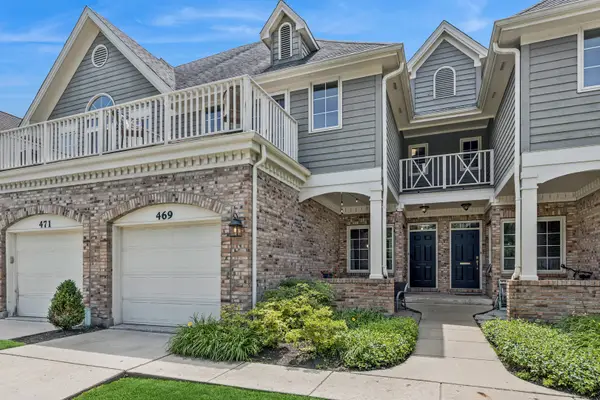 $750,000Active3 beds 3 baths1,970 sq. ft.
469 Duane Street, Glen Ellyn, IL 60137
MLS# 12686534Listed by: BAIRD & WARNER FOX VALLEY - GENEVA - New
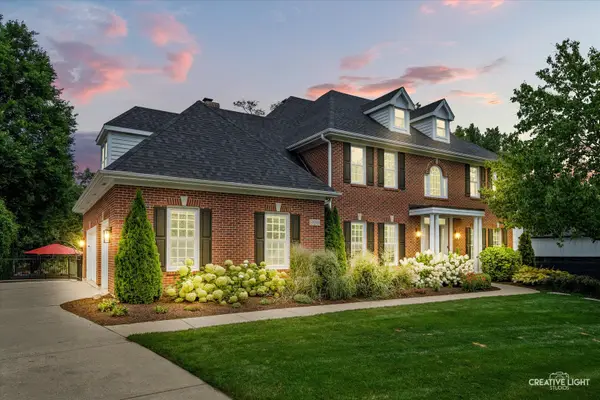 $1,400,000Active6 beds 5 baths4,998 sq. ft.
900 Sheehan Avenue, Glen Ellyn, IL 60137
MLS# 12699980Listed by: KELLER WILLIAMS PREMIERE PROPERTIES - New
 $829,000Active4 beds 3 baths2,119 sq. ft.
176 Hillcrest Avenue, Glen Ellyn, IL 60137
MLS# 12698743Listed by: KELLER WILLIAMS PREMIERE PROPERTIES


Protect your home and budget from life's surprises with an Assurant Home Warranty, backed by a partner that supports you through every step of homeownership. Explore Plans.
© 2023 - 2026 ERA Franchise Systems LLC. All rights reserved. ERA Franchise Systems LLC fully supports the principles of the Fair Housing Act and the Equal Opportunity Act. ERA, ERA Real Estate powered, and their respective logos are registered service marks of ERA Franchise Systems LLC. Each office is independently owned and operated.