
90 Waters Edge Court, Glen Ellyn, IL 60137
Local realty services provided by:ERA Partners
90 Waters Edge Court,Glen Ellyn, IL 60137
$699,999
- 3 Beds
- 3 Baths
- 2,398 sq. ft.
- Townhouse
- Pending
Listed by: elialvita marrero
Office: nelly corp realty
MLS#:12785789
Source:MLSNI
Price summary
- Price:$699,999
- Price per sq. ft.:$291.91
- Monthly HOA dues:$435
About this home
Welcome to this exceptional End-Unit with scenic nature views in Glen Ellyn offering 3 bedrooms and 2 and a half baths! Enjoy a peaceful setting, beautiful sunset views, and spacious living in this desirable townhome overlooking a scenic natural area and Panfish Park. Offering approximately 2,400 square feet of living space on the first and second level, this well-maintained home combines classic finishes, an open floor plan, and a convenient location close to parks, shopping, dining, golf, and commuter access. The inviting main level features hardwood floors, nine-foot ceilings, crown molding, custom woodwork, and a cozy fireplace with an impressive mantel and surround. Sliding glass doors open to a spacious deck, creating a wonderful setting for relaxing or entertaining. The open, flowing layout connects the living and dining areas with an eat-in kitchen featuring granite countertops, custom 42-inch cabinetry, a tiled backsplash, breakfast bar, and separate breakfast area. A spacious first-floor laundry room adds everyday convenience. Upstairs, the luxurious primary suite offers a vaulted ceiling, sitting area, and an oversized walk-in closet with an organized closet system. The private primary bath features dual sinks, a makeup vanity, a whirlpool tub, and a separate tiled shower. Two additional bedrooms provide flexibility for family, guests, or a home office. The basement offers approximately 680 square feet of additional living and recreation space, ideal for a family room, home gym, or entertainment area, along with a separate utility and storage area. Additional highlights include a private entrance, attached two-car garage, landscaped setting, lawn irrigation system, and an end-unit location that enhances privacy and natural light. Enjoy the convenience of nearby Panfish Park, Newton Park, Maryknoll Park, Village Links Golf Course, shopping, restaurants, and HealthTrack Sports Wellness. Downtown Glen Ellyn and the Metra station are approximately 1.5 miles away, with convenient access to I-355. A wonderful opportunity to enjoy spacious, low-maintenance living in a scenic Glen Ellyn setting! Come see this beauty before it's gone!...
Contact an agent
Home facts
- Year built:2007
- Subdivision & Development:Waters Edge
- Listing ID #:12785789
- Updated:October 22, 2026 at 08:33 AM
Rooms and interior
- Bedrooms:3
- Total bathrooms:3
- Full bathrooms:2
- Half bathrooms:1
- Rooms Total:7
- Dining Description:L-Shaped
- Bathrooms Description:Double Sinks, Separate Shower, Whirlpool
- Kitchen Description:Cooktop, Dishwasher, Disposal, Microwave, Refrigerator, Stainless Steel Appliance(s)
- Basement Description:Full, Partially Finished
- Living area:2,398 sq. ft.
Heating and cooling
- Cooling:Central Air
- Heating:Forced Air, Gas
- Central air:Yes
Structure and exterior
- Roof:Asphalt
- Year built:2007
- Building area:2,398 sq. ft.
- Lot Features:Cul-De-Sac, Landscaped, Natural Preserve Adjacent
- Foundation Description:Concrete Perimeter
Schools
- High school:Glenbard South High School
- Middle school:Glen Crest Middle School
- Elementary school:Park View Elementary School
Utilities
- Water:Lake Michigan
- Sewer:Public Sewer
Finances and disclosures
- Price:$699,999
- Price per sq. ft.:$291.91
- Tax amount:$13,193 (2025)
Features and amenities
- Laundry features:Dryer, Washer
- Amenities:CO Detectors, Ceiling Fan(s), Fire Sprinklers, Sprinkler-Lawn
Parking
- Total parking spaces:2
- Parking description:Asphalt, Attached Garage, Garage
- Garage:Yes
- Garage spaces:2
 Copyright 2026 Midwest Real Estate Data LLC. All rights reserved. The data relating to real estate for sale on this web site comes in part from the Broker Reciprocity Program of the Midwest Real Estate Data LLC. Listing information is deemed reliable but not guaranteed. MLSNI Member Broker: Frank Scibior
New listings near 90 Waters Edge Court
- Open Sat, 11am to 1pmNew
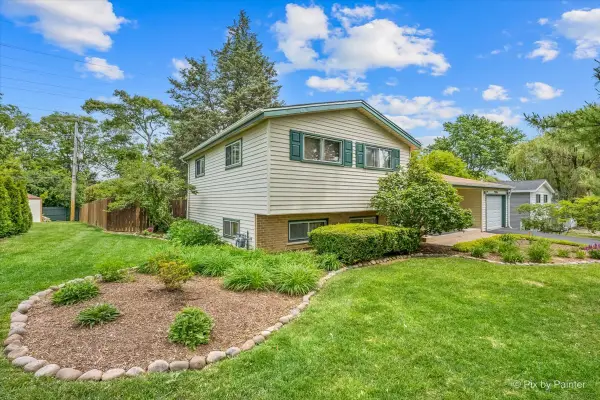 $400,000Active3 beds 2 baths1,564 sq. ft.
23W328 Great Western Avenue, Glen Ellyn, IL 60137
MLS# 12791182Listed by: LPT REALTY - Open Fri, 5 to 7pmNew
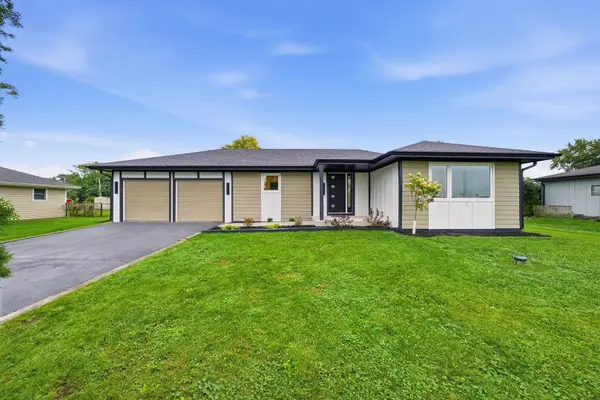 $559,900Active3 beds 2 baths2,513 sq. ft.
2N075 Mildred Avenue, Glen Ellyn, IL 60137
MLS# 12789786Listed by: EXIT REALTY REDEFINED - New
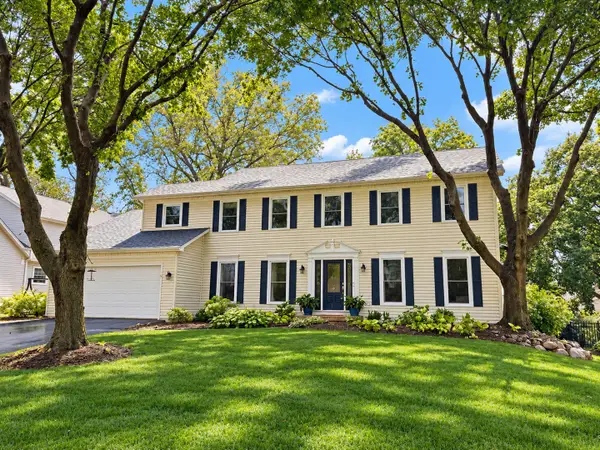 $849,000Active5 beds 4 baths2,720 sq. ft.
163 Stonegate Court, Glen Ellyn, IL 60137
MLS# 12789642Listed by: RE/MAX SUBURBAN - New
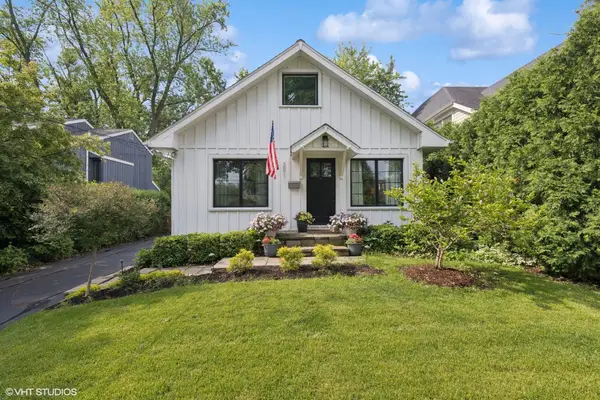 $599,000Active3 beds 2 baths1,400 sq. ft.
291 Oak Street, Glen Ellyn, IL 60137
MLS# 12789178Listed by: @PROPERTIES CHRISTIE'S INTERNATIONAL REAL ESTATE - New
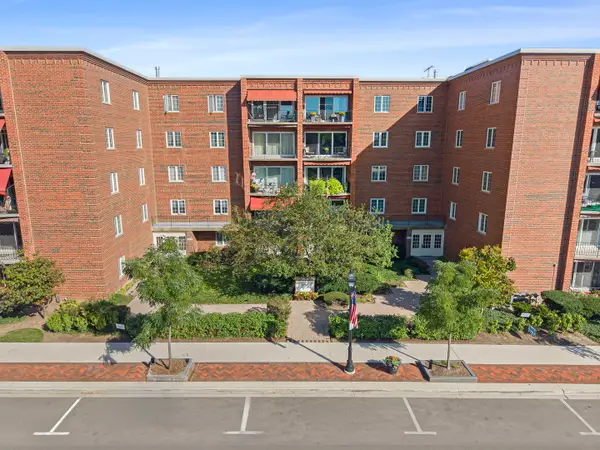 $425,000Active2 beds 2 baths1,267 sq. ft.
515 N Main Street #4AS, Glen Ellyn, IL 60137
MLS# 12781841Listed by: COMPASS - Open Sat, 1 to 3pmNew
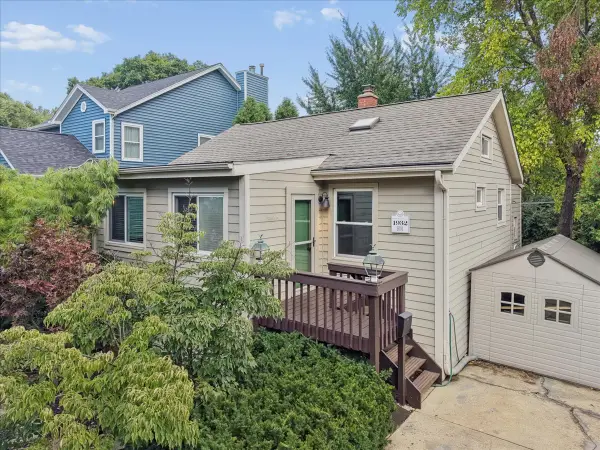 $355,000Active2 beds 1 baths830 sq. ft.
67 Grove Avenue, Glen Ellyn, IL 60137
MLS# 12788829Listed by: BAIRD & WARNER - New
 $450,000Active3 beds 3 baths2,058 sq. ft.
22W517 Parkview Drive, Glen Ellyn, IL 60137
MLS# 12786808Listed by: COLDWELL BANKER REALTY - New
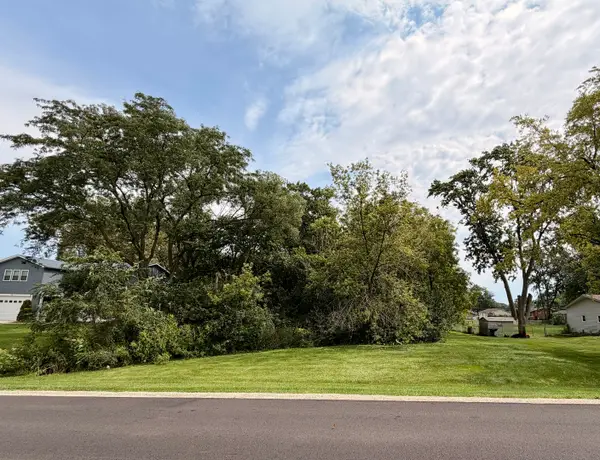 $89,900Active0.43 Acres
2N309 Pearl Avenue, Glen Ellyn, IL 60137
MLS# 12787272Listed by: EXIT REALTY REDEFINED 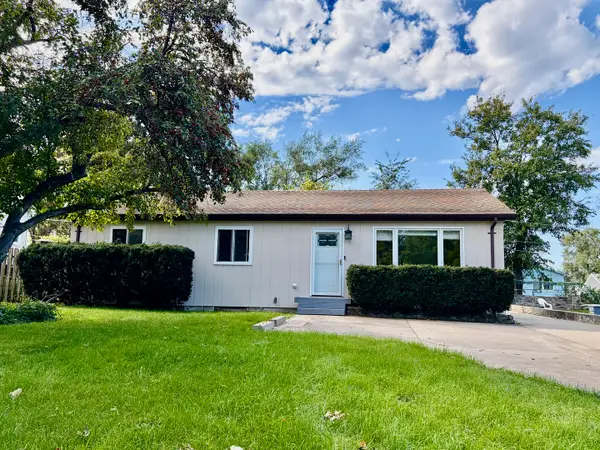 $375,000Pending4 beds 2 baths2,464 sq. ft.
1N710 Newton Avenue, Glen Ellyn, IL 60137
MLS# 12786097Listed by: BERG PROPERTIES- New
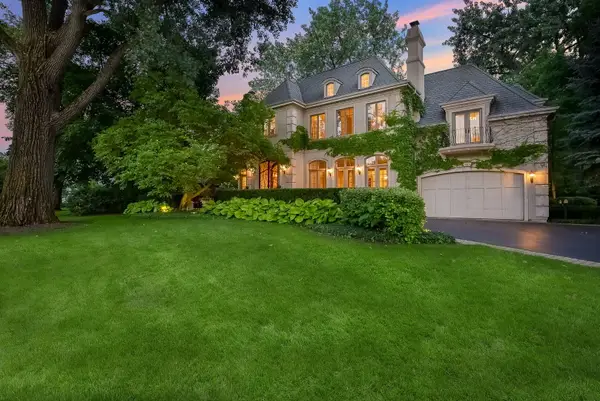 $2,349,000Active4 beds 7 baths5,770 sq. ft.
887 Crescent Boulevard, Glen Ellyn, IL 60137
MLS# 12786793Listed by: @PROPERTIES CHRISTIE'S INTERNATIONAL REAL ESTATE


Protect your home and budget from life's surprises with an Assurant Home Warranty, backed by a partner that supports you through every step of homeownership. Explore Plans.
© 2023 - 2026 ERA Franchise Systems LLC. All rights reserved. ERA Franchise Systems LLC fully supports the principles of the Fair Housing Act and the Equal Opportunity Act. ERA, ERA Real Estate powered, and their respective logos are registered service marks of ERA Franchise Systems LLC. Each office is independently owned and operated.