
1005 Forestway Drive, Glencoe, IL 60022
Local realty services provided by:ERA Partners
Listed by: brooke daitchman
Office: baird & warner
MLS#:12722980
Source:MLSNI
Price summary
- Price:$1,149,900
- Price per sq. ft.:$410.68
About this home
Beautiful, tranquil, and thoughtfully renovated tri-level home featuring an attached 2-car garage and additional driveway parking. Perfectly situated near local highlights-including the Chicago Botanic Garden, Ravinia Festival, and major expressways-this private sanctuary is tucked away from the main road amidst lush, scenic grounds. The light-filled, open-concept main level is designed for effortless entertaining, centered around a chef's kitchen with an oversized island, seamless flow into the living and dining areas, and expansive layout. The upper level boasts 4 spacious bedrooms, highlighted by 2 primary suites complete with spa-inspired baths and custom organized closets. Downstairs, the inviting family room features a cozy fireplace and walks out onto a newer bi-level stone patio overlooking a picturesque yard. A versatile lower level offers incredible potential for future expansion, a home gym, or recreation space, alongside a built-in laundry area. Completely gutted in 2018 with continuous custom upgrades by the current owners, this home offers the ideal blend of modern luxury and classic charm....
Contact an agent
Home facts
- Year built:1961
- Listing ID #:12722980
- Updated:October 08, 2026 at 08:47 AM
Rooms and interior
- Bedrooms:4
- Total bathrooms:4
- Full bathrooms:3
- Half bathrooms:1
- Rooms Total:8
- Dining Description:Combined With Living Room
- Bathrooms Description:Double Sinks, Separate Shower, Soaking Tub
- Kitchen Description:Dishwasher, Disposal, Microwave, Range, Range Hood, Refrigerator, Stainless Steel Appliance(s)
- Basement Description:Partial, Partially Finished
- Living area:2,800 sq. ft.
Heating and cooling
- Cooling:Central Air
- Heating:Natural Gas, Sep Heating Systems - 2+
- Central air:Yes
Structure and exterior
- Roof:Asphalt
- Year built:1961
- Building area:2,800 sq. ft.
- Lot area:0.29 Acres
- Levels:3 Story
Utilities
- Water:Lake Michigan, Public
- Sewer:Public Sewer
Finances and disclosures
- Price:$1,149,900
- Price per sq. ft.:$410.68
- Tax amount:$20,310 (2025)
Parking
- Total parking spaces:10
- Parking description:Asphalt, Attached Garage, Driveway, Garage
- Garage:Yes
- Garage spaces:2
 Copyright 2026 Midwest Real Estate Data LLC. All rights reserved. The data relating to real estate for sale on this web site comes in part from the Broker Reciprocity Program of the Midwest Real Estate Data LLC. Listing information is deemed reliable but not guaranteed. MLSNI Member Broker: Frank Scibior
New listings near 1005 Forestway Drive
- New
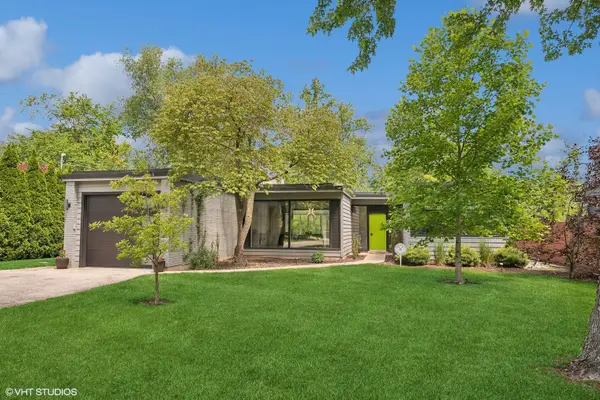 $1,599,000Active3 beds 2 baths1,325 sq. ft.
1185 Terrace Court, Glencoe, IL 60022
MLS# 12778026Listed by: COMPASS - Open Sun, 12 to 2pmNew
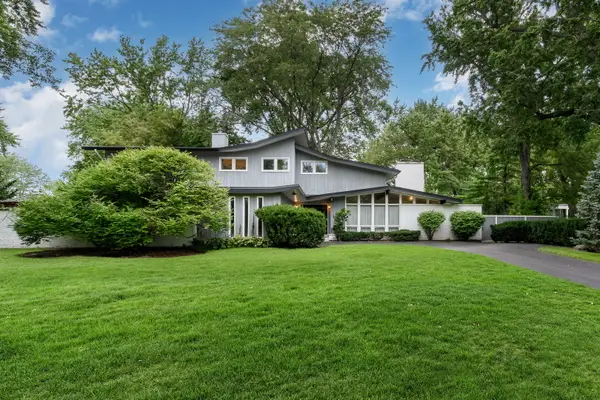 $1,299,900Active4 beds 4 baths3,443 sq. ft.
695 Ivy Lane, Glencoe, IL 60022
MLS# 12779228Listed by: CORE REALTY & INVESTMENTS, INC - New
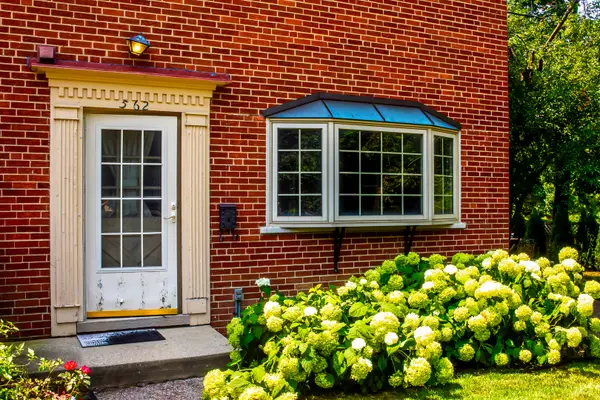 $448,500Active2 beds 2 baths1,200 sq. ft.
562 Green Bay Road, Glencoe, IL 60022
MLS# 12778409Listed by: CREW DEVELOPMENT LLC 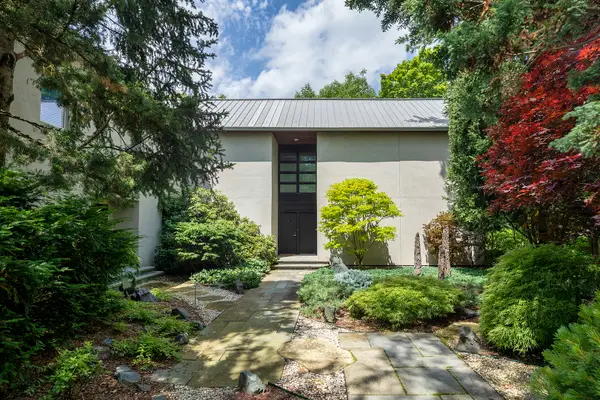 $3,800,000Pending4 beds 6 baths5,088 sq. ft.
11 Rockgate Lane, Glencoe, IL 60022
MLS# 12773273Listed by: COMPASS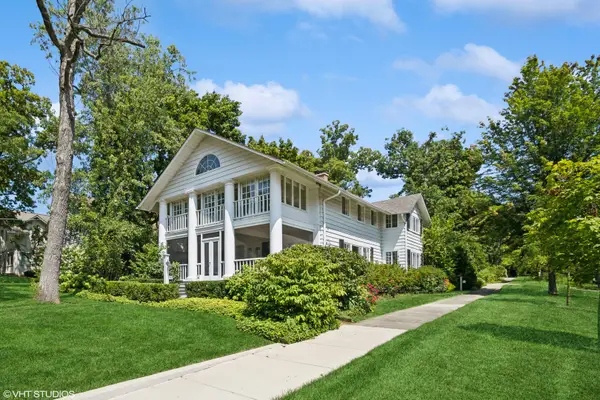 $1,300,000Pending4 beds 3 baths
457 Grove Street, Glencoe, IL 60022
MLS# 12771704Listed by: @PROPERTIES CHRISTIE'S INTERNATIONAL REAL ESTATE- New
 $750,000Active3 beds 2 baths1,773 sq. ft.
794 Clover Lane, Glencoe, IL 60022
MLS# 12624489Listed by: COMPASS 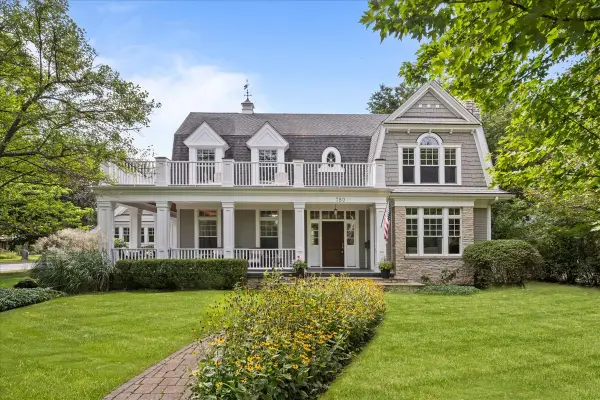 $2,650,000Pending5 beds 5 baths6,579 sq. ft.
780 Prairie Road, Glencoe, IL 60022
MLS# 12764577Listed by: ENGEL & VOELKERS CHICAGO NORTH SHORE $1,475,000Active4 beds 4 baths3,317 sq. ft.
195 Maple Hill Road, Glencoe, IL 60022
MLS# 12768870Listed by: BERKSHIRE HATHAWAY HOMESERVICES CHICAGO $999,000Pending3 beds 3 baths2,380 sq. ft.
1024 Old Elm Place, Glencoe, IL 60022
MLS# 12767118Listed by: @PROPERTIES CHRISTIE'S INTERNATIONAL REAL ESTATE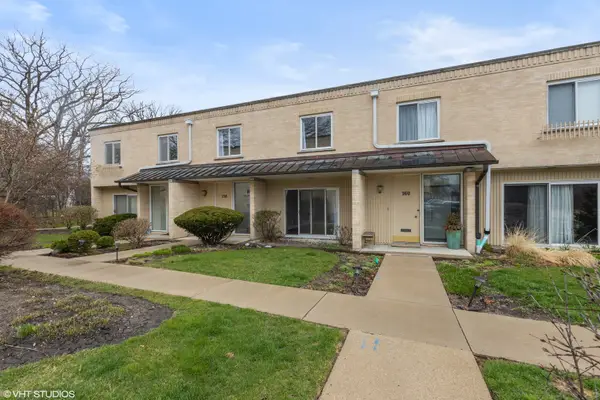 $465,000Active3 beds 3 baths1,550 sq. ft.
158 Green Bay Road, Glencoe, IL 60022
MLS# 12766508Listed by: FULTON GRACE REALTY


Protect your home and budget from life's surprises with an Assurant Home Warranty, backed by a partner that supports you through every step of homeownership. Explore Plans.
© 2023 - 2026 ERA Franchise Systems LLC. All rights reserved. ERA Franchise Systems LLC fully supports the principles of the Fair Housing Act and the Equal Opportunity Act. ERA, ERA Real Estate powered, and their respective logos are registered service marks of ERA Franchise Systems LLC. Each office is independently owned and operated.