
602 Dundee Road, Glencoe, IL 60022
Local realty services provided by:ERA Naper Realty
602 Dundee Road,Glencoe, IL 60022
$1,394,000
- 3 Beds
- 4 Baths
- 2,418 sq. ft.
- Single family
- Active
Listed by: elise rinaldi
Office: @properties christie's international real estate
MLS#:12811192
Source:MLSNI
Price summary
- Price:$1,394,000
- Price per sq. ft.:$576.51
About this home
This home is a STANDOUT! Extensive improvements by the current homeowners include everything from a beautiful remodel to the home's infrastructure leaving the next owner with the benefit of all the major work already done. Highlights include a complete kitchen renovation with custom Amish cabinetry, quartz counters, Thermador appliances, breakfast nook with coffee bar and access to deck and outdoor entertaining space. The formal dining room with French doors transitions to deck and the formal living room centers around the gas log fireplace. An enlarged primary suite features sitting area, two walk-in closets and a spa-style bath. The fully renovated basement offers year round comfort with central air conditioning, LVP flooring, bar with sink, 1/2 bath and laundry with 2 washer hook-ups. The custom mud room is both pretty and functional with painted cabinetry and additional access to yard. The outdoor space is just as spectacular: an expansive Trex deck with pergola overlooks 70' wide fenced yard, lower patio perfect for firepit, new combined 6' composite privacy and aluminum yard fencing for low maintenance plus exterior drainage tied to storm sewers and out to street. Behind the aesthetic is a healthy home; new drain tile & sump pump with battery back-up; whole-house repipe with copper plumbing, new non-lead water service with 1 1/2" pipe, Kitchen sink reverse osmosis water system with dispenser, updated electrical and new electrical panel and asbestos and vermiculite abatement. Additional features include refinished hardwood floors and custom shutters throughout, Sonos system with speakers in living room and patio area, security system with cameras, landscape lighting and heated garage. This truly is a turn-key opportunity to just move in and immediately love where you live! You don't want to miss this one....
Contact an agent
Home facts
- Year built:1929
- Listing ID #:12811192
- Updated:November 20, 2026 at 01:22 PM
Rooms and interior
- Bedrooms:3
- Total bathrooms:4
- Full bathrooms:2
- Half bathrooms:2
- Rooms Total:8
- Dining Description:Breakfast Room, Separate Dining Room
- Bathrooms Description:Double Sinks, Separate Shower
- Kitchen Description:Dishwasher, Disposal, Microwave, Range, Refrigerator, Stainless Steel Appliance(s)
- Basement Description:Finished, Full
- Living area:2,418 sq. ft.
Heating and cooling
- Heating:Electric, Gas, Radiator(s), Steam
Structure and exterior
- Roof:Asphalt
- Year built:1929
- Building area:2,418 sq. ft.
- Lot area:0.24 Acres
- Lot Features:Landscaped
- Exterior Features:Balcony
- Levels:2 Story
Schools
- High school:New Trier Twp H.S. Northfield/Wi
- Middle school:Central School
- Elementary school:South Elementary School
Utilities
- Water:Lake Michigan
Finances and disclosures
- Price:$1,394,000
- Price per sq. ft.:$576.51
- Tax amount:$19,419 (2025)
Features and amenities
- Laundry features:Dryer, Washer
- Amenities:Security System, Sump Pump
Parking
- Total parking spaces:1
- Parking description:Asphalt, Attached Garage, Garage
- Garage:Yes
- Garage spaces:1.5
 Copyright 2026 Midwest Real Estate Data LLC. All rights reserved. The data relating to real estate for sale on this web site comes in part from the Broker Reciprocity Program of the Midwest Real Estate Data LLC. Listing information is deemed reliable but not guaranteed.
New listings near 602 Dundee Road
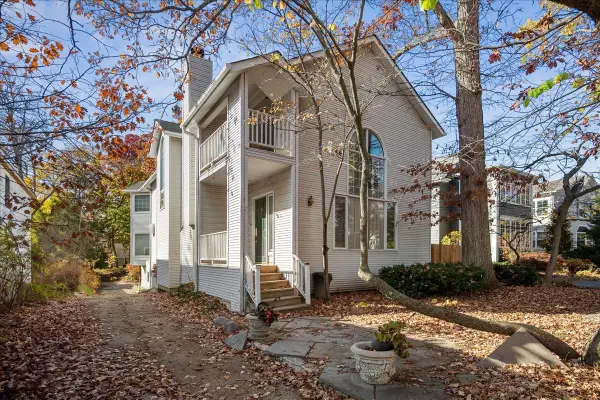 $899,000Pending5 beds 3 baths3,818 sq. ft.
116 Linden Avenue, Glencoe, IL 60022
MLS# 12810376Listed by: @PROPERTIES CHRISTIE'S INTERNATIONAL REAL ESTATE- Open Sun, 1 to 3pmNew
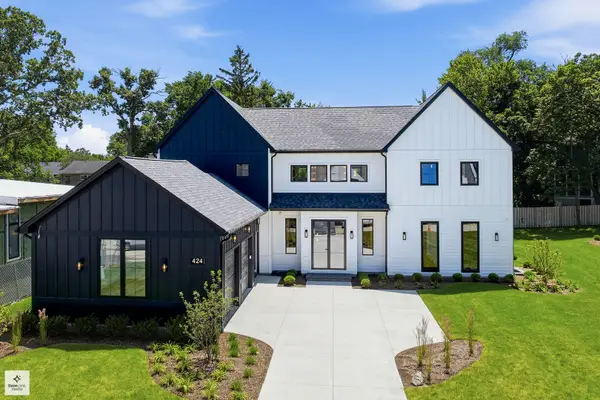 $2,999,000Active6 beds 7 baths5,773 sq. ft.
424 Forest Edge Drive, Glencoe, IL 60022
MLS# 12809980Listed by: EXIT REALTY REDEFINED  $1,310,000Active0.36 Acres
398 Forest Edge Drive, Glencoe, IL 60022
MLS# 12795725Listed by: COMPASS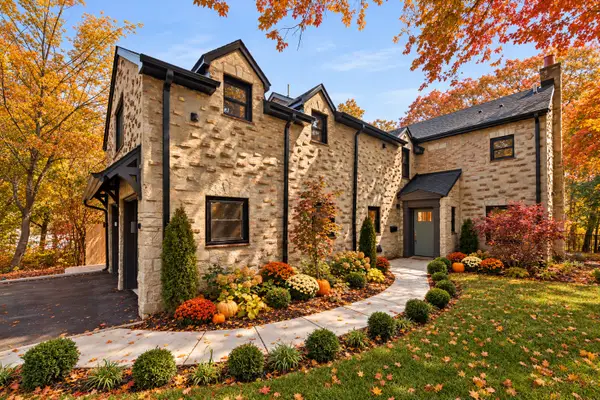 $2,399,000Active6 beds 5 baths4,650 sq. ft.
120 Crescent Drive, Glencoe, IL 60022
MLS# 12801673Listed by: JAMESON SOTHEBY'S INTL REALTY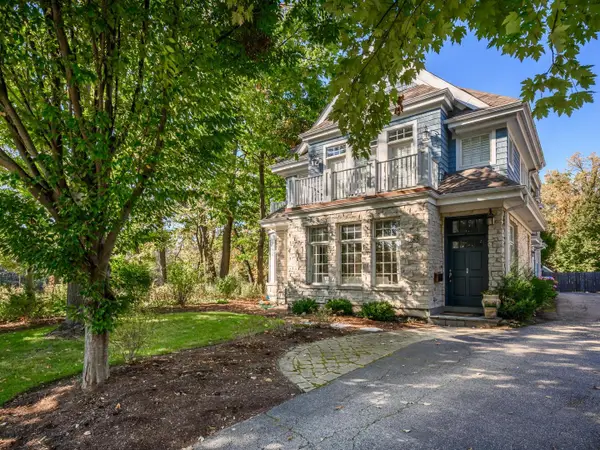 $2,100,000Pending5 beds 6 baths3,697 sq. ft.
285 Woodlawn Avenue, Winnetka, IL 60093
MLS# 12798477Listed by: BAIRD & WARNER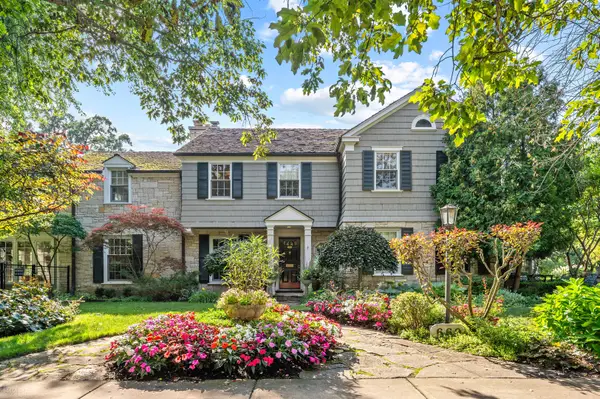 $1,979,000Pending5 beds 5 baths5,502 sq. ft.
660 Valley Road, Glencoe, IL 60022
MLS# 12798734Listed by: @PROPERTIES CHRISTIE'S INTERNATIONAL REAL ESTATE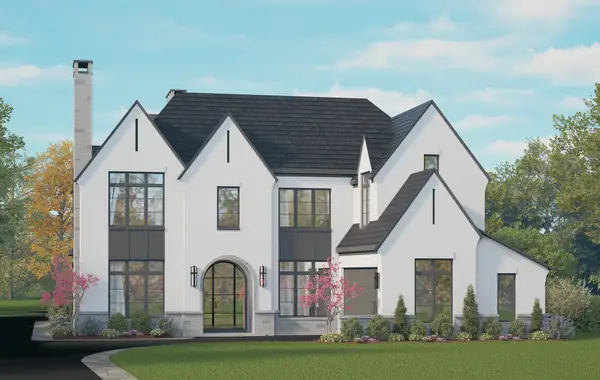 $4,895,000Active5 beds 7 baths6,800 sq. ft.
488 Park Avenue, Glencoe, IL 60022
MLS# 12795539Listed by: @PROPERTIES CHRISTIE'S INTERNATIONAL REAL ESTATE $212,000Pending2 beds 1 baths900 sq. ft.
400 Green Bay Road #207, Glencoe, IL 60022
MLS# 12787576Listed by: @PROPERTIES CHRISTIE'S INTERNATIONAL REAL ESTATE $1,995,000Pending6 beds 8 baths5,630 sq. ft.
1106 Astor Place, Glencoe, IL 60022
MLS# 12789562Listed by: @PROPERTIES CHRISTIE'S INTERNATIONAL REAL ESTATE


Protect your home and budget from life's surprises with an Assurant Home Warranty, backed by a partner that supports you through every step of homeownership. Explore Plans.
© 2023 - 2026 ERA Franchise Systems LLC. All rights reserved. ERA Franchise Systems LLC fully supports the principles of the Fair Housing Act and the Equal Opportunity Act. ERA, ERA Real Estate powered, and their respective logos are registered service marks of ERA Franchise Systems LLC. Each office is independently owned and operated.