
121 Golfview Drive, Glendale Heights, IL 60139
Local realty services provided by:ERA Naper Realty
121 Golfview Drive,Glendale Heights, IL 60139
$303,000
- 2 Beds
- 3 Baths
- 1,248 sq. ft.
- Townhouse
- Active
Listed by: paul sanchez
Office: prenton realty
MLS#:12695518
Source:MLSNI
Price summary
- Price:$303,000
- Price per sq. ft.:$242.79
- Monthly HOA dues:$350
About this home
Welcome to this beautifully maintained 2-bedroom, 2.5-bath townhome overlooking the Glendale Lakes Golf Club! Featuring a brand-new roof, this move-in-ready home offers the perfect blend of comfort, style, and low-maintenance living. The spacious main level boasts a bright open floor plan with a cozy fireplace, updated powder room, and an eat-in kitchen with stainless steel appliances, including a newer refrigerator, and abundant cabinet space. Sliding glass doors lead to a private patio where you can relax and enjoy peaceful golf course views surrounded by mature trees. Upstairs you'll find two generously sized bedrooms, each with its own private full bath, including an updated primary bath, plus the convenience of a newer washer and dryer in the second-floor laundry area. An attached one-car garage, community pool, lawn care, snow removal, and exterior maintenance make everyday living easy. Ideally located just minutes from shopping, restaurants, parks, and major expressways, this home offers an exceptional combination of location, value, and lifestyle. Don't miss this opportunity-schedule your private showing today!...
Contact an agent
Home facts
- Year built:1988
- Listing ID #:12695518
- Updated:July 07, 2026 at 11:18 AM
Rooms and interior
- Bedrooms:2
- Total bathrooms:3
- Full bathrooms:2
- Half bathrooms:1
- Rooms Total:4
- Living area:1,248 sq. ft.
Heating and cooling
- Cooling:Central Air
- Heating:Electric, Natural Gas
- Central air:Yes
Structure and exterior
- Year built:1988
- Building area:1,248 sq. ft.
Schools
- High school:Glenbard East High School
- Middle school:Glenside Middle School
- Elementary school:Americana Intermediate School
Utilities
- Water:Public
- Sewer:Public Sewer
Finances and disclosures
- Price:$303,000
- Price per sq. ft.:$242.79
- Tax amount:$6,191 (2025)
Parking
- Total parking spaces:1
- Parking description:Attached Garage, Garage
- Garage:Yes
- Garage spaces:1
 Copyright 2026 Midwest Real Estate Data LLC. All rights reserved. The data relating to real estate for sale on this web site comes in part from the Broker Reciprocity Program of the Midwest Real Estate Data LLC. Listing information is deemed reliable but not guaranteed.
New listings near 121 Golfview Drive
- New
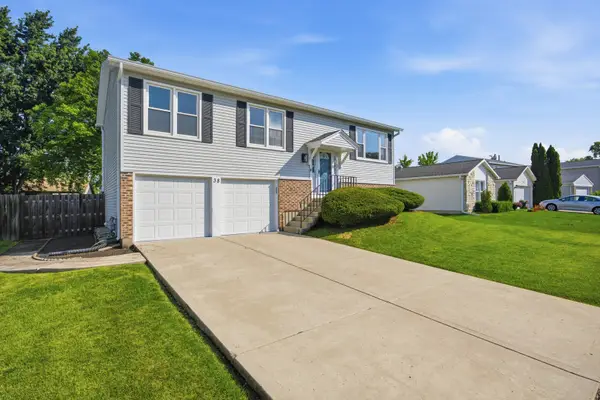 $390,000Active3 beds 2 baths1,697 sq. ft.
38 Blue Ridge Drive, Glendale Heights, IL 60139
MLS# 12691624Listed by: BERKSHIRE HATHAWAY HOMESERVICES AMERICAN HERITAGE - New
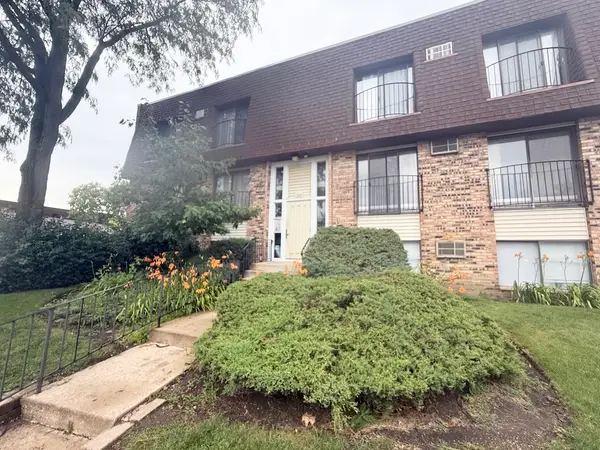 $180,000Active2 beds 2 baths988 sq. ft.
200 S Waters Edge Drive #202, Glendale Heights, IL 60139
MLS# 12695164Listed by: KELLER WILLIAMS SUCCESS REALTY - New
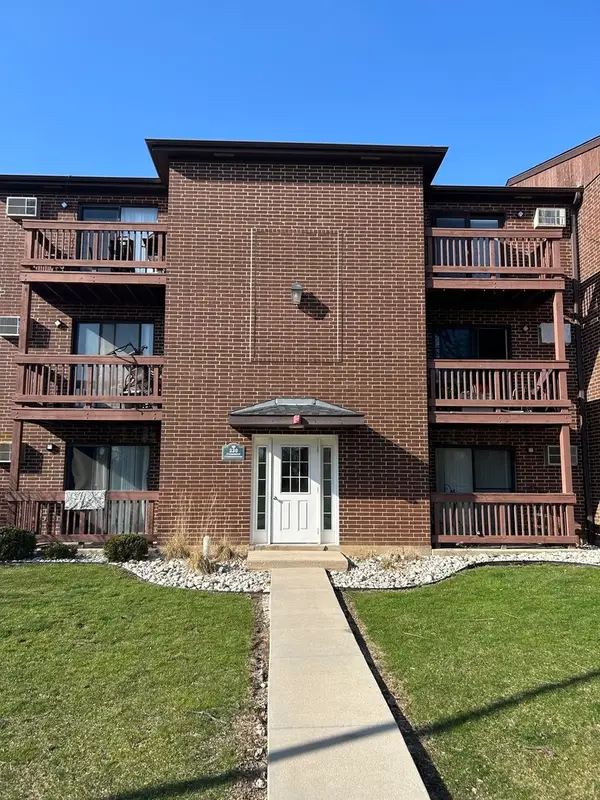 $177,900Active2 beds 1 baths900 sq. ft.
330 Shorewood Drive #3B, Glendale Heights, IL 60139
MLS# 12695763Listed by: PLATINUM PARTNERS REALTORS - New
 $330,000Active3 beds 2 baths1,261 sq. ft.
43 Stonefield Drive, Glendale Heights, IL 60139
MLS# 12694246Listed by: MARKETPLACE HOMES 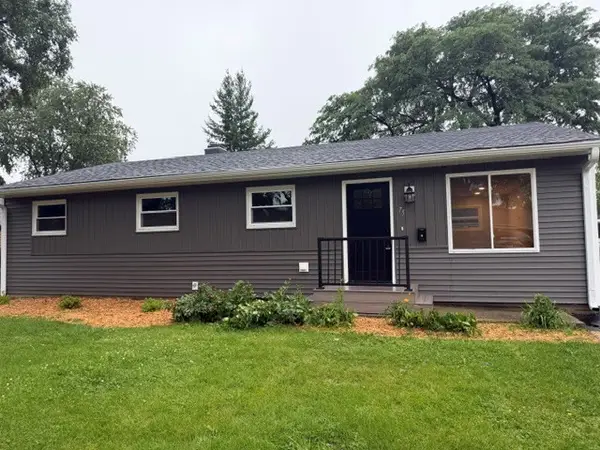 $369,900Pending3 beds 2 baths1,170 sq. ft.
75 Cambridge Lane, Glendale Heights, IL 60139
MLS# 12695222Listed by: NOLA ARMENTO REALTY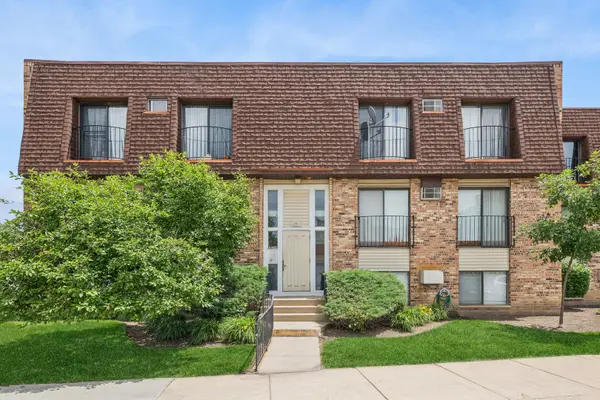 $205,000Pending2 beds 2 baths988 sq. ft.
175 N Waters Edge Drive #201, Glendale Heights, IL 60139
MLS# 12691204Listed by: BAIRD & WARNER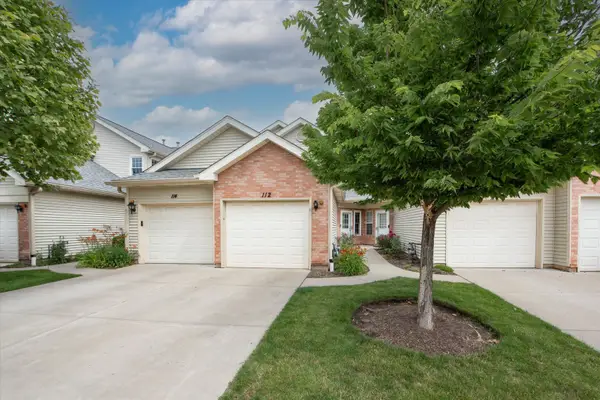 $285,000Pending2 beds 3 baths1,248 sq. ft.
112 Golfview Drive #112, Glendale Heights, IL 60139
MLS# 12690567Listed by: @PROPERTIES CHRISTIE'S INTERNATIONAL REAL ESTATE- New
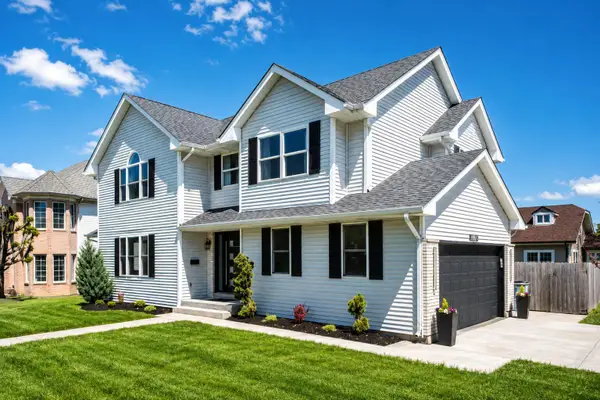 $599,900Active4 beds 4 baths3,450 sq. ft.
1673 Bloomingdale Road, Glendale Heights, IL 60139
MLS# 12692228Listed by: BEYCOME BROKERAGE REALTY LLC - New
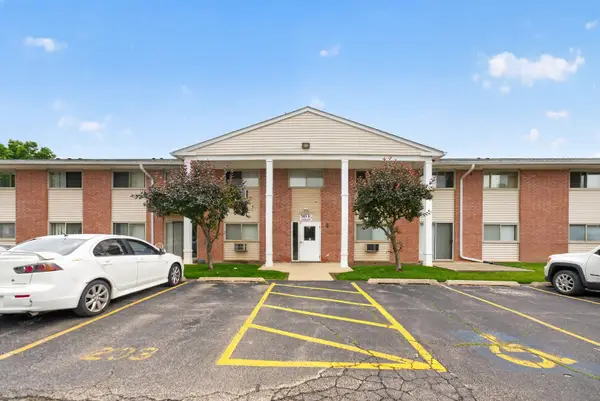 $139,000Active1 beds 1 baths682 sq. ft.
703 Fullerton Avenue #207, Glendale Heights, IL 60139
MLS# 12690943Listed by: COLDWELL BANKER REALTY


Protect your home and budget from life's surprises with an Assurant Home Warranty, backed by a partner that supports you through every step of homeownership. Explore Plans.
© 2023 - 2026 ERA Franchise Systems LLC. All rights reserved. ERA Franchise Systems LLC fully supports the principles of the Fair Housing Act and the Equal Opportunity Act. ERA, ERA Real Estate powered, and their respective logos are registered service marks of ERA Franchise Systems LLC. Each office is independently owned and operated.