
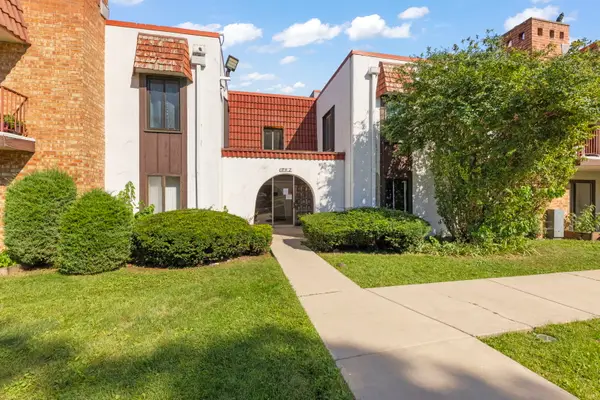
160 Dunteman Drive #102, Glendale Heights, IL 60139
Local realty services provided by:ERA Partners
160 Dunteman Drive #102,Glendale Heights, IL 60139
$189,900
- 2 Beds
- 1 Baths
- 843 sq. ft.
- Condominium
- Active
Listed by: hira danish
Office: hhh property management llc.
MLS#:12709737
Source:MLSNI
Price summary
- Price:$189,900
- Price per sq. ft.:$225.27
- Monthly HOA dues:$320
About this home
Luxury. Location. Love at First Sight. Some homes simply check the boxes. This one captures your heart. Welcome to this exceptionally renovated 2-bedroom, 1-bathroom luxury condo, where timeless elegance meets contemporary design in a home created for comfort, connection, and effortless living. Every detail has been thoughtfully curated to evoke warmth, sophistication, and the feeling that you've finally found the one. From the moment you step inside, you're greeted by abundant natural light, brand-new luxury flooring, and fresh European-inspired designer paint, featuring soft, calming tones inspired by the picturesque foothills of the Swiss Alps. The result is a bright, airy atmosphere that feels warm and cozy during the winter months while remaining fresh, vibrant, and inviting throughout the summer. The beautifully appointed kitchen is designed to impress with brand-new stainless steel appliances, elegant granite countertops, modern fixtures, and generous cabinetry-creating the perfect setting for everything from quick weekday breakfasts to memorable holiday gatherings. Flow seamlessly into the sophisticated dining room, where a stunning architectural paneled accent wall creates a striking focal point. Whether you're hosting intimate dinner parties, celebrating birthdays, or gathering around the table during the holidays, this space was designed to bring family and friends together. Your spa-inspired bathroom offers a daily escape, featuring European-inspired design, luxurious Italian designer tile, a custom contemporary vanity, elegant matte-black fixtures, and a premium European spa shower system with a rainfall showerhead, delivering a boutique hotel experience without ever leaving home. Comfort and convenience continue throughout with brand-new wall-mounted air conditioning units, laundry facilities conveniently located just steps from your door on the same floor, and an assigned parking space only moments from the building entrance. Perfectly situated within one of the area's most highly sought-after school districts, this home offers more than luxury finishes-it offers a lifestyle. Imagine giving your children the priceless gift of an exceptional education while living in a community where they can learn, grow, and thrive. Surrounded by beautiful parks, recreational amenities, and a welcoming neighborhood, you'll enjoy the peace of mind that comes from knowing your family is part of a community that values education, safety, and quality of life. This isn't simply a home-it's an investment in your children's future and the memories you'll create together. Conveniently located near shopping, dining, parks, forest preserves, major highways, and public transportation, you'll enjoy the perfect balance of tranquility and accessibility, placing everything you need just minutes away. Picture yourself curled up inside your elegant home on a snowy winter evening, surrounded by warmth and comfort. Then imagine opening the windows on a beautiful summer afternoon, entertaining family and friends, and creating unforgettable moments in a home that feels as welcoming as it is luxurious. This is more than a beautifully renovated condo. It's a place to build your future, celebrate life's milestones, and fall in love with coming home every single day. Luxury. Exceptional Design. Premier Location. A Lifestyle You'll Love. Schedule your private showing today. Homes offering this level of quality, craftsmanship, and value rarely become available. Bring your strongest offer-this exceptional opportunity won't last long....
Contact an agent
Home facts
- Year built:1978
- Listing ID #:12709737
- Updated:September 06, 2026 at 11:02 AM
Rooms and interior
- Bedrooms:2
- Total bathrooms:1
- Full bathrooms:1
- Rooms Total:5
- Living area:843 sq. ft.
Heating and cooling
- Heating:Electric, Radiant
Structure and exterior
- Year built:1978
- Building area:843 sq. ft.
Schools
- High school:Glenbard East High School
- Middle school:Marquardt Middle School
- Elementary school:Black Hawk Elementary School
Utilities
- Water:Lake Michigan
- Sewer:Public Sewer
Finances and disclosures
- Price:$189,900
- Price per sq. ft.:$225.27
- Tax amount:$2,974 (2022)
Parking
- Total parking spaces:1
- Parking description:Asphalt, Assigned
 Copyright 2026 Midwest Real Estate Data LLC. All rights reserved. The data relating to real estate for sale on this web site comes in part from the Broker Reciprocity Program of the Midwest Real Estate Data LLC. Listing information is deemed reliable but not guaranteed. MLSNI Member Broker: Frank Scibior
New listings near 160 Dunteman Drive #102
- New
 $195,000Active3 beds 2 baths1,386 sq. ft.
743 E Fullerton Avenue #108, Glendale Heights, IL 60139
MLS# 12752102Listed by: KELLER WILLIAMS PREMIERE PROPERTIES - New
 $325,000Active3 beds 1 baths1,156 sq. ft.
1691 Charles Drive, Glendale Heights, IL 60139
MLS# 12751144Listed by: COLDWELL BANKER REAL ESTATE GROUP - New
 $330,000Active3 beds 3 baths1,332 sq. ft.
71 Golfview Drive, Glendale Heights, IL 60139
MLS# 12751838Listed by: RE/MAX SUBURBAN - New
 $425,000Active3 beds 2 baths1,820 sq. ft.
424 Mark Avenue, Glendale Heights, IL 60139
MLS# 12751758Listed by: EXP REALTY - New
 $315,000Active3 beds 1 baths967 sq. ft.
303 Mark Avenue, Glendale Heights, IL 60139
MLS# 12737482Listed by: BERKSHIRE HATHAWAY HOMESERVICES STARCK REAL ESTATE - New
 $275,000Active3 beds 2 baths1,485 sq. ft.
731 Nolan Avenue, Glendale Heights, IL 60139
MLS# 12744139Listed by: BAIRD & WARNER - New
 $324,900Active3 beds 2 baths1,539 sq. ft.
376 Thorncliffe Drive, Glendale Heights, IL 60139
MLS# 12705869Listed by: REALTY EXECUTIVES PREMIER ILLINOIS - New
 $319,999Active4 beds 2 baths1,524 sq. ft.
736 Dickens Avenue, Glendale Heights, IL 60139
MLS# 12750659Listed by: KELLER WILLIAMS PREFERRED RLTY - New
 $219,900Active2 beds 1 baths885 sq. ft.
451 James Court #D, Glendale Heights, IL 60139
MLS# 12750114Listed by: 1ST CHOICE REAL PROPERTY  $209,000Pending2 beds 1 baths882 sq. ft.
1261 Prairie Avenue #B, Glendale Heights, IL 60139
MLS# 12743281Listed by: PLATINUM PARTNERS REALTORS


Protect your home and budget from life's surprises with an Assurant Home Warranty, backed by a partner that supports you through every step of homeownership. Explore Plans.
© 2023 - 2026 ERA Franchise Systems LLC. All rights reserved. ERA Franchise Systems LLC fully supports the principles of the Fair Housing Act and the Equal Opportunity Act. ERA, ERA Real Estate powered, and their respective logos are registered service marks of ERA Franchise Systems LLC. Each office is independently owned and operated.