
178 Dunteman Drive #302, Glendale Heights, IL 60139
Local realty services provided by:ERA Partners
178 Dunteman Drive #302,Glendale Heights, IL 60139
$173,000
- 2 Beds
- 1 Baths
- 900 sq. ft.
- Condominium
- Active
Listed by: kaitlyn poplonski, branka poplonski
Office: century 21 circle
MLS#:12696757
Source:MLSNI
Price summary
- Price:$173,000
- Price per sq. ft.:$192.22
- Monthly HOA dues:$372
About this home
Move right into this well-maintained 2-bedroom condo featuring a private balcony, spacious eat-in kitchen with walk-in pantry, oversized primary bedroom, dedicated storage room, and assigned parking. Ideally located on the edge of Bloomingdale, just minutes from shopping, dining, and easy access to the tollway. Investor-friendly-this property is rentable, making it a great opportunity for both homeowners and investors!
Contact an agent
Home facts
- Year built:1979
- Subdivision & Development:Willow Crest
- Listing ID #:12696757
- Updated:October 05, 2026 at 11:29 AM
Rooms and interior
- Bedrooms:2
- Total bathrooms:1
- Full bathrooms:1
- Rooms Total:5
- Dining Description:Combined With Living Room
- Kitchen Description:Dishwasher, Microwave, Range, Refrigerator
- Living area:900 sq. ft.
Heating and cooling
- Heating:Electric
Structure and exterior
- Roof:Asphalt
- Year built:1979
- Building area:900 sq. ft.
- Lot Features:Common Grounds, Landscaped
- Exterior Features:Balcony
- Foundation Description:Concrete Perimeter
Schools
- High school:Glenbard East High School
- Middle school:Marquardt Middle School
- Elementary school:Black Hawk Elementary School
Utilities
- Water:Lake Michigan
- Sewer:Public Sewer
Finances and disclosures
- Price:$173,000
- Price per sq. ft.:$192.22
- Tax amount:$3,813 (2024)
Features and amenities
- Laundry features:Coin Laundry
- Amenities:Ceiling Fan(s), Intercom, TV-Cable
Parking
- Total parking spaces:2
- Parking description:Asphalt, Assigned, Unassigned
 Copyright 2026 Midwest Real Estate Data LLC. All rights reserved. The data relating to real estate for sale on this web site comes in part from the Broker Reciprocity Program of the Midwest Real Estate Data LLC. Listing information is deemed reliable but not guaranteed. MLSNI Member Broker: Frank Scibior
New listings near 178 Dunteman Drive #302
- New
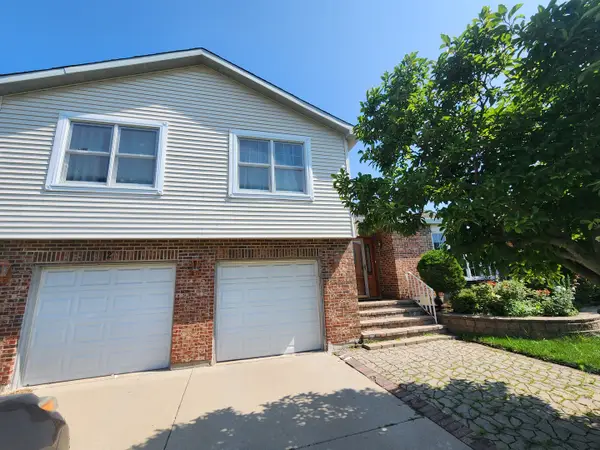 $478,000Active4 beds 3 baths2,430 sq. ft.
12 Mill Pond Drive, Glendale Heights, IL 60139
MLS# 12758338Listed by: JAM REALTY CO - New
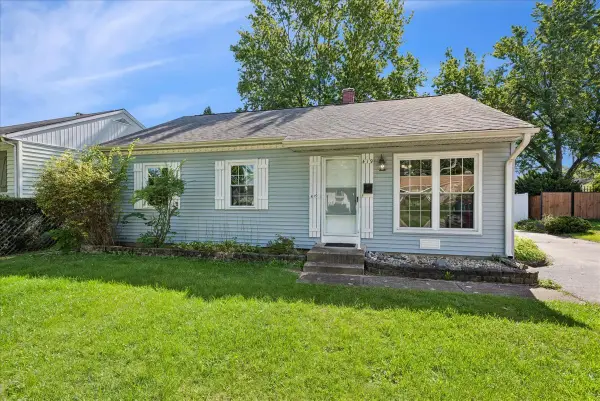 $270,000Active2 beds 1 baths1,305 sq. ft.
419 E Fullerton Avenue, Glendale Heights, IL 60139
MLS# 12750486Listed by: BAIRD & WARNER - New
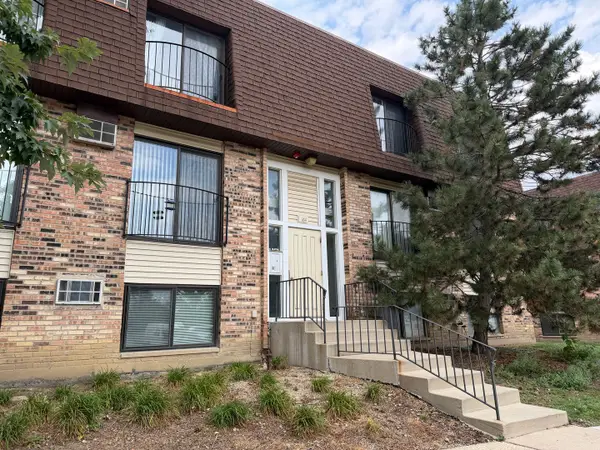 $210,000Active2 beds 2 baths988 sq. ft.
164 S Waters Edge Drive #201, Glendale Heights, IL 60139
MLS# 12728019Listed by: @PROPERTIES CHRISTIE'S INTERNATIONAL REAL ESTATE - New
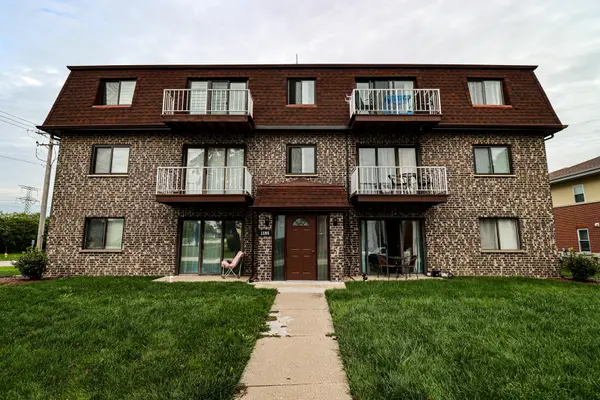 $189,900Active2 beds 2 baths956 sq. ft.
1595 Floyd Brown Lane #1A, Glendale Heights, IL 60139
MLS# 12770331Listed by: HOUSE SELECT REALTY, INC. - New
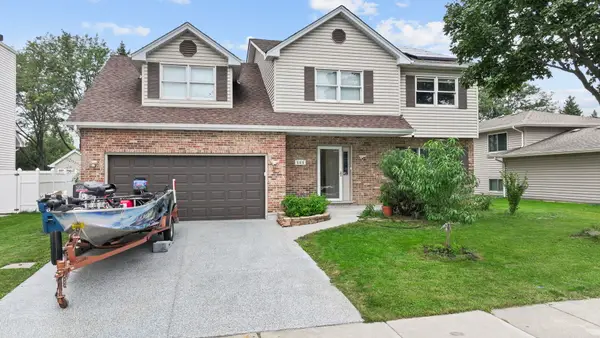 $547,900Active3 beds 3 baths2,374 sq. ft.
384 Polo Club Drive, Glendale Heights, IL 60139
MLS# 12768103Listed by: UNITED REAL ESTATE - CHICAGO - New
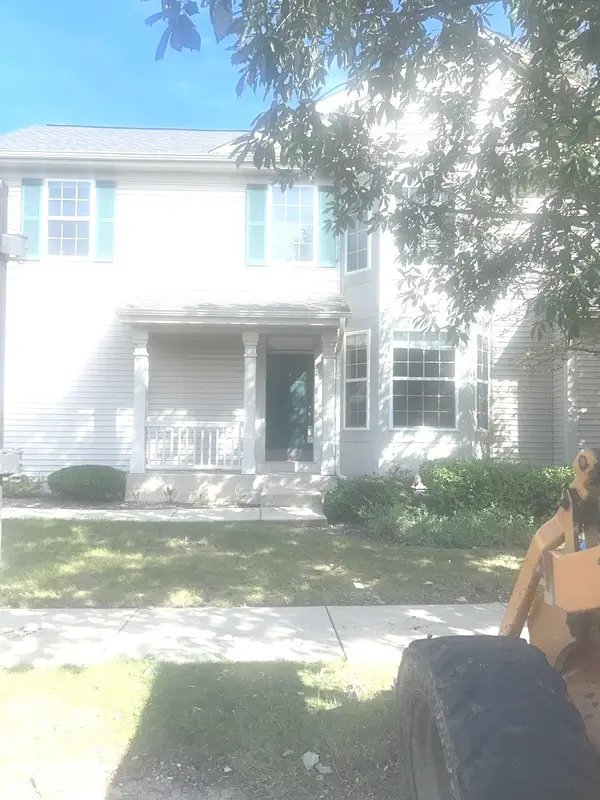 $385,000Active3 beds 3 baths1,776 sq. ft.
371 Evergreen Circle #371, Glendale Heights, IL 60139
MLS# 12767467Listed by: CHARLES RUTENBERG REALTY OF IL - New
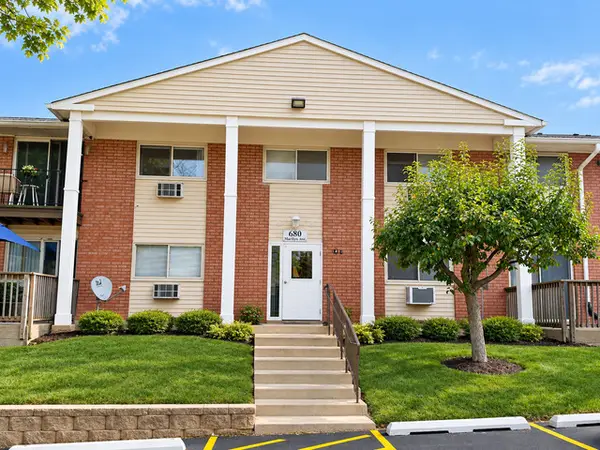 $175,999Active2 beds 1 baths950 sq. ft.
680 Marilyn Avenue #210, Glendale Heights, IL 60139
MLS# 12768801Listed by: KELLER WILLIAMS PREMIERE PROPERTIES - New
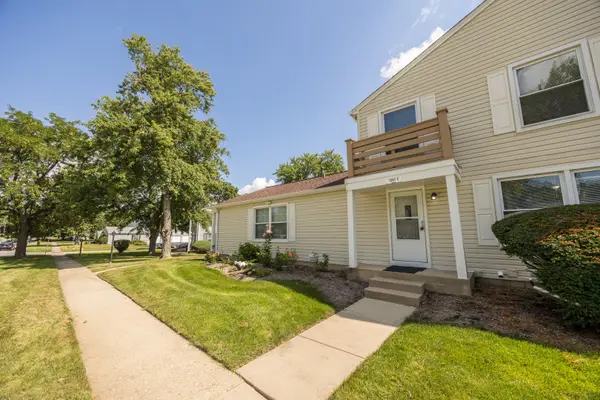 $209,900Active2 beds 1 baths882 sq. ft.
1257 Pearl Avenue #C, Glendale Heights, IL 60139
MLS# 12769307Listed by: JAMESON SOTHEBY'S INTL REALTY 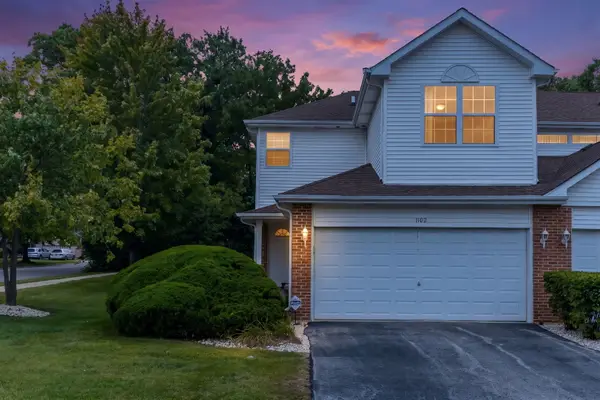 $370,000Pending3 beds 4 baths1,408 sq. ft.
1102 Coventry Circle #1102, Glendale Heights, IL 60139
MLS# 12765439Listed by: COLDWELL BANKER REALTY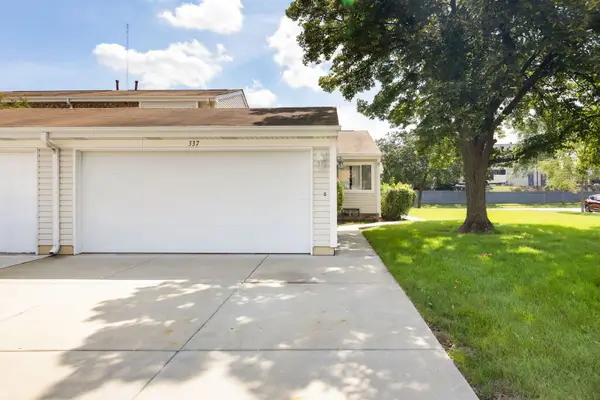 $274,000Pending2 beds 1 baths1,053 sq. ft.
337 E Roland Drive, Glendale Heights, IL 60139
MLS# 12768512Listed by: BERKSHIRE HATHAWAY HOMESERVICES STARCK REAL ESTATE


Protect your home and budget from life's surprises with an Assurant Home Warranty, backed by a partner that supports you through every step of homeownership. Explore Plans.
© 2023 - 2026 ERA Franchise Systems LLC. All rights reserved. ERA Franchise Systems LLC fully supports the principles of the Fair Housing Act and the Equal Opportunity Act. ERA, ERA Real Estate powered, and their respective logos are registered service marks of ERA Franchise Systems LLC. Each office is independently owned and operated.