
2028 Cypress Court, Glendale Heights, IL 60139
Local realty services provided by:ERA Partners
2028 Cypress Court,Glendale Heights, IL 60139
$410,000
- 3 Beds
- 3 Baths
- 1,862 sq. ft.
- Condominium
- Active
Listed by: pat murray
Office: berkshire hathaway homeservices chicago
MLS#:12735284
Source:MLSNI
Price summary
- Price:$410,000
- Price per sq. ft.:$220.19
- Monthly HOA dues:$406
About this home
Move right in and start enjoying the easy, carefree lifestyle this beautifully updated Westfield Pines end-unit townhome has to offer! Step inside and you'll immediately appreciate the soaring ceilings, abundant natural light, and generously sized rooms. The spacious living and dining room combination offers plenty of room for gatherings and celebrations, while the fabulous kitchen features newer appliances, a center island, tile backsplash, and a sunny breakfast area. Open to the inviting family room with a cozy fireplace, it's the perfect setup for everyday living, movie nights, and game days. Beautiful luxury vinyl plank and laminate flooring complement the main level. Upstairs, newer carpeting leads to a spacious primary suite featuring a large walk-in closet and private bath with dual vanities, soaking tub, and separate shower. Two additional bedrooms, a full hall bath, and convenient second-floor laundry complete the upper level. The finished basement adds even more flexible living space with a large recreation room that's perfect for a playroom, home gym, media room, or whatever suits your lifestyle. Add a 2-car attached garage and a fantastic location near shopping, dining, and major roadways, and this one is truly move-in ready!...
Contact an agent
Home facts
- Year built:1999
- Subdivision & Development:Westfield Pines
- Listing ID #:12735284
- Updated:August 20, 2026 at 11:36 PM
Rooms and interior
- Bedrooms:3
- Total bathrooms:3
- Full bathrooms:2
- Half bathrooms:1
- Rooms Total:8
- Dining Description:Combined With Living Room
- Kitchen Description:Dishwasher, Disposal, Microwave, Range, Refrigerator
- Basement Description:Finished, Full
- Living area:1,862 sq. ft.
Heating and cooling
- Cooling:Central Air
- Heating:Forced Air, Natural Gas
- Central air:Yes
Structure and exterior
- Roof:Asphalt
- Year built:1999
- Building area:1,862 sq. ft.
- Foundation Description:Concrete Perimeter
Schools
- High school:Glenbard East High School
- Middle school:Marquardt Middle School
- Elementary school:Black Hawk Elementary School
Utilities
- Water:Lake Michigan, Public
- Sewer:Public Sewer
Finances and disclosures
- Price:$410,000
- Price per sq. ft.:$220.19
- Tax amount:$10,317 (2025)
Features and amenities
- Amenities:Sump Pump
Parking
- Total parking spaces:4
- Parking description:Asphalt, Attached Garage, Garage, Off Street
- Garage:Yes
- Garage spaces:2
 Copyright 2026 Midwest Real Estate Data LLC. All rights reserved. The data relating to real estate for sale on this web site comes in part from the Broker Reciprocity Program of the Midwest Real Estate Data LLC. Listing information is deemed reliable but not guaranteed. MLSNI Member Broker: Frank Scibior
New listings near 2028 Cypress Court
 $359,900Pending4 beds 2 baths1,895 sq. ft.
33 Jacobsen Avenue, Glendale Heights, IL 60139
MLS# 12738359Listed by: NORTHLAKE REALTORS- New
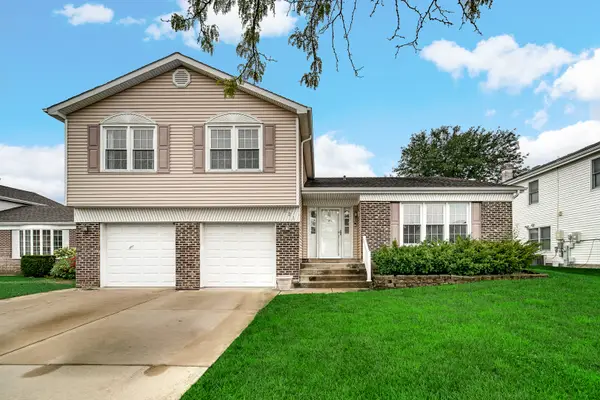 $459,900Active4 beds 3 baths2,430 sq. ft.
121 Fleetwood Drive, Glendale Heights, IL 60139
MLS# 12734880Listed by: REMAX LEGENDS 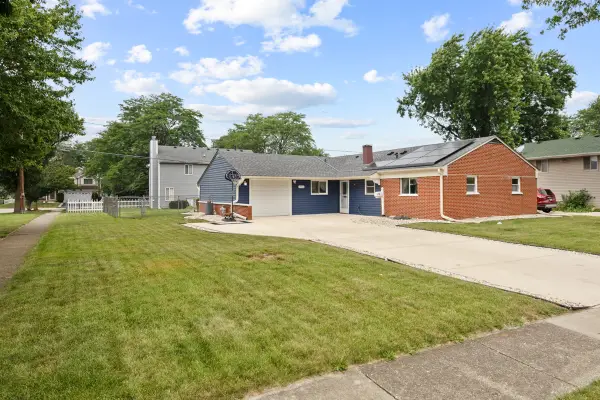 $340,000Pending3 beds 2 baths1,336 sq. ft.
1406 Glen Hill Drive, Glendale Heights, IL 60139
MLS# 12733811Listed by: RE/MAX ALL PRO - ST CHARLES- New
 $182,999Active2 beds 1 baths950 sq. ft.
680 Marilyn Avenue #210, Glendale Heights, IL 60139
MLS# 12731540Listed by: KELLER WILLIAMS PREMIERE PROPERTIES - New
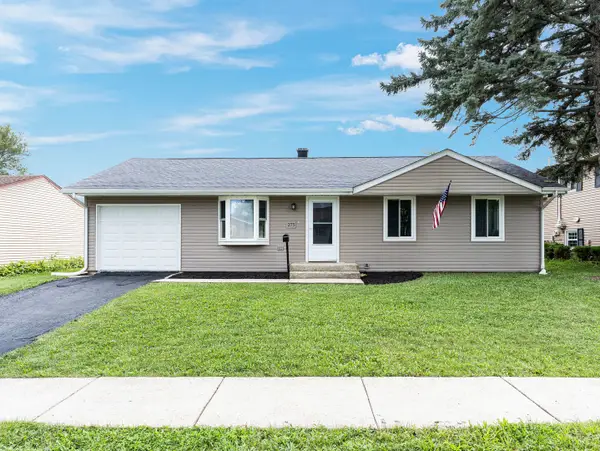 $339,900Active3 beds 1 baths
275 E Lincoln Avenue, Glendale Heights, IL 60139
MLS# 12731425Listed by: O'NEIL PROPERTY GROUP, LLC 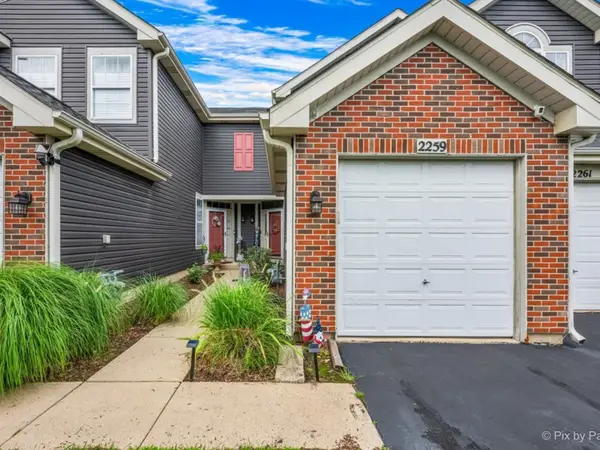 $265,000Pending2 beds 2 baths1,264 sq. ft.
2259 Lake Ridge Drive, Glendale Heights, IL 60139
MLS# 12729061Listed by: CENTURY 21 CIRCLE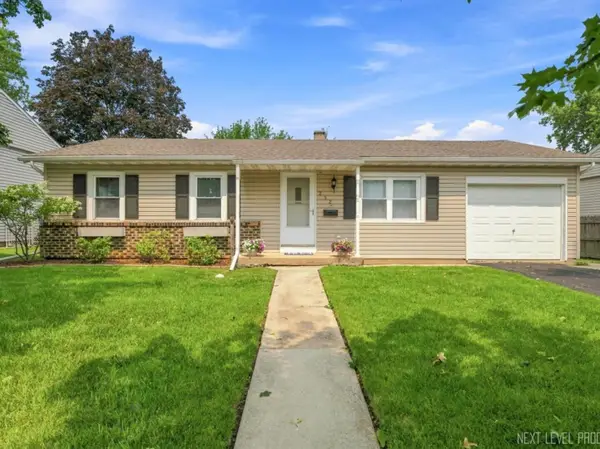 $305,000Pending3 beds 1 baths972 sq. ft.
252 Marilyn Avenue, Glendale Heights, IL 60139
MLS# 12726393Listed by: COLDWELL BANKER REAL ESTATE GROUP- New
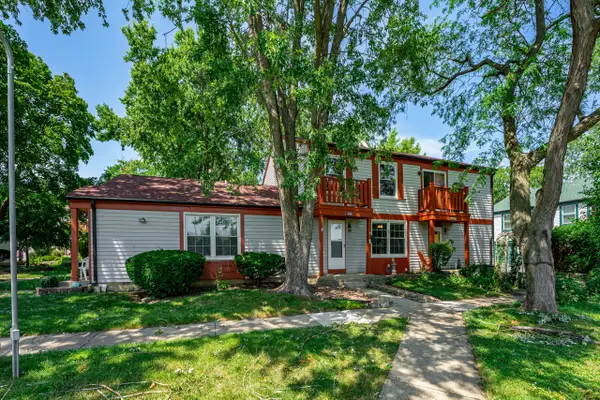 $189,900Active2 beds 1 baths882 sq. ft.
507 Darlene Lane #C, Glendale Heights, IL 60139
MLS# 12723321Listed by: PERSONAL TOUCH REALTY INC - New
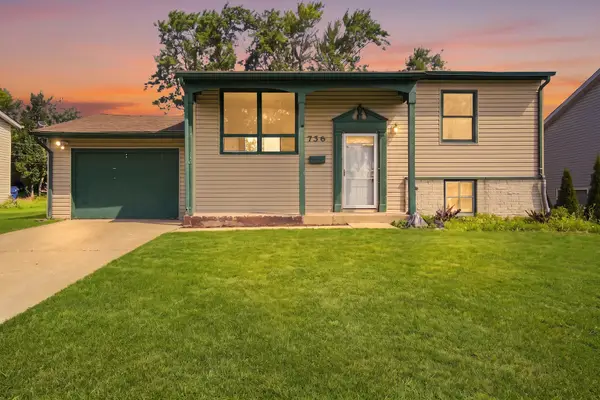 $329,999Active4 beds 2 baths1,524 sq. ft.
736 Dickens Avenue, Glendale Heights, IL 60139
MLS# 12566962Listed by: KELLER WILLIAMS PREFERRED RLTY


Protect your home and budget from life's surprises with an Assurant Home Warranty, backed by a partner that supports you through every step of homeownership. Explore Plans.
© 2023 - 2026 ERA Franchise Systems LLC. All rights reserved. ERA Franchise Systems LLC fully supports the principles of the Fair Housing Act and the Equal Opportunity Act. ERA, ERA Real Estate powered, and their respective logos are registered service marks of ERA Franchise Systems LLC. Each office is independently owned and operated.