
260 Shorewood Drive #1A, Glendale Heights, IL 60139
Local realty services provided by:Results Realty ERA Powered
260 Shorewood Drive #1A,Glendale Heights, IL 60139
$192,000
- 2 Beds
- 2 Baths
- 917 sq. ft.
- Condominium
- Active
Listed by: kathleen bak
Office: gates and gables realty
MLS#:12805055
Source:MLSNI
Price summary
- Price:$192,000
- Price per sq. ft.:$209.38
- Monthly HOA dues:$402
About this home
Remodeled 2-Bedroom, 2-Bath Condo | $2,050/Month Rental History | Glendale Heights Welcome to 260 Shorewood Dr, Unit 1A a beautifully refreshed 2-bedroom, 2-bath condo offering modern updates, comfortable living, and excellent investment potential. Step inside to a clean, updated interior featuring remodeled kitchen cabinets, updated flooring, and fresh paint throughout. The improvements give the home a bright, modern feel and make it truly move-in ready. The property also offers an attractive rental history. It was previously rented for $2,050 per month, representing $24,600 in annual rental income. HOA fees include heat, water, and common-area maintenance, helping provide predictable ownership expenses and added convenience. Highlights 2 bedrooms 2 full bathrooms Remodeled kitchen cabinets Updated flooring Fresh interior paint Laundry facilities conveniently located in the basement HOA includes heat, water, and common-area maintenance Walking distance to stores and everyday shopping Move-in ready Previously rented for $2,050/month $24,600 annual rental income based on previous rent Excellent opportunity for an owner-occupant or investor Convenient Glendale Heights location This is a great opportunity to own an updated condo with proven rental income history, while the HOA coverage of heat, water, and common-area maintenance adds significant convenience and value....
Contact an agent
Home facts
- Year built:1979
- Listing ID #:12805055
- Updated:November 11, 2026 at 06:46 PM
Rooms and interior
- Bedrooms:2
- Total bathrooms:2
- Full bathrooms:2
- Rooms Total:6
- Kitchen Description:Dishwasher, Freezer, Gas Oven, Range, Range Hood, Refrigerator
- Living area:917 sq. ft.
Heating and cooling
- Cooling:Window Unit(s)
- Heating:Radiant
Structure and exterior
- Year built:1979
- Building area:917 sq. ft.
Utilities
- Water:Public
- Sewer:Public Sewer
Finances and disclosures
- Price:$192,000
- Price per sq. ft.:$209.38
- Tax amount:$3,776 (2025)
Features and amenities
- Amenities:Intercom
Parking
- Total parking spaces:2
- Parking description:Asphalt
 Copyright 2026 Midwest Real Estate Data LLC. All rights reserved. The data relating to real estate for sale on this web site comes in part from the Broker Reciprocity Program of the Midwest Real Estate Data LLC. Listing information is deemed reliable but not guaranteed.
New listings near 260 Shorewood Drive #1A
- New
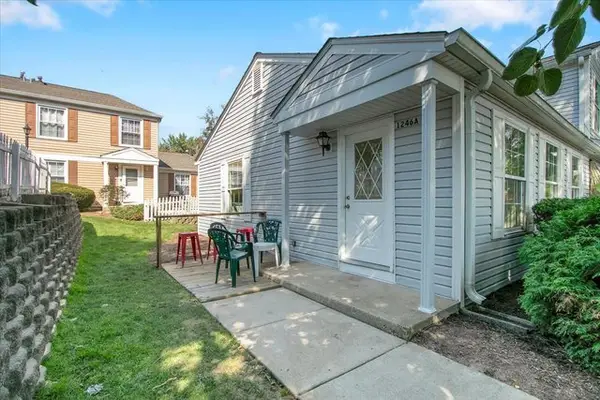 $220,000Active2 beds 1 baths800 sq. ft.
1246 Prairie Avenue #A, Glendale Heights, IL 60139
MLS# 12806468Listed by: @PROPERTIES CHRISTIE'S INTERNATIONAL REAL ESTATE - New
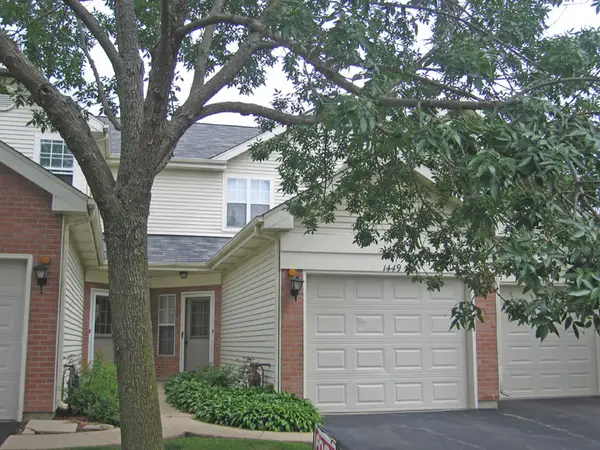 $275,000Active2 beds 3 baths1,010 sq. ft.
1449 Golfview Drive, Glendale Heights, IL 60139
MLS# 12797045Listed by: RE/MAX SUBURBAN - New
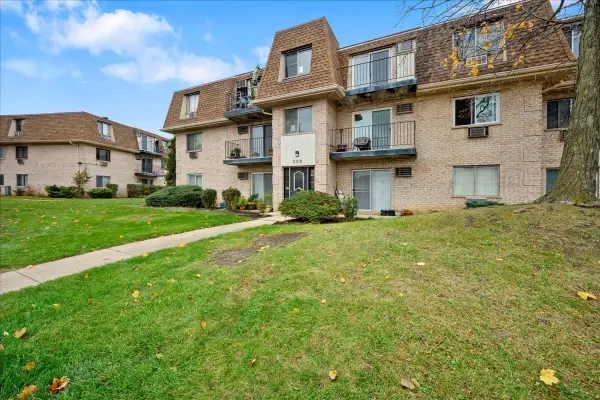 $129,900Active1 beds 1 baths743 sq. ft.
208 Shorewood Drive #1D, Glendale Heights, IL 60139
MLS# 12801454Listed by: KELLER WILLIAMS THRIVE - New
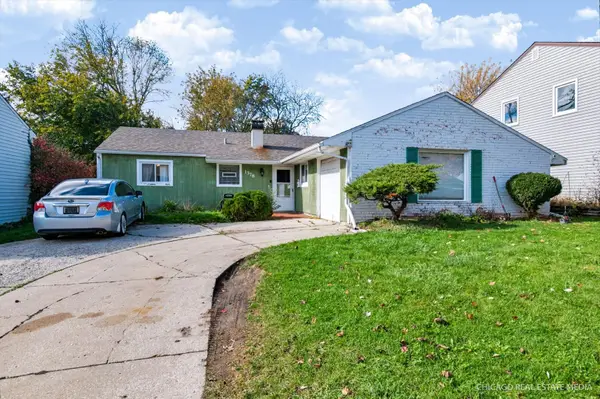 $325,000Active3 beds 2 baths1,317 sq. ft.
1378 Glengary Drive, Glendale Heights, IL 60139
MLS# 12803840Listed by: CHARLES RUTENBERG REALTY OF IL - New
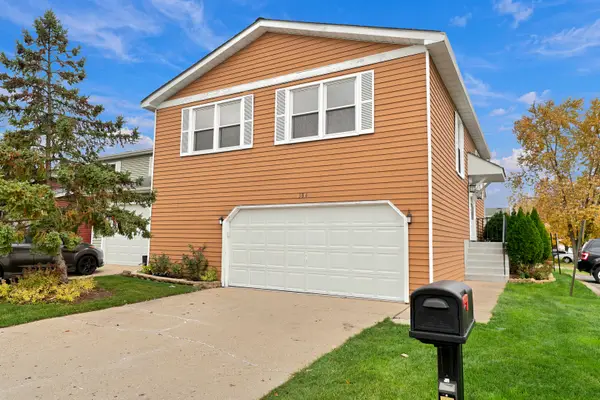 $345,000Active4 beds 2 baths1,827 sq. ft.
384 Thorncliffe Drive, Glendale Heights, IL 60139
MLS# 12803701Listed by: COLDWELL BANKER REALTY - New
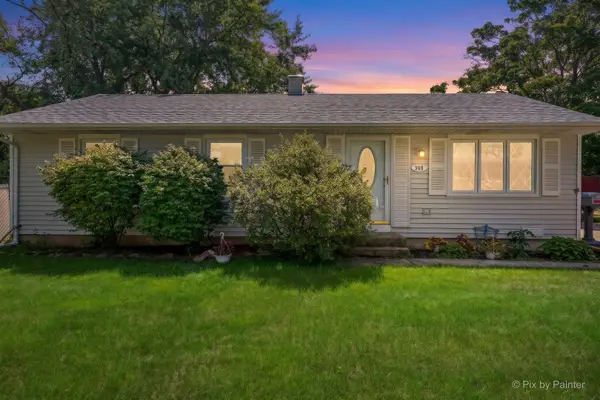 $305,000Active3 beds 1 baths967 sq. ft.
303 Mark Avenue, Glendale Heights, IL 60139
MLS# 12803111Listed by: BERKSHIRE HATHAWAY HOMESERVICES STARCK REAL ESTATE - New
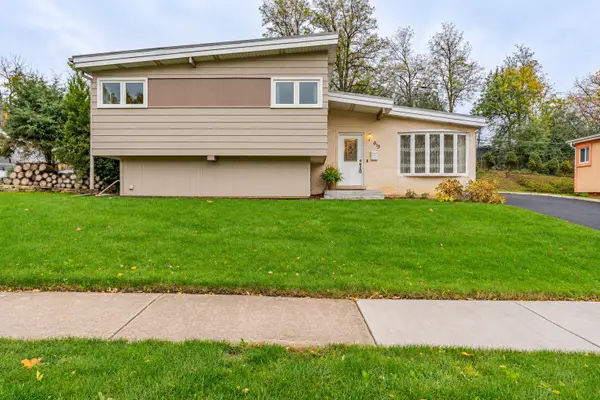 $370,000Active4 beds 2 baths1,867 sq. ft.
613 Easy Street, Glendale Heights, IL 60139
MLS# 12794748Listed by: REALTY OF AMERICA, LLC 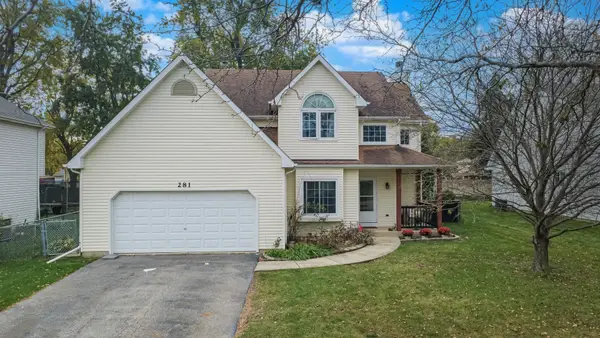 $483,000Pending3 beds 3 baths2,420 sq. ft.
281 E Fullerton Avenue, Glendale Heights, IL 60139
MLS# 12791783Listed by: JASON MITCHELL REAL ESTATE IL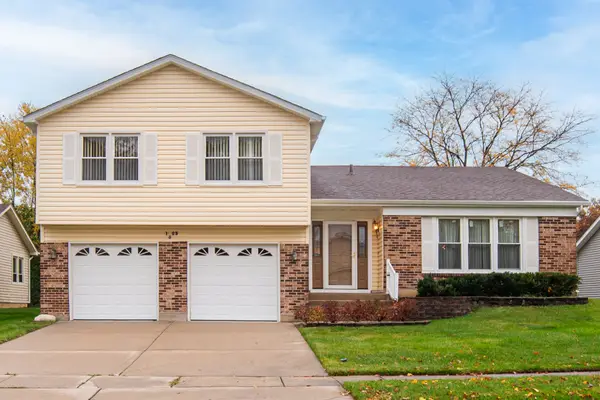 $424,900Pending4 beds 3 baths2,134 sq. ft.
1923 Flagstaff Lane, Glendale Heights, IL 60139
MLS# 12801110Listed by: EXECUTIVE REALTY GROUP LLC


Protect your home and budget from life's surprises with an Assurant Home Warranty, backed by a partner that supports you through every step of homeownership. Explore Plans.
© 2023 - 2026 ERA Franchise Systems LLC. All rights reserved. ERA Franchise Systems LLC fully supports the principles of the Fair Housing Act and the Equal Opportunity Act. ERA, ERA Real Estate powered, and their respective logos are registered service marks of ERA Franchise Systems LLC. Each office is independently owned and operated.