
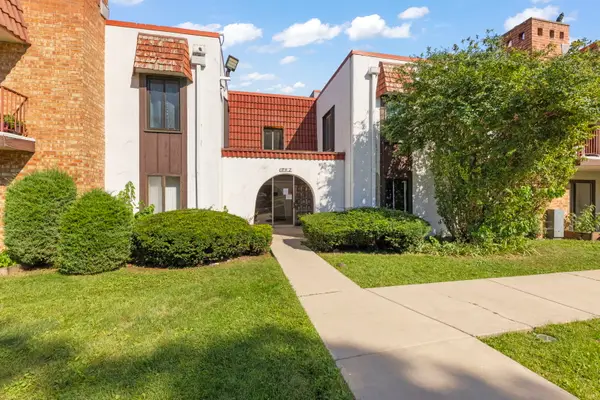
411 Sidney Avenue, Glendale Heights, IL 60139
Local realty services provided by:ERA Partners
411 Sidney Avenue,Glendale Heights, IL 60139
$214,993
- 2 Beds
- 1 Baths
- 862 sq. ft.
- Condominium
- Active
Listed by: mike mccurry
Office: compass
MLS#:12709091
Source:MLSNI
Price summary
- Price:$214,993
- Price per sq. ft.:$249.41
- Monthly HOA dues:$391
About this home
Welcome to Cambria subdivision. This updated 2-bedroom, 1-bath end-unit townhome in Glendale Heights offers a bright, open layout on the upper tree-top level. The living room flows into the kitchen, which includes white appliances, washer and dryer, solid counter space, and a stainless steel sink. The dining area opens to a private balcony. The primary bedroom features a walk-in closet and attic access for extra storage. The second bedroom has plenty of natural light and full closet space. The bathroom has been updated with subway tile and modern finishes. Recent updates include new paint, vinyl flooring, windows, trim, doors, and light fixtures. The attached garage offers parking and extra storage. Convenient location near I-355, North Avenue, shopping, and restaurants.
Contact an agent
Home facts
- Year built:1975
- Listing ID #:12709091
- Updated:September 06, 2026 at 11:02 AM
Rooms and interior
- Bedrooms:2
- Total bathrooms:1
- Full bathrooms:1
- Rooms Total:5
- Dining Description:Combined With Living Room
- Bathrooms Description:Soaking Tub
- Kitchen Description:Dishwasher, Microwave, Range, Refrigerator
- Living area:862 sq. ft.
Heating and cooling
- Cooling:Central Air
- Heating:Electric, Forced Air, Natural Gas
- Central air:Yes
Structure and exterior
- Roof:Asphalt
- Year built:1975
- Building area:862 sq. ft.
- Lot Features:Common Grounds
- Exterior Features:Balcony
- Foundation Description:Concrete Perimeter
Schools
- High school:Glenbard East High School
- Middle school:Marquardt Middle School
- Elementary school:Charles G Reskin Elementary Scho
Utilities
- Water:Lake Michigan, Public
- Sewer:Public Sewer
Finances and disclosures
- Price:$214,993
- Price per sq. ft.:$249.41
- Tax amount:$3,457 (2024)
Features and amenities
- Laundry features:Dryer, Washer
Parking
- Total parking spaces:1
- Parking description:Asphalt, Attached Garage, Garage
- Garage:Yes
- Garage spaces:1
 Copyright 2026 Midwest Real Estate Data LLC. All rights reserved. The data relating to real estate for sale on this web site comes in part from the Broker Reciprocity Program of the Midwest Real Estate Data LLC. Listing information is deemed reliable but not guaranteed. MLSNI Member Broker: Frank Scibior
New listings near 411 Sidney Avenue
- New
 $195,000Active3 beds 2 baths1,386 sq. ft.
743 E Fullerton Avenue #108, Glendale Heights, IL 60139
MLS# 12752102Listed by: KELLER WILLIAMS PREMIERE PROPERTIES - New
 $325,000Active3 beds 1 baths1,156 sq. ft.
1691 Charles Drive, Glendale Heights, IL 60139
MLS# 12751144Listed by: COLDWELL BANKER REAL ESTATE GROUP - New
 $330,000Active3 beds 3 baths1,332 sq. ft.
71 Golfview Drive, Glendale Heights, IL 60139
MLS# 12751838Listed by: RE/MAX SUBURBAN - New
 $425,000Active3 beds 2 baths1,820 sq. ft.
424 Mark Avenue, Glendale Heights, IL 60139
MLS# 12751758Listed by: EXP REALTY - New
 $315,000Active3 beds 1 baths967 sq. ft.
303 Mark Avenue, Glendale Heights, IL 60139
MLS# 12737482Listed by: BERKSHIRE HATHAWAY HOMESERVICES STARCK REAL ESTATE - New
 $275,000Active3 beds 2 baths1,485 sq. ft.
731 Nolan Avenue, Glendale Heights, IL 60139
MLS# 12744139Listed by: BAIRD & WARNER - New
 $324,900Active3 beds 2 baths1,539 sq. ft.
376 Thorncliffe Drive, Glendale Heights, IL 60139
MLS# 12705869Listed by: REALTY EXECUTIVES PREMIER ILLINOIS - New
 $319,999Active4 beds 2 baths1,524 sq. ft.
736 Dickens Avenue, Glendale Heights, IL 60139
MLS# 12750659Listed by: KELLER WILLIAMS PREFERRED RLTY - New
 $219,900Active2 beds 1 baths885 sq. ft.
451 James Court #D, Glendale Heights, IL 60139
MLS# 12750114Listed by: 1ST CHOICE REAL PROPERTY  $209,000Pending2 beds 1 baths882 sq. ft.
1261 Prairie Avenue #B, Glendale Heights, IL 60139
MLS# 12743281Listed by: PLATINUM PARTNERS REALTORS


Protect your home and budget from life's surprises with an Assurant Home Warranty, backed by a partner that supports you through every step of homeownership. Explore Plans.
© 2023 - 2026 ERA Franchise Systems LLC. All rights reserved. ERA Franchise Systems LLC fully supports the principles of the Fair Housing Act and the Equal Opportunity Act. ERA, ERA Real Estate powered, and their respective logos are registered service marks of ERA Franchise Systems LLC. Each office is independently owned and operated.