
413 E Fullerton Avenue, Glendale Heights, IL 60139
Local realty services provided by:Results Realty ERA Powered
413 E Fullerton Avenue,Glendale Heights, IL 60139
$369,900
- 3 Beds
- 2 Baths
- 1,640 sq. ft.
- Single family
- Active
Listed by: emilio cruz
Office: re/max city
MLS#:12794461
Source:MLSNI
Price summary
- Price:$369,900
- Price per sq. ft.:$225.55
About this home
Excellent Opportunity! Welcome to this well-maintained 3-bedroom, 2-bathroom home featuring a remodeled kitchen with stainless steel appliances, hardwood floors, fresh paint, and a partially finished basement with new carpeting (October 2027). Updates include a new roof (2021) and central air (2024). Enjoy an Iron/wood fenced yard for beautiful summer BBQs. Property is being sold AS IS. 1 car attached garage with concrete drive way! Don't miss this great opportunity!
Contact an agent
Home facts
- Year built:1965
- Subdivision & Development:Reskins
- Listing ID #:12794461
- Updated:October 27, 2026 at 02:39 PM
Rooms and interior
- Bedrooms:3
- Total bathrooms:2
- Full bathrooms:2
- Rooms Total:7
- Kitchen Description:Dishwasher, Disposal, Microwave, Range, Refrigerator, Stainless Steel Appliance(s)
- Basement Description:Finished
- Living area:1,640 sq. ft.
Heating and cooling
- Cooling:Central Air
- Heating:Forced Air, Gas
- Central air:Yes
Structure and exterior
- Roof:Asphalt
- Year built:1965
- Building area:1,640 sq. ft.
- Lot area:0.19 Acres
- Foundation Description:Concrete Perimeter
Utilities
- Water:Public
- Sewer:Public Sewer
Finances and disclosures
- Price:$369,900
- Price per sq. ft.:$225.55
- Tax amount:$8,358 (2025)
Features and amenities
- Laundry features:Dryer, Washer
- Amenities:CO Detectors, Sump Pump
Parking
- Total parking spaces:1
- Parking description:Attached Garage, Concrete, Garage
- Garage:Yes
- Garage spaces:1
 Copyright 2026 Midwest Real Estate Data LLC. All rights reserved. The data relating to real estate for sale on this web site comes in part from the Broker Reciprocity Program of the Midwest Real Estate Data LLC. Listing information is deemed reliable but not guaranteed.
New listings near 413 E Fullerton Avenue
- New
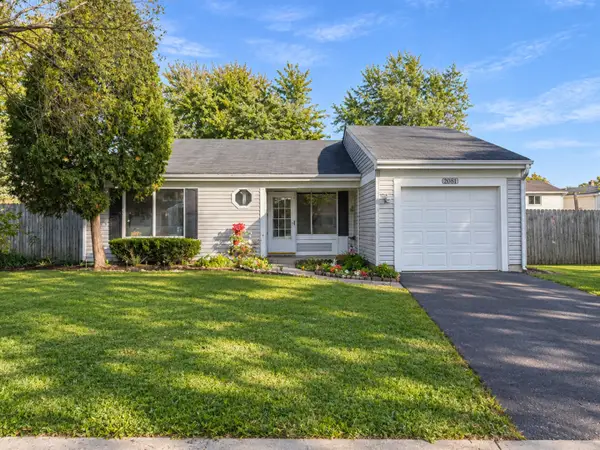 $315,000Active3 beds 2 baths1,278 sq. ft.
2081 Oriole Lane, Glendale Heights, IL 60139
MLS# 12794881Listed by: REAL 1 REALTY - New
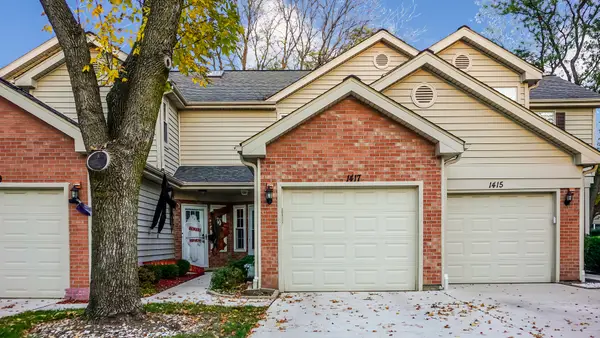 $295,000Active2 beds 3 baths1,010 sq. ft.
1417 Golfview Drive, Glendale Heights, IL 60139
MLS# 12793378Listed by: REALTY EXECUTIVES PREMIER ILLINOIS - New
 $399,999Active3 beds 2 baths2,448 sq. ft.
1273 Roberta Court, Glendale Heights, IL 60139
MLS# 12793537Listed by: BAIRD & WARNER - New
 $315,000Active3 beds 1 baths967 sq. ft.
303 Mark Avenue, Glendale Heights, IL 60139
MLS# 12793509Listed by: BERKSHIRE HATHAWAY HOMESERVICES STARCK REAL ESTATE - New
 $209,999Active2 beds 1 baths885 sq. ft.
451 James Court #D, Glendale Heights, IL 60139
MLS# 12793400Listed by: 1ST CHOICE REAL PROPERTY - New
 $192,000Active2 beds 2 baths988 sq. ft.
160 S Waters Edge Drive #101, Glendale Heights, IL 60139
MLS# 12793220Listed by: KOMAR - New
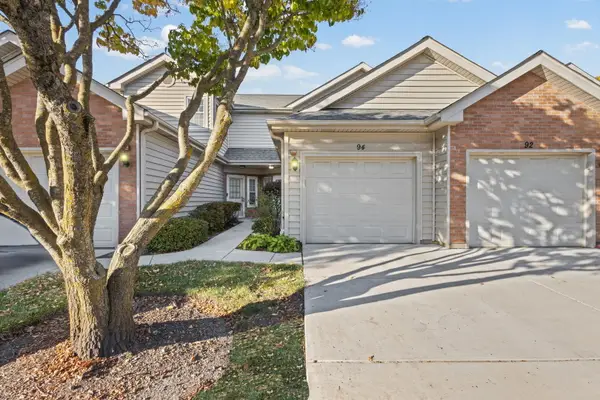 $295,000Active2 beds 3 baths1,010 sq. ft.
94 Golfview Drive, Glendale Heights, IL 60139
MLS# 12792247Listed by: @PROPERTIES CHRISTIES INTERNATIONAL REAL ESTATE - New
 $175,000Active2 beds 1 baths817 sq. ft.
1108 Cedar Street #3A, Glendale Heights, IL 60139
MLS# 12784437Listed by: KELLER WILLIAMS NORTH SHORE WEST - New
 $199,900Active2 beds 1 baths882 sq. ft.
1257 Pearl Avenue #C, Glendale Heights, IL 60139
MLS# 12791502Listed by: JAMESON SOTHEBY'S INTL REALTY


Protect your home and budget from life's surprises with an Assurant Home Warranty, backed by a partner that supports you through every step of homeownership. Explore Plans.
© 2023 - 2026 ERA Franchise Systems LLC. All rights reserved. ERA Franchise Systems LLC fully supports the principles of the Fair Housing Act and the Equal Opportunity Act. ERA, ERA Real Estate powered, and their respective logos are registered service marks of ERA Franchise Systems LLC. Each office is independently owned and operated.