
116 Dartmouth Court, Glenview, IL 60026
Local realty services provided by:Results Realty ERA Powered
116 Dartmouth Court,Glenview, IL 60026
$649,000
- 3 Beds
- 3 Baths
- 2,415 sq. ft.
- Condominium
- Active
Upcoming open houses
- Sat, Oct 3111:00 am - 01:00 pm
- Sun, Nov 0111:00 am - 01:00 pm
Listed by: jennifer ziegler
Office: @properties christie's international real estate
MLS#:12782683
Source:MLSNI
Price summary
- Price:$649,000
- Price per sq. ft.:$268.74
- Monthly HOA dues:$775
About this home
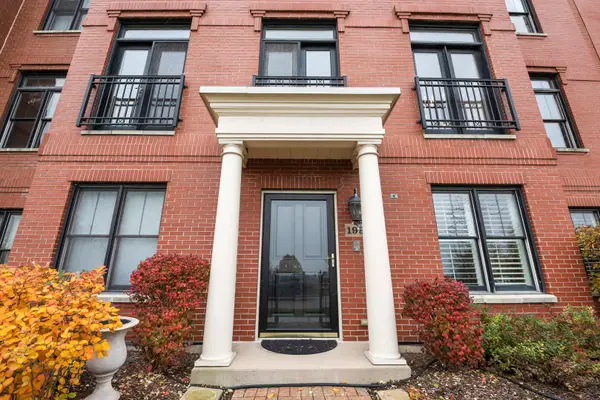
Welcome to 116 Dartmouth Court, ideally situated in the highly desirable and sought after, gated Princeton Village community on a private cul-de-sac! This spacious 3 bedroom / 2.5 bath Eaton model townhome offers over 2,400 square feet of living space, combining the comfort of a single-family home with the ease of maintenance-free living. Step inside to a gracious foyer that welcomes you into the impressive, sun-filled living room, featuring a soaring two-story ceiling and expansive windows that fill the space with natural light. The sunny & bright eat-in kitchen features a granite center island and opens to the inviting family room, complete with a cozy gas fireplace and access to the outdoor patio. A separate formal dining room provides the perfect setting for entertaining family and friends. A first-floor laundry room and powder room complete the main level. Upstairs, you'll find three generously sized bedrooms, including an expansive primary suite with a vaulted ceiling, featuring a private bath with a skylight, separate shower, whirlpool tub, and double-sink vanity. Two additional bedrooms share a hall bathroom. The finished basement provides exceptional additional living space, featuring a large recreation room, a dedicated office area perfect for working from home, and a versatile bonus room offering endless possibilities. A separate storage room provides plenty of space for organization. An attached two-car garage, convenient guest parking out front, and a quiet cul-de-sac location add to the home's everyday appeal. Enjoy the exceptional amenities of Princeton Village, including a 24-hour guarded gatehouse, outdoor pool, clubhouse, and scenic walking paths. Ideally located near The Glen's shopping, dining, and entertainment, with convenient access to the Edens Expressway and I-294. A wonderful opportunity to enjoy maintenance-free living in one of Glenview's most desirable gated communities!...
Contact an agent
Home facts
- Year built:1989
- Subdivision & Development:Princeton Village
- Listing ID #:12782683
- Updated:October 28, 2026 at 12:56 PM
Rooms and interior
- Bedrooms:3
- Total bathrooms:3
- Full bathrooms:2
- Half bathrooms:1
- Rooms Total:10
- Dining Description:Eating Area, Separate Dining Room
- Bathrooms Description:Separate Shower, Whirlpool
- Basement Description:Full, Partially Finished
- Living area:2,415 sq. ft.
Heating and cooling
- Cooling:Central Air
- Heating:Forced Air, Gas
- Central air:Yes
Structure and exterior
- Roof:Asphalt
- Year built:1989
- Building area:2,415 sq. ft.
- Lot Features:Common Grounds, Cul-De-Sac, Landscaped
Schools
- High school:Glenbrook South High School
- Middle school:Maple School
- Elementary school:Willowbrook Elementary School
Utilities
- Water:Lake Michigan
- Sewer:Public Sewer
Finances and disclosures
- Price:$649,000
- Price per sq. ft.:$268.74
- Tax amount:$10,140 (2025)
Features and amenities
- Amenities:CO Detectors, Sump Pump
- Pool features:Pool
Parking
- Total parking spaces:2
- Parking description:Asphalt, Attached Garage, Garage
- Garage:Yes
- Garage spaces:2
 Copyright 2026 Midwest Real Estate Data LLC. All rights reserved. The data relating to real estate for sale on this web site comes in part from the Broker Reciprocity Program of the Midwest Real Estate Data LLC. Listing information is deemed reliable but not guaranteed.
New listings near 116 Dartmouth Court
 $785,000Pending3 beds 5 baths3,041 sq. ft.
Address Withheld By Seller, Glenview, IL 60026
MLS# 12735282Listed by: @PROPERTIES CHRISTIE'S INTERNATIONAL REAL ESTATE- New
 $1,169,000Active5 beds 4 baths3,162 sq. ft.
3801 Cindy Lane, Glenview, IL 60025
MLS# 12771382Listed by: REVV REALTY LLC - Open Sat, 11am to 1pmNew
 $700,000Active3 beds 3 baths2,415 sq. ft.
112 Rutgers Court, Glenview, IL 60026
MLS# 12792249Listed by: COMPASS - New
 $440,000Active3 beds 3 baths
1062 Shermer Road, Glenview, IL 60025
MLS# 12793956Listed by: COMPASS - New
 $549,000Active3 beds 2 baths1,300 sq. ft.
734 Laramie Avenue, Glenview, IL 60025
MLS# 12793217Listed by: COMPASS - New
 $259,900Active2 beds 2 baths1,100 sq. ft.
4134 Cove Lane #B, Glenview, IL 60025
MLS# 12791453Listed by: COMPASS  $700,000Pending4 beds 3 baths2,459 sq. ft.
600 Fairway Drive, Glenview, IL 60025
MLS# 12788420Listed by: JAMESON SOTHEBY'S INTERNATIONAL REALTY- New
 $795,000Active5 beds 4 baths2,478 sq. ft.
1650 Forest Drive, Glenview, IL 60025
MLS# 12776097Listed by: BERKSHIRE HATHAWAY HOMESERVICES CHICAGO  $780,000Pending4 beds 3 baths1,773 sq. ft.
2361 Dewes Street, Glenview, IL 60025
MLS# 12788883Listed by: BERKSHIRE HATHAWAY HOMESERVICES CHICAGO


Protect your home and budget from life's surprises with an Assurant Home Warranty, backed by a partner that supports you through every step of homeownership. Explore Plans.
© 2023 - 2026 ERA Franchise Systems LLC. All rights reserved. ERA Franchise Systems LLC fully supports the principles of the Fair Housing Act and the Equal Opportunity Act. ERA, ERA Real Estate powered, and their respective logos are registered service marks of ERA Franchise Systems LLC. Each office is independently owned and operated.