
1340 Hawthorne Lane, Glenview, IL 60025
Local realty services provided by:ERA Partners
1340 Hawthorne Lane,Glenview, IL 60025
$965,000
- 4 Beds
- 3 Baths
- 2,485 sq. ft.
- Single family
- Active
Listed by: cricket king, john baylor
Office: @properties christie's international real estate
MLS#:12770579
Source:MLSNI
Price summary
- Price:$965,000
- Price per sq. ft.:$388.33
About this home
We know what you're looking for: an updated, move-in ready, and ideally-located house in Glenview's desirable Bonnie Glen neighborhood... well, here it is! Offering the space you need, flexibility you crave, and setting you desire to feel right at home. This solid, well-built home has been thoughtfully updated and has a floor plan that works beautifully for everyday living. The heart of the home is the spacious kitchen with an island with seating, open to the living room and dining area- perfect for busy mornings, family dinners, and entertaining. Upstairs, you'll find the comfortable primary suite and 2 family bedrooms which share a hall bath. All bedrooms have ample closet space, plus a large surplus closet for extra storage. The 1st-floor bedroom and full bath offers wonderful flexibility for guests, an au pair, or a home office. The bright lower level adds even more living space with a large family room with gas-log fireplace, laundry room, and bonus room ideal for an office, exercise room, or play space. Outside, enjoy a recently updated backyard setup sure to make your neighbors jealous. Featuring a spacious Trex deck, gorgeous paver patio, and fully fenced yard, you are ready for playing, entertaining, and relaxing. An attached 2.5-car garage conveniently enters into the front hall for seamless daily entering and exiting. All of this, in sought-after Bonnie Glen- close to downtown Glenview, the train, shopping, and dining. Updated, comfortable, and truly move-in ready, this is a home designed to be enjoyed from day one!...
Contact an agent
Home facts
- Year built:1962
- Subdivision & Development:Bonnie Glen
- Listing ID #:12770579
- Updated:September 30, 2026 at 05:43 PM
Rooms and interior
- Bedrooms:4
- Total bathrooms:3
- Full bathrooms:3
- Rooms Total:9
- Dining Description:Combined With Living Room
- Kitchen Description:Dishwasher, Disposal, Microwave, Range, Refrigerator, Stainless Steel Appliance(s)
- Basement Description:Finished, Partial
- Living area:2,485 sq. ft.
Heating and cooling
- Cooling:Central Air
- Heating:Forced Air, Natural Gas
- Central air:Yes
Structure and exterior
- Roof:Asphalt
- Year built:1962
- Building area:2,485 sq. ft.
- Foundation Description:Concrete Perimeter
- Levels:Split Level
Schools
- High school:Glenbrook South High School
- Middle school:Springman Middle School
- Elementary school:Lyon Elementary School
Utilities
- Water:Lake Michigan, Public
- Sewer:Public Sewer
Finances and disclosures
- Price:$965,000
- Price per sq. ft.:$388.33
- Tax amount:$13,399 (2025)
Features and amenities
- Laundry features:Dryer, Washer
Parking
- Total parking spaces:2
- Parking description:Asphalt, Attached Garage, Garage
- Garage:Yes
- Garage spaces:2
 Copyright 2026 Midwest Real Estate Data LLC. All rights reserved. The data relating to real estate for sale on this web site comes in part from the Broker Reciprocity Program of the Midwest Real Estate Data LLC. Listing information is deemed reliable but not guaranteed. MLSNI Member Broker: Frank Scibior
New listings near 1340 Hawthorne Lane
- New
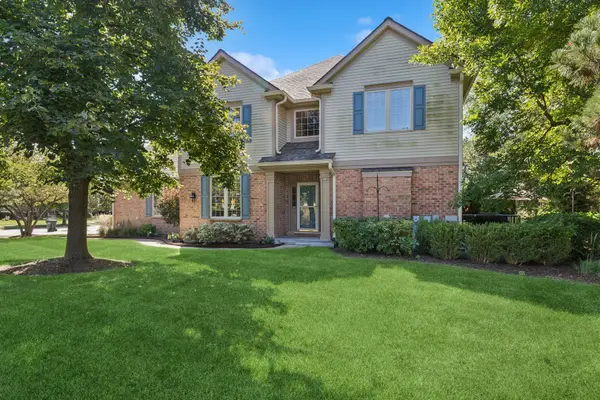 $885,000Active4 beds 4 baths2,875 sq. ft.
1802 Westleigh Drive, Glenview, IL 60025
MLS# 12767872Listed by: BAIRD & WARNER  $419,900Pending0 Acres
1900 E Lake Avenue, Glenview, IL 60025
MLS# 12565227Listed by: COMPASS- $419,900Pending0 Acres
1900 E Lake Avenue, Glenview, IL 60025
MLS# 12565227Listed by: COMPASS - New
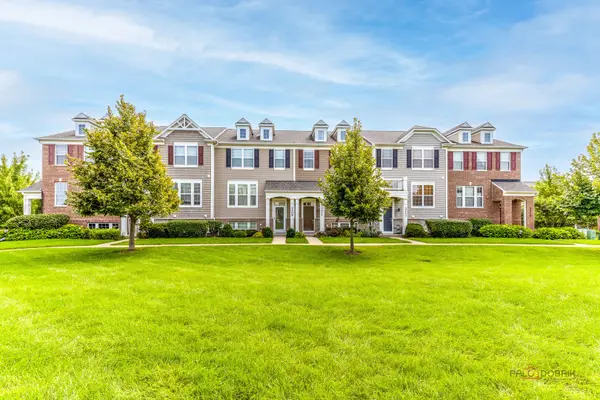 $615,000Active3 beds 3 baths1,751 sq. ft.
3211 Coral Lane, Glenview, IL 60026
MLS# 12772306Listed by: RE/MAX TOP PERFORMERS - Open Sat, 4 to 6pmNew
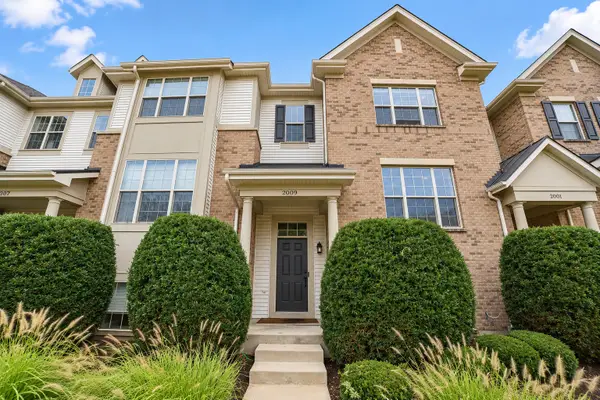 $711,000Active3 beds 3 baths2,182 sq. ft.
2009 Saipan Drive, Glenview, IL 60026
MLS# 12767120Listed by: ANOVA REAL ESTATE INC - New
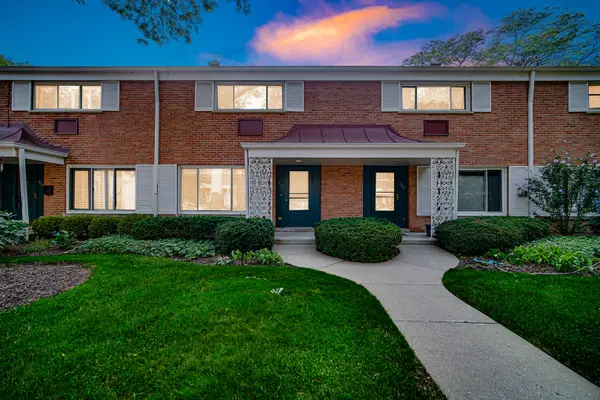 $347,500Active2 beds 2 baths1,391 sq. ft.
662 Carriage Hill Drive, Glenview, IL 60025
MLS# 12771771Listed by: KELLER WILLIAMS ONECHICAGO - New
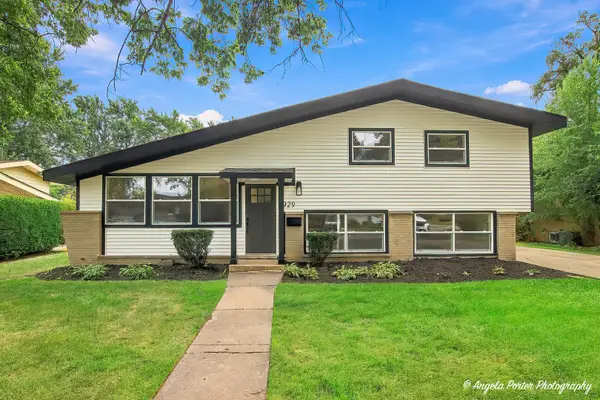 $695,000Active3 beds 3 baths
2929 Central Road, Glenview, IL 60025
MLS# 12770936Listed by: COMPASS - New
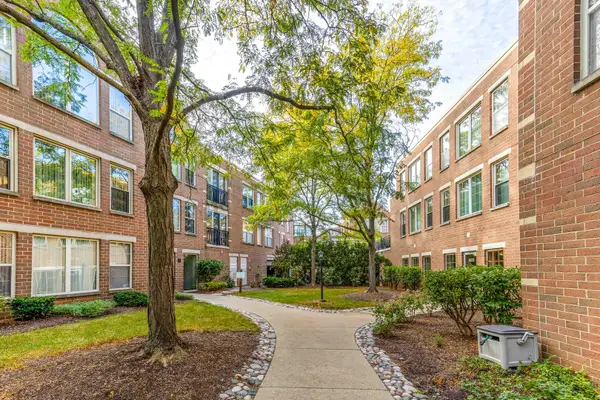 $499,000Active3 beds 2 baths2,200 sq. ft.
1625 Glenview Road #306, Glenview, IL 60025
MLS# 12771114Listed by: RE/MAX TOP PERFORMERS 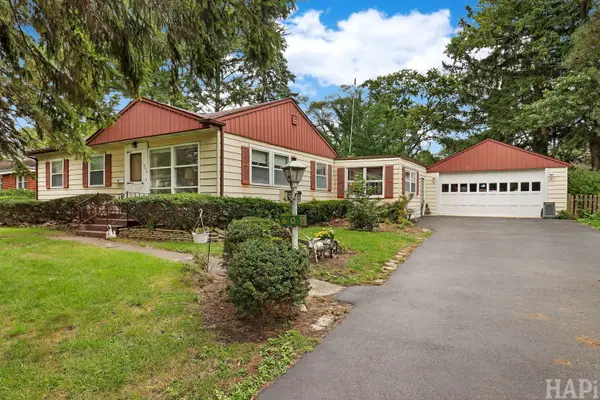 $525,000Pending3 beds 1 baths864 sq. ft.
609 Glendale Road, Glenview, IL 60025
MLS# 12767539Listed by: BERKSHIRE HATHAWAY HOMESERVICES CHICAGO


Protect your home and budget from life's surprises with an Assurant Home Warranty, backed by a partner that supports you through every step of homeownership. Explore Plans.
© 2023 - 2026 ERA Franchise Systems LLC. All rights reserved. ERA Franchise Systems LLC fully supports the principles of the Fair Housing Act and the Equal Opportunity Act. ERA, ERA Real Estate powered, and their respective logos are registered service marks of ERA Franchise Systems LLC. Each office is independently owned and operated.