
1812 Monroe Court, Glenview, IL 60025
Local realty services provided by:Results Realty ERA Powered
1812 Monroe Court,Glenview, IL 60025
$565,500
- 4 Beds
- 5 Baths
- - sq. ft.
- Townhouse
- Sold
Listed by: inna gashpar
Office: core realty & investments, inc
MLS#:12685049
Source:MLSNI
Sorry, we are unable to map this address
Price summary
- Price:$565,500
- Monthly HOA dues:$350
About this home
BEST, PREMIUM LOCATION IN THE COMPLEX! ONE OF THE THREE LARGEST END UNITS, 2400 SQFT! 2 PATIOS BACKING TO LUSH GREEN AREA!! THIS HOME WELCOMES YOU WITH MARBLE ENTRY FLOOR, HARDWOOD FLOORS, HUGE FAMILY ROOM WITH CATHEDRAL CEILING AND FIREPLACE, EAT-IN KITCHEN FEATURES 42" CABINETS, GRANITE COUNTERTOPS, NEWER SS APPLIANCES. PRIMARY SUITE OFFERS CATHEDRAL CEILING, WALK-IN CLOSET, LUXURY BATH WITH JACUZZI TUB AND SEPARATE SHOWER, 2 MORE FULL BATHS UPSTAIRS. FINISHED BASEMENT INCLUDES RECREATION ROOM, FOURTH BEDROOM, OFFICE, FOURTH FULL BATH AND LARGE PANTRY. ROOF REPLACED IN 2019, 3 YEARS OLD FURNACE AND AC, 6 YEARS OLD WATER HEATER, NEW DRYER (MARCH 2026). LOCATED WITHIN HIGHLY REGARDED GLENVIEW PUBLIC SCHOOLS AND IN PERFECT LOCATION CLOSE TO METRA AND "THE GLEN" WITH ITS FINEST SHOPS AND RESTAURANTS.
Contact an agent
Home facts
- Year built:1999
- Listing ID #:12685049
- Updated:August 29, 2026 at 09:08 AM
Rooms and interior
- Bedrooms:4
- Total bathrooms:5
- Full bathrooms:4
- Half bathrooms:1
- Rooms Total:10
- Dining Description:Combined With Living Room
- Kitchen Description:Dishwasher, Disposal, Microwave, Range, Refrigerator, Stainless Steel Appliance(s)
- Basement Description:Finished, Partial
Heating and cooling
- Cooling:Central Air
- Heating:Forced Air, Natural Gas
- Central air:Yes
Structure and exterior
- Year built:1999
Schools
- High school:Glenbrook South High School
- Middle school:Attea Middle School
- Elementary school:Lyon Elementary School
Utilities
- Water:Public
- Sewer:Public Sewer
Finances and disclosures
- Price:$565,500
- Tax amount:$11,075 (2024)
Features and amenities
- Laundry features:Dryer, Washer
Parking
- Total parking spaces:2
- Parking description:Attached Garage, Garage
- Garage:Yes
- Garage spaces:2
 Copyright 2026 Midwest Real Estate Data LLC. All rights reserved. The data relating to real estate for sale on this web site comes in part from the Broker Reciprocity Program of the Midwest Real Estate Data LLC. Listing information is deemed reliable but not guaranteed.
New listings near 1812 Monroe Court
- Open Sun, 1 to 3pmNew
 $849,000Active3 beds 4 baths2,350 sq. ft.
2010 Shermer Road, Glenview, IL 60026
MLS# 12740654Listed by: RE/MAX PREMIER LUXURY COLLECTION - New
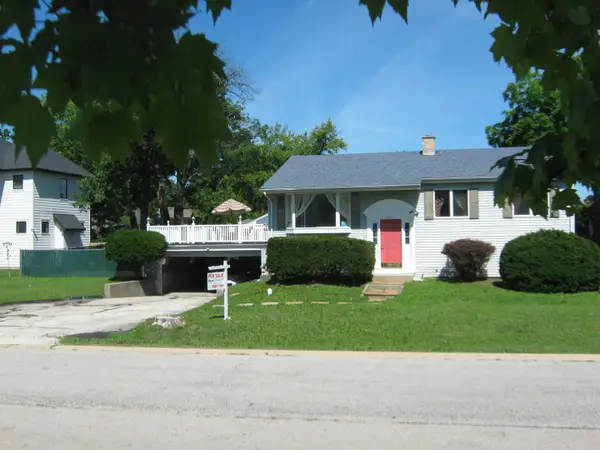 $489,900Active3 beds 2 baths2,200 sq. ft.
1007 Prairie Lawn Road, Glenview, IL 60025
MLS# 12746046Listed by: VINA REALTY, INC. - Open Sat, 11am to 4pmNew
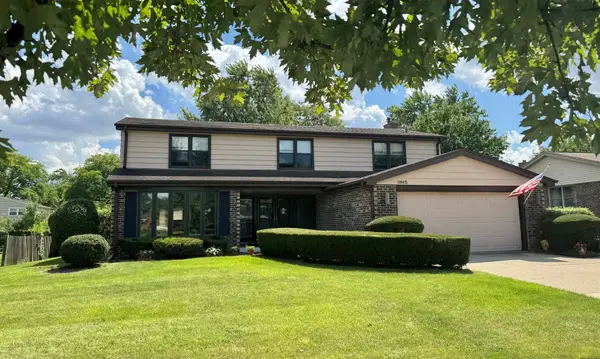 $979,000Active4 beds 3 baths2,862 sq. ft.
3915 Joanne Drive, Glenview, IL 60026
MLS# 12741222Listed by: RE/MAX SUBURBAN - Open Sat, 12 to 2pmNew
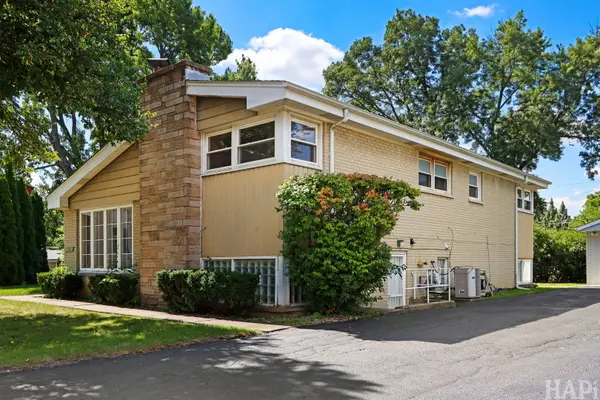 $525,000Active3 beds 2 baths1,267 sq. ft.
412 Warren Road, Glenview, IL 60025
MLS# 12727342Listed by: BERKSHIRE HATHAWAY HOMESERVICES CHICAGO - New
 $1,499,000Active5 beds 5 baths4,531 sq. ft.
1908 Harrison Street, Glenview, IL 60025
MLS# 12743605Listed by: AVENUE 1 REALTY GROUP - New
 $288,000Active3 beds 2 baths1,600 sq. ft.
701 Forum Square #510, Glenview, IL 60025
MLS# 12745260Listed by: @PROPERTIES CHRISTIE'S INTERNATIONAL REAL ESTATE - New
 $749,000Active4 beds 4 baths2,700 sq. ft.
2821 Covert Road, Glenview, IL 60025
MLS# 12744799Listed by: @PROPERTIES CHRISTIE'S INTERNATIONAL REAL ESTATE - New
 $489,000Active3 beds 2 baths1,288 sq. ft.
124 Harlem Avenue, Glenview, IL 60025
MLS# 12735938Listed by: PAN REALTY LLC - Open Sat, 12 to 2pmNew
 $995,000Active4 beds 3 baths2,600 sq. ft.
1349 Tinker Way, Glenview, IL 60025
MLS# 12744700Listed by: @PROPERTIES CHRISTIE'S INTERNATIONAL REAL ESTATE - Open Sun, 2 to 3:30pmNew
 $599,000Active3 beds 2 baths1,409 sq. ft.
1731 George Court, Glenview, IL 60025
MLS# 12739354Listed by: COMPASS


Protect your home and budget from life's surprises with an Assurant Home Warranty, backed by a partner that supports you through every step of homeownership. Explore Plans.
© 2023 - 2026 ERA Franchise Systems LLC. All rights reserved. ERA Franchise Systems LLC fully supports the principles of the Fair Housing Act and the Equal Opportunity Act. ERA, ERA Real Estate powered, and their respective logos are registered service marks of ERA Franchise Systems LLC. Each office is independently owned and operated.