
1845 Prairie Street, Glenview, IL 60025
Local realty services provided by:ERA Naper Realty
1845 Prairie Street,Glenview, IL 60025
$800,000
- 3 Beds
- 3 Baths
- 2,300 sq. ft.
- Condominium
- Active
Listed by: nathan freeborn
Office: redfin corporation
MLS#:12725122
Source:MLSNI
Price summary
- Price:$800,000
- Price per sq. ft.:$347.83
- Monthly HOA dues:$531
About this home
Spacious three-story townhome in the heart of downtown Glenview, offering an unbeatable walk-to-everything location! Just steps from the Metra/Amtrak station for convenient access to Chicago and Milwaukee, as well as the Glenview Public Library, Hometown Coffee, and an exciting selection of new restaurants and shops. Filled with natural light from desirable north and south exposures, this beautifully updated home features a flexible open floor plan designed for today's lifestyle. The living and family rooms showcase rich hardwood floors and share a stunning double-sided fireplace, creating warm, inviting spaces for relaxing or entertaining. The renovated kitchen is a standout, featuring abundant new cabinetry, quartz countertops, a stylish new sink and faucet, and a breakfast bar that opens seamlessly to the dining area. Floor-to-ceiling sliding glass doors lead to a private, south-facing balcony overlooking the peaceful courtyard. Upstairs, the spacious primary suite offers a deluxe en-suite bath, while a generously sized second bedroom and full hall bath complete the level. The lower level provides exceptional versatility with a third bedroom or home office, roughed-in plumbing for a potential third full bath, a laundry area, a huge storage closet, and direct access to the oversized attached two-car garage. This home has been extensively updated for comfort and peace of mind: 2026: Entire interior professionally painted; hardwood floors refinished; new kitchen cabinetry, quartz countertops, sink, and faucet. 2025: HVAC upgraded with UV air purifier and iWave air cleaner; deck and railings replaced; Anderson front windows installed. 2024: New insulated garage door and garage door opener. 2021-2023: New kitchen appliances plus washer and dryer. Move-in ready and thoughtfully updated from top to bottom, this exceptional townhome combines modern finishes, generous living space, and an outstanding downtown Glenview location....
Contact an agent
Home facts
- Year built:1997
- Subdivision & Development:Station Place
- Listing ID #:12725122
- Updated:September 30, 2026 at 11:47 AM
Rooms and interior
- Bedrooms:3
- Total bathrooms:3
- Full bathrooms:2
- Half bathrooms:1
- Rooms Total:7
- Dining Description:Combined With Living Room
- Bathrooms Description:Double Sinks, Separate Shower, Soaking Tub
- Kitchen Description:Dishwasher, Disposal, Range, Range Hood, Refrigerator, Stainless Steel Appliance(s)
- Basement Description:Finished, Full
- Living area:2,300 sq. ft.
Heating and cooling
- Cooling:Central Air
- Heating:Forced Air, Natural Gas
- Central air:Yes
Structure and exterior
- Year built:1997
- Building area:2,300 sq. ft.
- Exterior Features:Balcony
Schools
- High school:Glenbrook South High School
- Middle school:Springman Middle School
- Elementary school:Lyon Elementary School
Utilities
- Water:Public
- Sewer:Public Sewer
Finances and disclosures
- Price:$800,000
- Price per sq. ft.:$347.83
- Tax amount:$8,972 (2024)
Features and amenities
- Laundry features:Dryer, Washer
- Amenities:Air Purifier, CO Detectors, Ceiling Fan(s), Fan-Attic Exhaust, Security System
Parking
- Total parking spaces:2
- Parking description:Asphalt, Attached Garage, Brick Driveway, Garage
- Garage:Yes
- Garage spaces:2.5
 Copyright 2026 Midwest Real Estate Data LLC. All rights reserved. The data relating to real estate for sale on this web site comes in part from the Broker Reciprocity Program of the Midwest Real Estate Data LLC. Listing information is deemed reliable but not guaranteed.
New listings near 1845 Prairie Street
 $419,900Pending0 Acres
1900 E Lake Avenue, Glenview, IL 60025
MLS# 12565227Listed by: COMPASS- $419,900Pending0 Acres
1900 E Lake Avenue, Glenview, IL 60025
MLS# 12565227Listed by: COMPASS - New
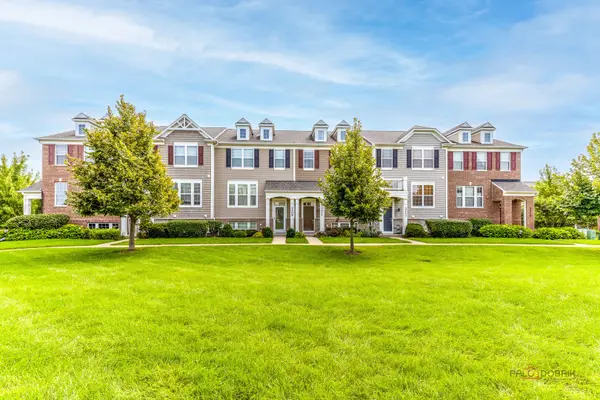 $615,000Active3 beds 3 baths1,751 sq. ft.
3211 Coral Lane, Glenview, IL 60026
MLS# 12772306Listed by: RE/MAX TOP PERFORMERS - Open Sat, 4 to 6pmNew
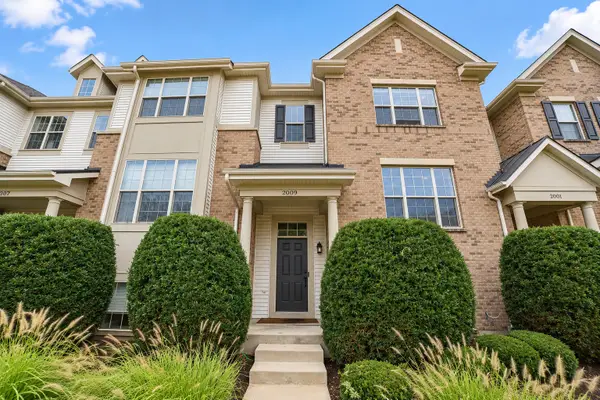 $711,000Active3 beds 3 baths2,182 sq. ft.
2009 Saipan Drive, Glenview, IL 60026
MLS# 12767120Listed by: ANOVA REAL ESTATE INC - New
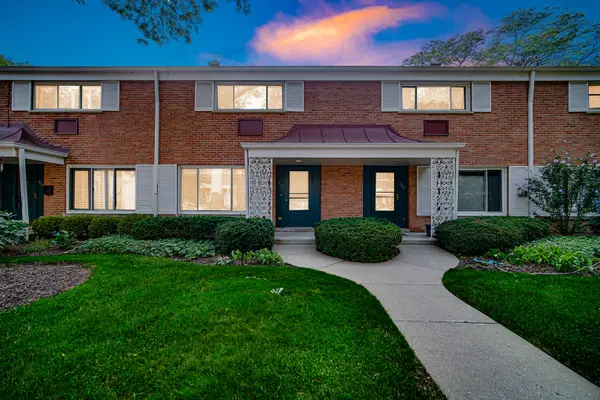 $347,500Active2 beds 2 baths1,391 sq. ft.
662 Carriage Hill Drive, Glenview, IL 60025
MLS# 12771771Listed by: KELLER WILLIAMS ONECHICAGO - New
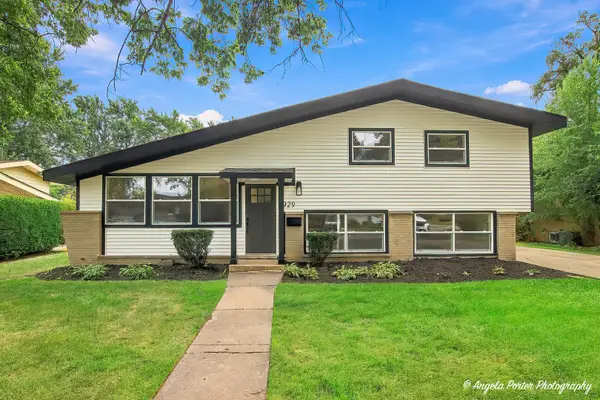 $695,000Active3 beds 3 baths
2929 Central Road, Glenview, IL 60025
MLS# 12770936Listed by: COMPASS - New
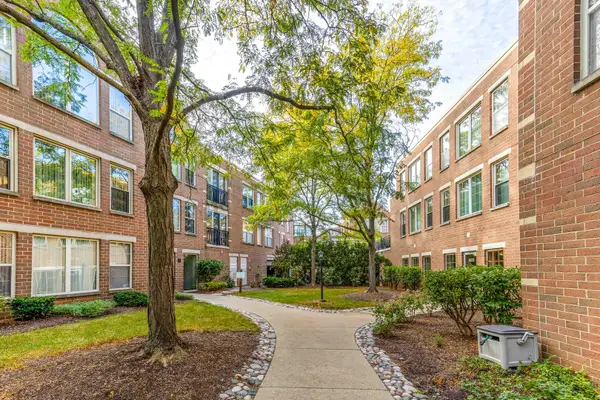 $499,000Active3 beds 2 baths2,200 sq. ft.
1625 Glenview Road #306, Glenview, IL 60025
MLS# 12771114Listed by: RE/MAX TOP PERFORMERS 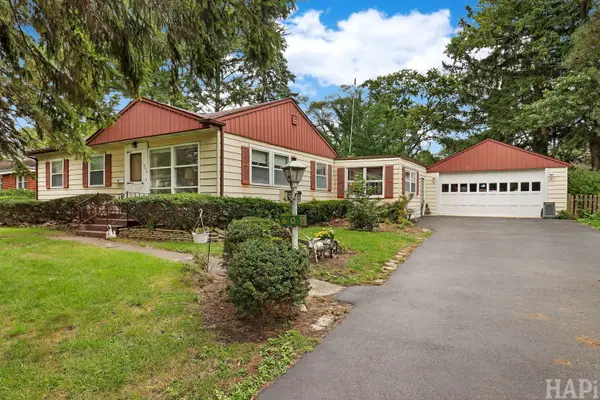 $525,000Pending3 beds 1 baths864 sq. ft.
609 Glendale Road, Glenview, IL 60025
MLS# 12767539Listed by: BERKSHIRE HATHAWAY HOMESERVICES CHICAGO- New
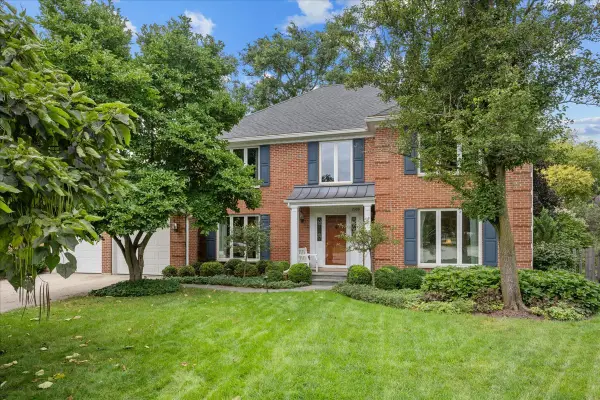 $1,100,000Active4 beds 3 baths3,430 sq. ft.
2308 Bianco Terrace, Glenview, IL 60025
MLS# 12769229Listed by: ENGEL & VOELKERS CHICAGO NORTH SHORE - New
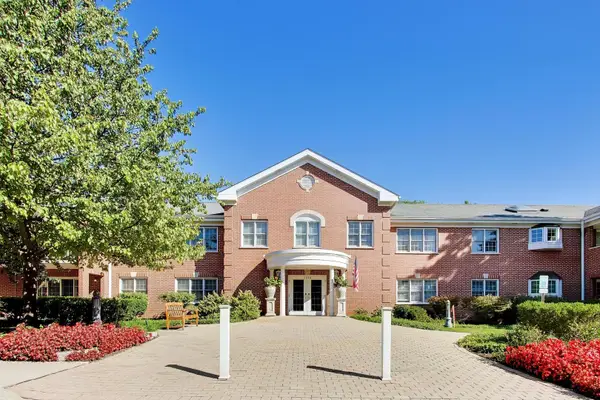 $424,900Active2 beds 2 baths
1234 Depot Street #208, Glenview, IL 60025
MLS# 12754640Listed by: @PROPERTIES CHRISTIE'S INTERNATIONAL REAL ESTATE


Protect your home and budget from life's surprises with an Assurant Home Warranty, backed by a partner that supports you through every step of homeownership. Explore Plans.
© 2023 - 2026 ERA Franchise Systems LLC. All rights reserved. ERA Franchise Systems LLC fully supports the principles of the Fair Housing Act and the Equal Opportunity Act. ERA, ERA Real Estate powered, and their respective logos are registered service marks of ERA Franchise Systems LLC. Each office is independently owned and operated.