
2309 Larkdale Drive, Glenview, IL 60025
Local realty services provided by:ERA Naper Realty
2309 Larkdale Drive,Glenview, IL 60025
$1,799,000
- 5 Beds
- 4 Baths
- 4,654 sq. ft.
- Single family
- Pending
Listed by: anne dubray
Office: coldwell banker realty
MLS#:12754631
Source:MLSNI
Price summary
- Price:$1,799,000
- Price per sq. ft.:$386.55
- Monthly HOA dues:$83.33
About this home
Charming red-brick Sullivan home situated on one of Bedford Green's most desirable lots, overlooking the scenic greenway and featuring a beautifully landscaped, private backyard. Meticulously maintained, this home offers numerous recent updates that are immediately apparent, beginning with the newer concrete driveway and elegant Unilock paver walkway leading to the covered front entry. Step inside to a welcoming hardwood foyer with a convenient double guest coat closet. The spacious front living room is filled with natural light from a large picture window and flows seamlessly into the formal dining room, creating an inviting space for everyday living and entertaining. The impressive open-concept heart of the home is anchored by a beautifully renovated kitchen featuring refinished white cabinetry, stunning quartz countertops, classic subway tile backsplash, and stainless-steel appliances. The adjoining breakfast area offers additional custom cabinetry with a wet bar, beverage refrigerator, and ample space for a large dining table. The kitchen opens to the spacious family room, highlighted by a woodburning with gas starter fireplace with a classic brick surround and sliding glass doors leading directly to the backyard, creating the perfect indoor-outdoor entertaining space. Outside, the expansive Unilock paver patio is surrounded by thoughtfully designed mature landscaping that provides both beauty and natural shade. A built-in gas fire pit with a seating wall creates the perfect gathering place for family and friends, while the built-in grilling station is ideal for the outdoor chef. Mature landscaping creates a private, peaceful, secluded setting while still allowing you to enjoy the friendly neighborhood atmosphere whenever you choose. Completing the main level is a well-designed laundry/mudroom with abundant storage, a powder room with a pedestal sink, and an attached 2.5-car garage featuring finished drywall walls and an epoxy-coated floor. The second level offers four spacious bedrooms and two full bathrooms, beginning with the private primary suite featuring a walk-in closet, an additional hanging closet, and an en-suite bathroom with a whirlpool tub, separate shower, and double vanity with updated countertops and fixtures. Three additional generously sized bedrooms share a compartmentalized hall bathroom complete with a double vanity, interior linen closet, and tub/shower combination. A convenient walk-in hall closet provides excellent storage for luggage and seasonal items. The finished basement provides exceptional additional living space with newer carpeting throughout, including a large recreation room with a custom built-in entertainment center, a second flexible living area ideal for a billiards room, exercise space, or playroom, a private office with custom built-ins, a fifth bedroom, and a full bathroom with a walk-in shower. Lovingly maintained by its original owner, this home is truly move-in ready for its next owners to enjoy for years to come....
Contact an agent
Home facts
- Year built:2000
- Subdivision & Development:Bedford Green
- Listing ID #:12754631
- Updated:November 15, 2026 at 10:30 AM
Rooms and interior
- Bedrooms:5
- Total bathrooms:4
- Full bathrooms:3
- Half bathrooms:1
- Rooms Total:13
- Dining Description:Breakfast Room, Separate Dining Room
- Bathrooms Description:Double Sinks, Separate Shower, Whirlpool
- Kitchen Description:Cooktop, Dishwasher, Disposal, Double Oven, Microwave, Refrigerator
- Basement Description:Finished, Full
- Living area:4,654 sq. ft.
Heating and cooling
- Cooling:Central Air, Zoned
- Heating:Forced Air, Natural Gas, Sep Heating Systems - 2+, Zoned
- Central air:Yes
Structure and exterior
- Roof:Asphalt
- Year built:2000
- Building area:4,654 sq. ft.
- Lot area:0.24 Acres
- Exterior Features:Fire Pit
- Foundation Description:Concrete Perimeter
- Levels:2 Story
Schools
- High school:Glenbrook South High School
- Middle school:Springman Middle School
- Elementary school:Henking Elementary School
Utilities
- Water:Lake Michigan, Public
- Sewer:Public Sewer
Finances and disclosures
- Price:$1,799,000
- Price per sq. ft.:$386.55
- Tax amount:$22,291 (2025)
Features and amenities
- Laundry features:Dryer, Washer
- Amenities:Backup Sump Pump, Sump Pump
Parking
- Total parking spaces:2
- Parking description:Attached Garage, Concrete, Garage
- Garage:Yes
- Garage spaces:2
 Copyright 2026 Midwest Real Estate Data LLC. All rights reserved. The data relating to real estate for sale on this web site comes in part from the Broker Reciprocity Program of the Midwest Real Estate Data LLC. Listing information is deemed reliable but not guaranteed.
New listings near 2309 Larkdale Drive
- New
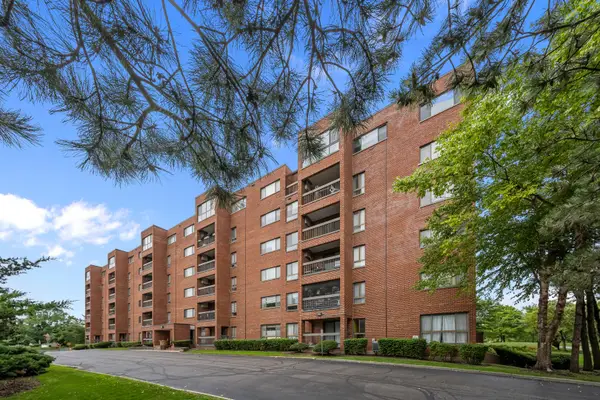 $238,000Active2 beds 2 baths1,200 sq. ft.
701 Forum Circle #304, Glenview, IL 60025
MLS# 12802387Listed by: @PROPERTIES CHRISTIE'S INTERNATIONAL REAL ESTATE - New
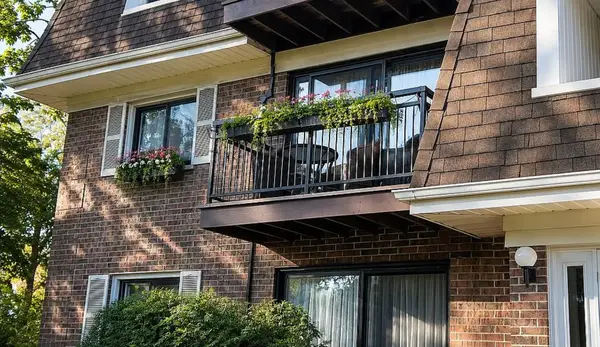 $249,900Active2 beds 2 baths1,100 sq. ft.
4134 Cove Lane #B, Glenview, IL 60025
MLS# 12807844Listed by: COMPASS - New
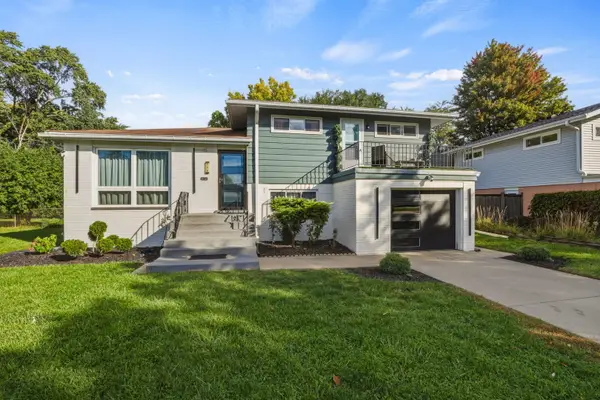 $629,500Active4 beds 2 baths1,843 sq. ft.
135 Julie Drive, Glenview, IL 60025
MLS# 12807807Listed by: COLDWELL BANKER REALTY - New
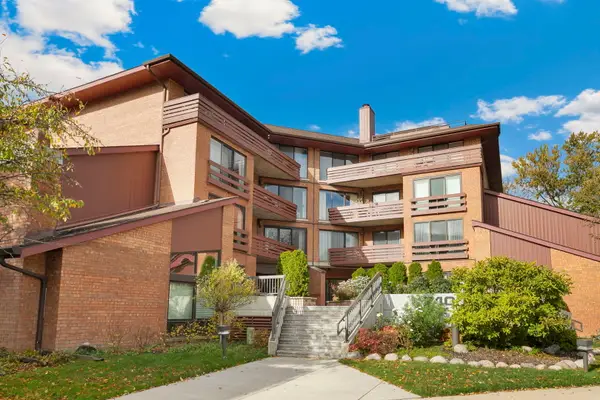 $349,900Active2 beds 2 baths1,420 sq. ft.
710 Waukegan Road #B207, Glenview, IL 60025
MLS# 12737416Listed by: BERKSHIRE HATHAWAY HOMESERVICES CHICAGO - New
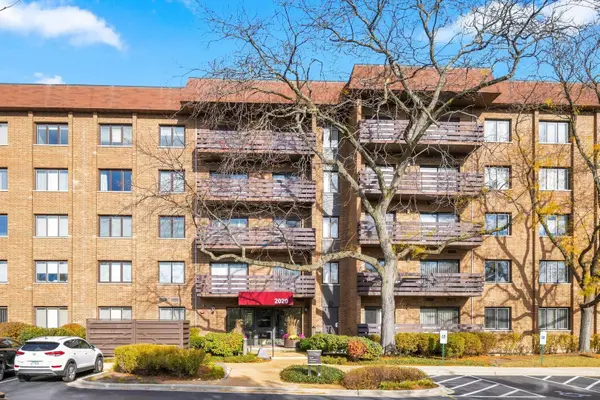 $435,000Active2 beds 2 baths1,400 sq. ft.
2020 Chestnut Avenue #111, Glenview, IL 60025
MLS# 12781823Listed by: BERKSHIRE HATHAWAY HOMESERVICES CHICAGO - Open Sun, 11am to 1pmNew
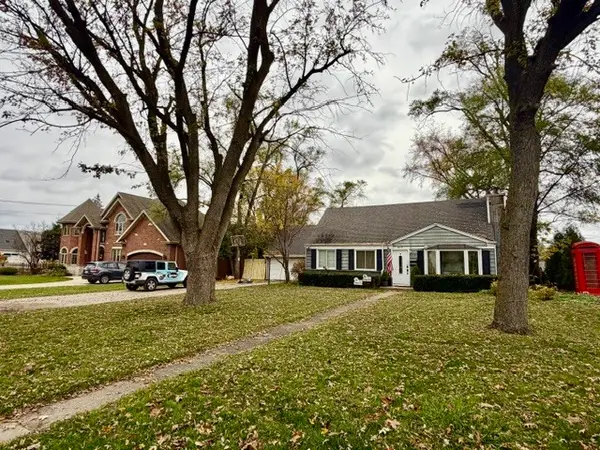 $499,900Active0.23 Acres
3212 Lindenwood Lane, Glenview, IL 60025
MLS# 12806967Listed by: XR REALTY - New
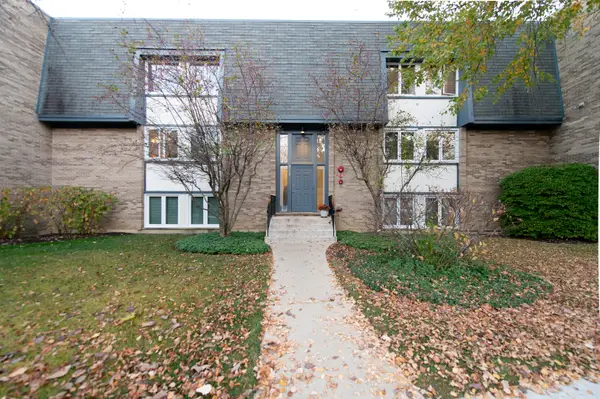 $370,000Active2 beds 2 baths1,300 sq. ft.
2117 Ammer Ridge Court #302, Glenview, IL 60025
MLS# 12805944Listed by: FULTON GRACE REALTY - New
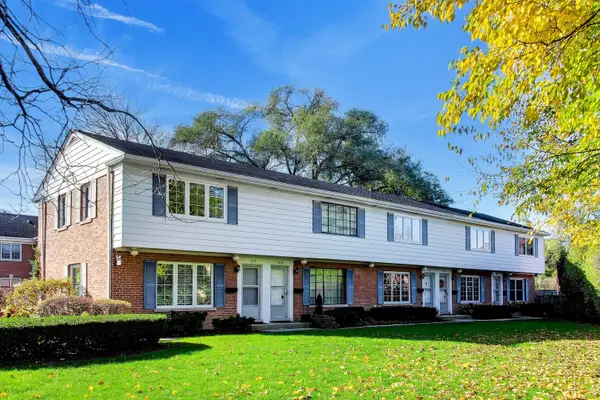 $350,000Active2 beds 2 baths1,040 sq. ft.
1258 Tinker Way, Glenview, IL 60025
MLS# 12799357Listed by: @PROPERTIES CHRISTIE'S INTERNATIONAL REAL ESTATE - Open Sun, 12 to 2pmNew
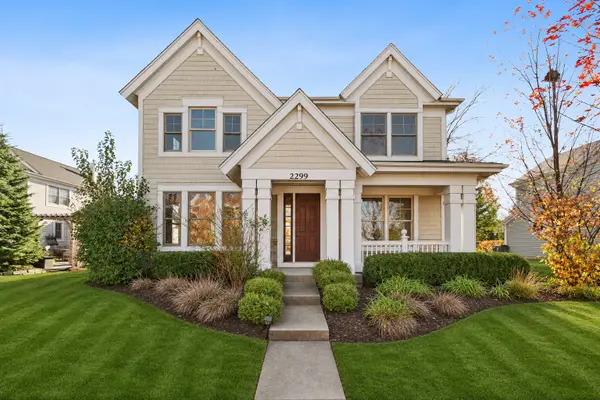 $1,399,000Active5 beds 4 baths4,095 sq. ft.
2299 Chestnut Avenue, Glenview, IL 60026
MLS# 12792088Listed by: COMPASS - Open Sun, 11am to 1pmNew
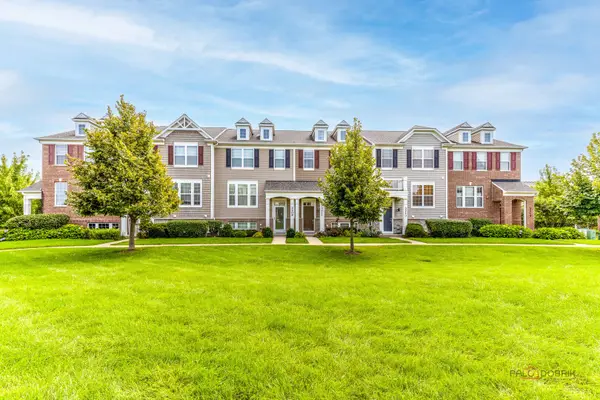 $599,900Active3 beds 3 baths1,751 sq. ft.
3211 Coral Lane, Glenview, IL 60026
MLS# 12805728Listed by: RE/MAX TOP PERFORMERS


Protect your home and budget from life's surprises with an Assurant Home Warranty, backed by a partner that supports you through every step of homeownership. Explore Plans.
© 2023 - 2026 ERA Franchise Systems LLC. All rights reserved. ERA Franchise Systems LLC fully supports the principles of the Fair Housing Act and the Equal Opportunity Act. ERA, ERA Real Estate powered, and their respective logos are registered service marks of ERA Franchise Systems LLC. Each office is independently owned and operated.