
2335 Indian Ridge Drive, Glenview, IL 60026
Local realty services provided by:ERA Partners
2335 Indian Ridge Drive,Glenview, IL 60026
$1,150,000
- 5 Beds
- 3 Baths
- - sq. ft.
- Single family
- Sold
Listed by: meredith pierson, missy jerfita
Office: compass
MLS#:12729254
Source:MLSNI
Sorry, we are unable to map this address
Price summary
- Price:$1,150,000
- Monthly HOA dues:$70
About this home
Welcome to 2335 Indian Ridge, a beautifully updated tudor home in desirable Indian Ridge! The spacious living room flows seamlessly into the expansive family room, open-concept kitchen and casual eating area, creating an ideal layout for everyday living and entertaining. A butler's pantry connects the kitchen to the generously sized formal dining room. The main level also offers a versatile bedroom or home office, a newly renovated powder room and a convenient laundry room. Upstairs, the stunning primary suite is a true retreat, featuring an illuminated tray ceiling and an oversized sitting area. The spa-inspired primary bath includes a jetted air tub, dual vanities, an impressive glass-enclosed shower and a large custom walk-in closet. The fully finished basement offers a wide-open recreation space with a dry bar, cabinetry and abundant storage. Additional improvements include all-new windows, a new composite shake roof, replaced HVAC systems and a fully fenced backyard. Spacious, thoughtfully updated and ready to enjoy. Welcome Home!...
Contact an agent
Home facts
- Year built:1984
- Subdivision & Development:Indian Ridge
- Listing ID #:12729254
- Updated:September 30, 2026 at 08:23 AM
Rooms and interior
- Bedrooms:5
- Total bathrooms:3
- Full bathrooms:2
- Half bathrooms:1
- Rooms Total:12
- Dining Description:Eating Area, Separate Dining Room
- Bathrooms Description:Double Sinks, Full Body Spray Shower, Separate Shower, Soaking Tub, Whirlpool
- Kitchen Description:Dishwasher, Disposal, Microwave, Range, Range Hood, Refrigerator, Stainless Steel Appliance(s)
- Basement Description:Egress Window, Finished, Full
Heating and cooling
- Cooling:Central Air
- Heating:Forced Air, Natural Gas
- Central air:Yes
Structure and exterior
- Year built:1984
- Lot Features:Landscaped, Mature Trees
- Architectural Style:Tudor
- Foundation Description:Concrete Perimeter
- Levels:2 Story
Schools
- High school:Glenbrook South High School
- Middle school:Field School
- Elementary school:Henry Winkelman Elementary Schoo
Utilities
- Water:Lake Michigan
- Sewer:Public Sewer
Finances and disclosures
- Price:$1,150,000
- Tax amount:$15,533 (2024)
Features and amenities
- Laundry features:Dryer, Washer
- Amenities:Security System, Sump Pump
Parking
- Total parking spaces:2
- Parking description:Attached Garage, Concrete, Garage
- Garage:Yes
- Garage spaces:2
 Copyright 2026 Midwest Real Estate Data LLC. All rights reserved. The data relating to real estate for sale on this web site comes in part from the Broker Reciprocity Program of the Midwest Real Estate Data LLC. Listing information is deemed reliable but not guaranteed. MLSNI Member Broker: Frank Scibior
New listings near 2335 Indian Ridge Drive
 $419,900Pending0 Acres
1900 E Lake Avenue, Glenview, IL 60025
MLS# 12565227Listed by: COMPASS- $419,900Pending0 Acres
1900 E Lake Avenue, Glenview, IL 60025
MLS# 12565227Listed by: COMPASS - New
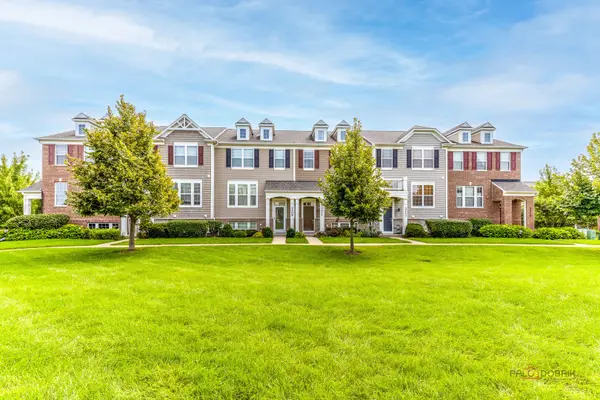 $615,000Active3 beds 3 baths1,751 sq. ft.
3211 Coral Lane, Glenview, IL 60026
MLS# 12772306Listed by: RE/MAX TOP PERFORMERS - Open Sat, 4 to 6pmNew
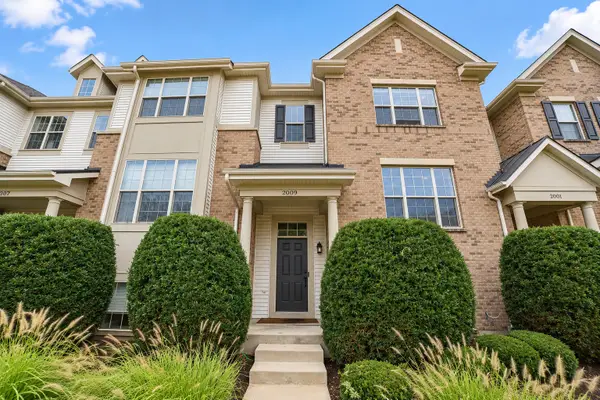 $711,000Active3 beds 3 baths2,182 sq. ft.
2009 Saipan Drive, Glenview, IL 60026
MLS# 12767120Listed by: ANOVA REAL ESTATE INC - New
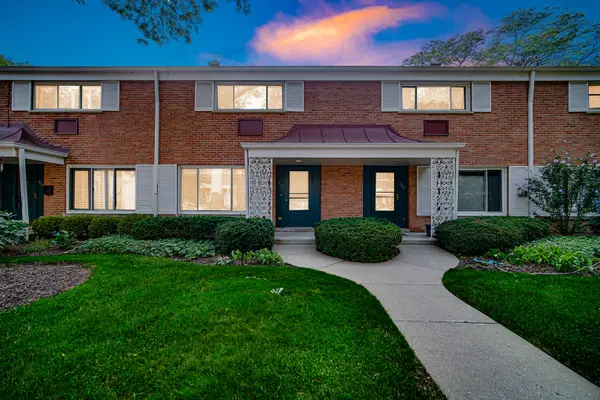 $347,500Active2 beds 2 baths1,391 sq. ft.
662 Carriage Hill Drive, Glenview, IL 60025
MLS# 12771771Listed by: KELLER WILLIAMS ONECHICAGO - New
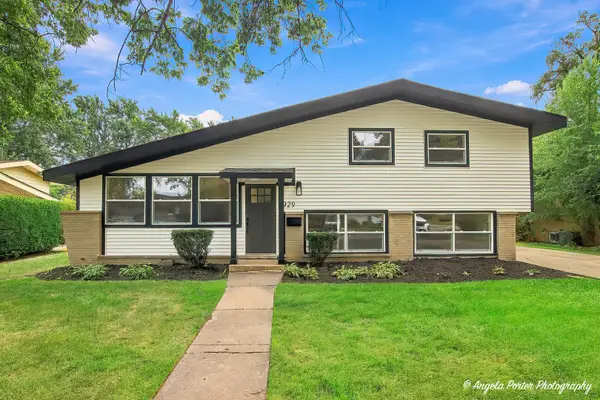 $695,000Active3 beds 3 baths
2929 Central Road, Glenview, IL 60025
MLS# 12770936Listed by: COMPASS - New
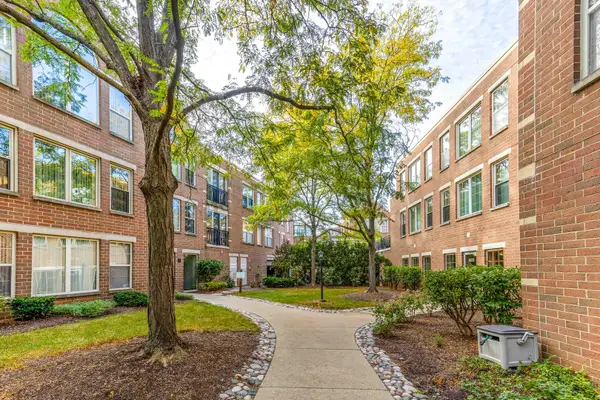 $499,000Active3 beds 2 baths2,200 sq. ft.
1625 Glenview Road #306, Glenview, IL 60025
MLS# 12771114Listed by: RE/MAX TOP PERFORMERS 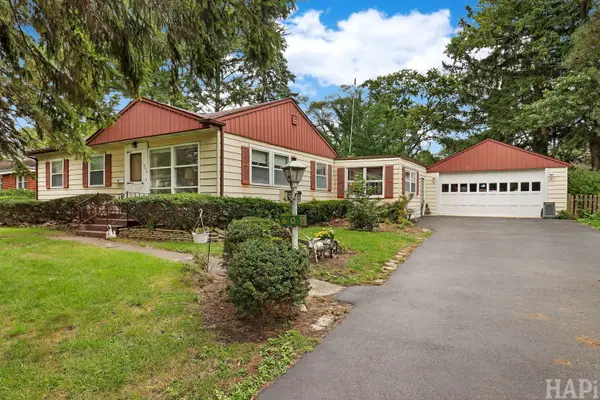 $525,000Pending3 beds 1 baths864 sq. ft.
609 Glendale Road, Glenview, IL 60025
MLS# 12767539Listed by: BERKSHIRE HATHAWAY HOMESERVICES CHICAGO- New
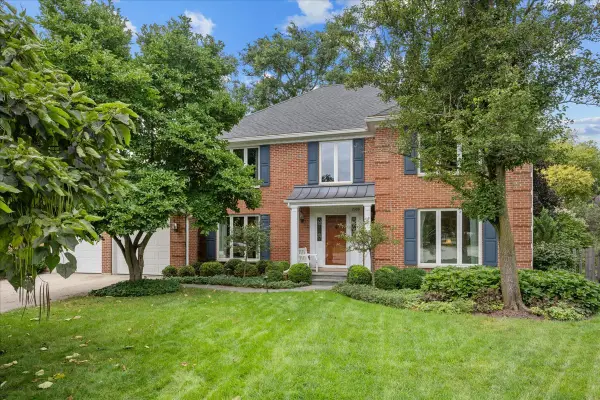 $1,100,000Active4 beds 3 baths3,430 sq. ft.
2308 Bianco Terrace, Glenview, IL 60025
MLS# 12769229Listed by: ENGEL & VOELKERS CHICAGO NORTH SHORE - New
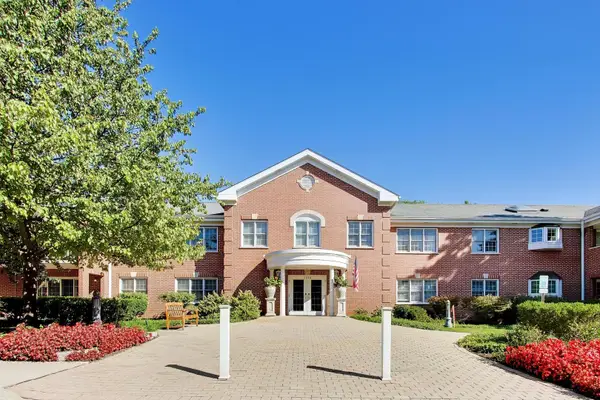 $424,900Active2 beds 2 baths
1234 Depot Street #208, Glenview, IL 60025
MLS# 12754640Listed by: @PROPERTIES CHRISTIE'S INTERNATIONAL REAL ESTATE


Protect your home and budget from life's surprises with an Assurant Home Warranty, backed by a partner that supports you through every step of homeownership. Explore Plans.
© 2023 - 2026 ERA Franchise Systems LLC. All rights reserved. ERA Franchise Systems LLC fully supports the principles of the Fair Housing Act and the Equal Opportunity Act. ERA, ERA Real Estate powered, and their respective logos are registered service marks of ERA Franchise Systems LLC. Each office is independently owned and operated.