
2363 Larkdale Drive, Glenview, IL 60025
Local realty services provided by:ERA Partners
2363 Larkdale Drive,Glenview, IL 60025
$1,900,000
- 6 Beds
- 5 Baths
- - sq. ft.
- Single family
- Sold
Listed by: pam macpherson
Office: @properties christie's international real estate
MLS#:12708045
Source:MLSNI
Sorry, we are unable to map this address
Price summary
- Price:$1,900,000
- Monthly HOA dues:$83.33
About this home
Beautiful Carolina tumbled brick home tucked at the end of a charming cul-de-sac, just steps from Swenson Park and all that vibrant downtown Glenview has to offer. This exceptional Sullivan built 6-bedroom, 4.1-bath residence features a thoughtfully designed, sprawling floor plan ideal for today's growing family. A welcoming foyer opens to a spacious living room with a gas fireplace and cozy reading nook, setting the tone for the home's timeless charm. Soaring ceilings, exquisite millwork, and abundant natural light are showcased throughout. The expansive family room offers a second gas fireplace, custom built-ins, and seamless flow into the oversized eat-in kitchen, while the elegant formal dining room with a Butler's pantry makes entertaining effortless. Upstairs, you'll find five generously sized bedrooms, three full bathrooms, a convenient second-floor laundry room, and a dedicated home office. The finished lower level provides exceptional additional living space, complete with a large recreation area and a private guest suite with a full bath. Additional highlights include an oversized 2.5-car attached garage, a functional mudroom, and ample storage throughout. Step outside to enjoy the expansive west-facing backyard featuring a spacious patio, separate fire pit area, and plenty of room to relax or play. Located within nationally ranked Districts 34 and 225 schools and offering outstanding walkability to parks, shops, restaurants, Metra, and everything downtown Glenview, this is a rare opportunity to own an exceptional home in one of the village's most desirable locations....
Contact an agent
Home facts
- Year built:2006
- Listing ID #:12708045
- Updated:September 05, 2026 at 07:18 AM
Rooms and interior
- Bedrooms:6
- Total bathrooms:5
- Full bathrooms:4
- Half bathrooms:1
- Rooms Total:13
- Dining Description:Separate Dining Room
- Bathrooms Description:Double Sinks, Separate Shower, Soaking Tub
- Basement Description:Finished, Full
Heating and cooling
- Cooling:Central Air
- Heating:Natural Gas
- Central air:Yes
Structure and exterior
- Roof:Shake
- Year built:2006
- Lot Features:Mature Trees
- Foundation Description:Concrete Perimeter
- Levels:2 Story
Schools
- High school:Glenbrook South High School
- Middle school:Springman Middle School
- Elementary school:Henking Elementary School
Utilities
- Water:Lake Michigan, Public
- Sewer:Public Sewer
Finances and disclosures
- Price:$1,900,000
- Tax amount:$28,196 (2023)
Features and amenities
- Amenities:Ceiling Fan(s)
Parking
- Total parking spaces:8
- Parking description:Asphalt, Attached Garage, Garage
- Garage:Yes
- Garage spaces:2.5
 Copyright 2026 Midwest Real Estate Data LLC. All rights reserved. The data relating to real estate for sale on this web site comes in part from the Broker Reciprocity Program of the Midwest Real Estate Data LLC. Listing information is deemed reliable but not guaranteed. MLSNI Member Broker: Frank Scibior
New listings near 2363 Larkdale Drive
 $419,900Pending0 Acres
1900 E Lake Avenue, Glenview, IL 60025
MLS# 12565227Listed by: COMPASS- $419,900Pending0 Acres
1900 E Lake Avenue, Glenview, IL 60025
MLS# 12565227Listed by: COMPASS - New
 $295,000Active2 beds 2 baths
4144 Cove Lane #D, Glenview, IL 60025
MLS# 12751747Listed by: UTOPIA REAL ESTATE INC. - Open Sat, 11am to 2pmNew
 $549,900Active3 beds 2 baths1,308 sq. ft.
334 Spruce Street, Glenview, IL 60025
MLS# 12749765Listed by: BERKSHIRE HATHAWAY HOMESERVICES CHICAGO - New
 $599,999Active3 beds 2 baths2,151 sq. ft.
314 Neva Avenue, Glenview, IL 60025
MLS# 12751132Listed by: AMERICAN INTERNATIONAL REALTY - New
 $874,900Active3 beds 4 baths
1865 Admiral Court #92, Glenview, IL 60026
MLS# 12731833Listed by: @PROPERTIES CHRISTIE'S INTERNATIONAL REAL ESTATE - New
 $450,000Active4 beds 2 baths1,126 sq. ft.
217 Lincoln Street, Glenview, IL 60025
MLS# 12745756Listed by: TGI REALTY - Open Sat, 2am to 4pmNew
 $649,900Active3 beds 3 baths1,751 sq. ft.
3211 Coral Lane, Glenview, IL 60026
MLS# 12750976Listed by: RE/MAX TOP PERFORMERS - Open Sun, 11am to 2pmNew
 $684,900Active3 beds 3 baths
3279 Coral Lane, Glenview, IL 60026
MLS# 12746652Listed by: @PROPERTIES CHRISTIE'S INTERNATIONAL REAL ESTATE - New
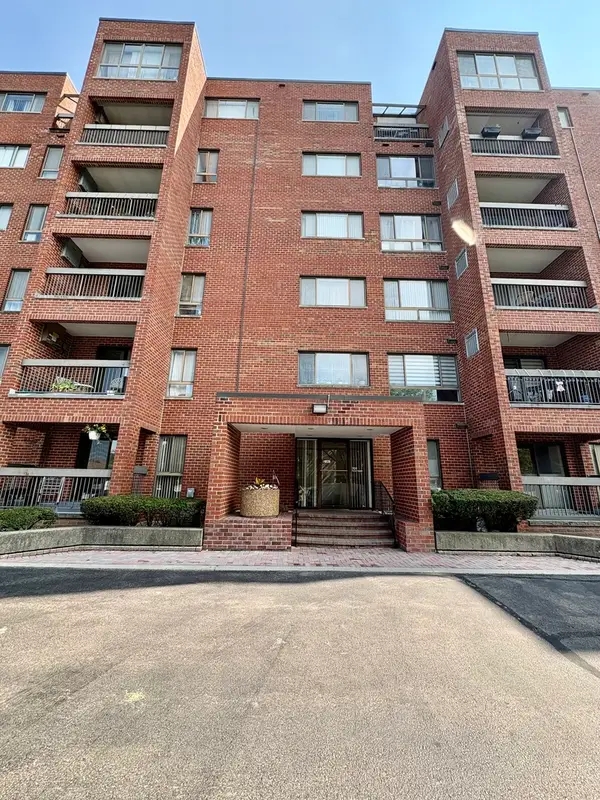 $269,900Active2 beds 2 baths1,340 sq. ft.
701 Forum Square #409, Glenview, IL 60025
MLS# 12750308Listed by: SIGNATURE REALTY GROUP LLC


Protect your home and budget from life's surprises with an Assurant Home Warranty, backed by a partner that supports you through every step of homeownership. Explore Plans.
© 2023 - 2026 ERA Franchise Systems LLC. All rights reserved. ERA Franchise Systems LLC fully supports the principles of the Fair Housing Act and the Equal Opportunity Act. ERA, ERA Real Estate powered, and their respective logos are registered service marks of ERA Franchise Systems LLC. Each office is independently owned and operated.