
301 Spruce Street, Glenview, IL 60025
Local realty services provided by:ERA Naper Realty
301 Spruce Street,Glenview, IL 60025
$1,299,900
- 5 Beds
- 5 Baths
- 4,500 sq. ft.
- Single family
- Active
Listed by: jose martinez, joe castillo
Office: re/max mi casa
MLS#:12740674
Source:MLSNI
Price summary
- Price:$1,299,900
- Price per sq. ft.:$288.87
About this home
Welcome to this spacious and beautifully appointed two-story home in Glenview, offering approximately 4,500 square feet of finished living space on a generous lot. Featuring 5 bedrooms, 4 full baths, and 1 half bath, this home offers a comfortable and versatile layout. The main level features a welcoming living room, separate dining room, and a spacious kitchen with custom cabinetry, granite countertops, island, and double ovens, opening to a large family room with a fireplace. Upstairs, the expansive primary suite offers his-and-hers closets and a private bath with a jacuzzi tub and separate shower, along with three additional bedrooms. The finished basement provides even more living space with a fifth bedroom, family room, large bar area, full bath, and utility room. Enjoy an attached 2-car garage and a roof approximately 5 years old. A wonderful opportunity to enjoy generous indoor and outdoor space in Glenview.
Contact an agent
Home facts
- Year built:2008
- Listing ID #:12740674
- Updated:September 01, 2026 at 11:35 AM
Rooms and interior
- Bedrooms:5
- Total bathrooms:5
- Full bathrooms:4
- Half bathrooms:1
- Rooms Total:10
- Dining Description:Separate Dining Room
- Kitchen Description:Dishwasher, Double Oven, Microwave, Refrigerator
- Basement Description:Finished, Full
- Living area:4,500 sq. ft.
Heating and cooling
- Cooling:Central Air
- Heating:Natural Gas
- Central air:Yes
Structure and exterior
- Year built:2008
- Building area:4,500 sq. ft.
- Levels:2 Story
Utilities
- Water:Public
- Sewer:Public Sewer
Finances and disclosures
- Price:$1,299,900
- Price per sq. ft.:$288.87
- Tax amount:$17,793 (2025)
Features and amenities
- Laundry features:Dryer, Washer
Parking
- Total parking spaces:2
- Parking description:Attached Garage, Garage
- Garage:Yes
- Garage spaces:2
 Copyright 2026 Midwest Real Estate Data LLC. All rights reserved. The data relating to real estate for sale on this web site comes in part from the Broker Reciprocity Program of the Midwest Real Estate Data LLC. Listing information is deemed reliable but not guaranteed.
New listings near 301 Spruce Street
- New
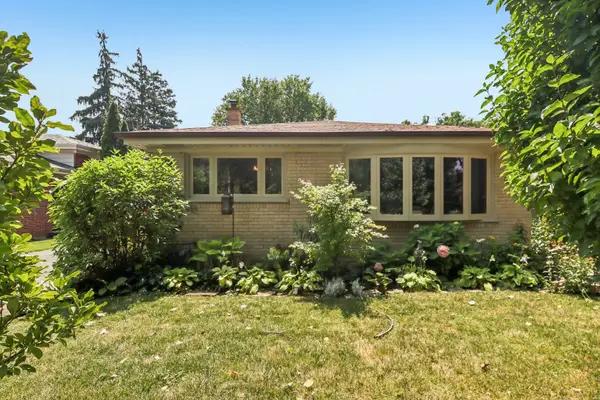 $499,000Active3 beds 2 baths1,275 sq. ft.
205 Glenview Road, Glenview, IL 60025
MLS# 12747541Listed by: REDFIN CORPORATION - New
 $215,000Active2 beds 2 baths1,000 sq. ft.
10423 Dearlove Road #2, Glenview, IL 60025
MLS# 12728123Listed by: PARTNERS 4U REALTY INC. - New
 $220,000Active1 beds 1 baths854 sq. ft.
701 Forum Square #106, Glenview, IL 60025
MLS# 12745742Listed by: PROPERTY UP INC. 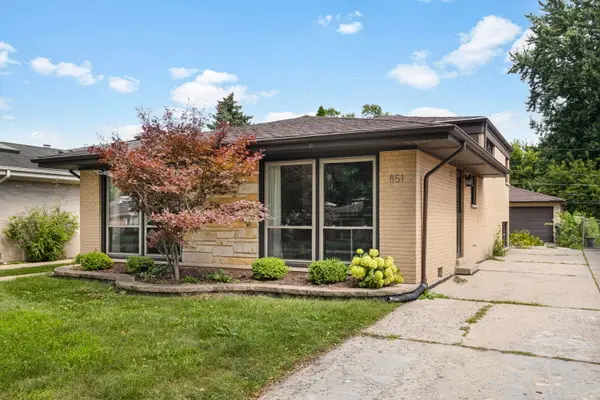 $549,000Pending3 beds 2 baths1,294 sq. ft.
851 Long Road, Glenview, IL 60025
MLS# 12745449Listed by: COMPASS- New
 $849,000Active3 beds 4 baths2,350 sq. ft.
2010 Shermer Road, Glenview, IL 60026
MLS# 12740654Listed by: RE/MAX PREMIER LUXURY COLLECTION - New
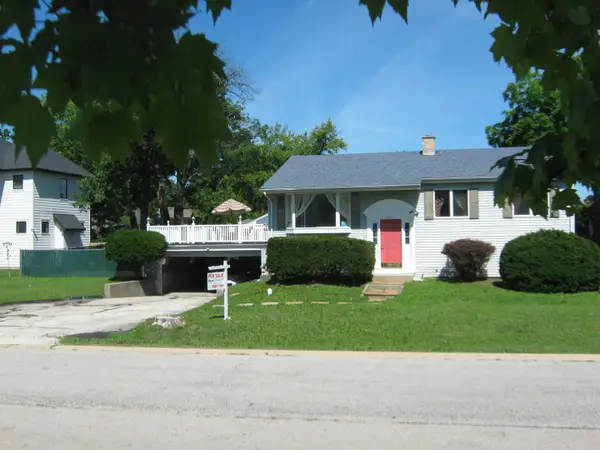 $489,900Active3 beds 2 baths2,200 sq. ft.
1007 Prairie Lawn Road, Glenview, IL 60025
MLS# 12746046Listed by: VINA REALTY, INC. - New
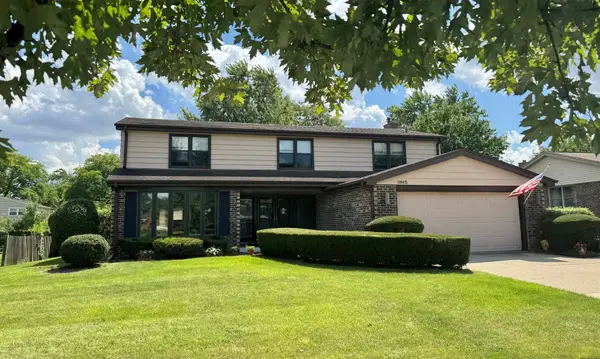 $979,000Active4 beds 3 baths2,862 sq. ft.
3915 Joanne Drive, Glenview, IL 60026
MLS# 12741222Listed by: RE/MAX SUBURBAN 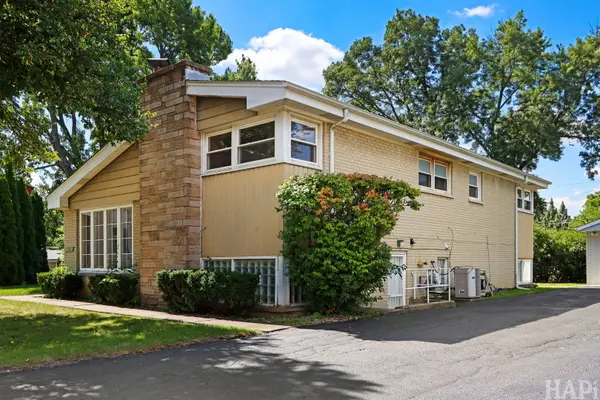 $525,000Pending3 beds 2 baths1,267 sq. ft.
412 Warren Road, Glenview, IL 60025
MLS# 12727342Listed by: BERKSHIRE HATHAWAY HOMESERVICES CHICAGO- New
 $1,499,000Active5 beds 5 baths4,531 sq. ft.
1908 Harrison Street, Glenview, IL 60025
MLS# 12743605Listed by: AVENUE 1 REALTY GROUP - New
 $288,000Active3 beds 2 baths1,600 sq. ft.
701 Forum Square #510, Glenview, IL 60025
MLS# 12745260Listed by: @PROPERTIES CHRISTIE'S INTERNATIONAL REAL ESTATE


Protect your home and budget from life's surprises with an Assurant Home Warranty, backed by a partner that supports you through every step of homeownership. Explore Plans.
© 2023 - 2026 ERA Franchise Systems LLC. All rights reserved. ERA Franchise Systems LLC fully supports the principles of the Fair Housing Act and the Equal Opportunity Act. ERA, ERA Real Estate powered, and their respective logos are registered service marks of ERA Franchise Systems LLC. Each office is independently owned and operated.