
3028 Lexington Lane, Glenview, IL 60026
Local realty services provided by:Results Realty ERA Powered
3028 Lexington Lane,Glenview, IL 60026
$589,000
- 2 Beds
- 2 Baths
- 1,859 sq. ft.
- Condominium
- Active
Listed by: lena bondar
Office: @properties christie's international real estate
MLS#:12725965
Source:MLSNI
Price summary
- Price:$589,000
- Price per sq. ft.:$316.84
- Monthly HOA dues:$642
About this home
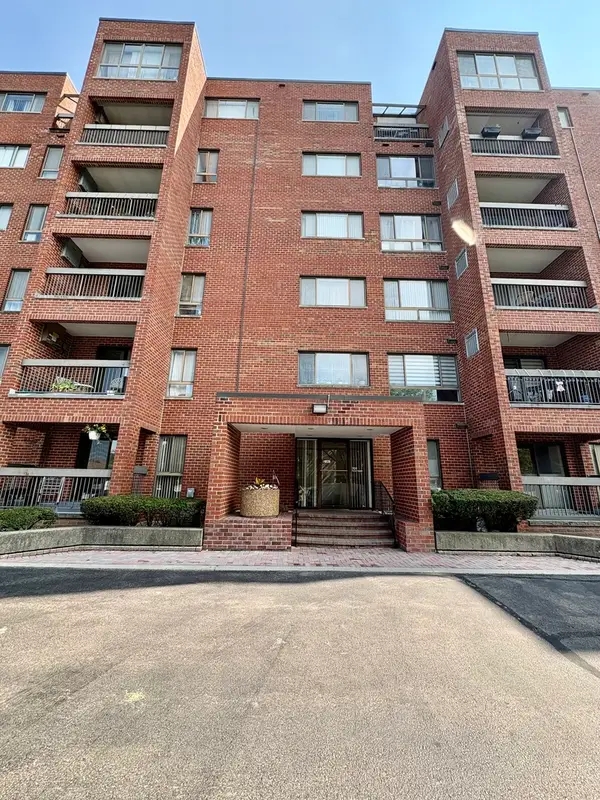
2 bedrooms plus a spacious den/loft that can be converted into a 3rd bedroom- this was an original builder option when the home was built. Completely remodeled and move-in ready, this stunning upper-level ranch offers an expansive floor plan with all living space conveniently arranged on one level. Ideally situated in one of the best locations within sought-after Princeton Club, the home overlooks a peaceful green courtyard, offering exceptional privacy and beautiful views. Step inside to a bright, open interior filled with natural light. Vaulted ceilings and skylights enhance the spacious living and dining areas, while a new Pella sliding glass door opens to an oversized private deck-perfect for relaxing, entertaining or enjoying the serene setting. The gorgeous remodeled white kitchen features granite countertops, stainless steel appliances and generous eat-in space. The impressive primary suite is a true retreat with a large walk-in closet and a luxurious, completely remodeled spa-like bath featuring custom cabinetry, double vanity, soaking tub, and an extra-wide separate shower. The second full bath has also been beautifully remodeled. A spacious den adds wonderful flexibility and can serve as a home office or additional sitting area, or be enclosed to create a third bedroom. A full-size laundry room, excellent storage, and attached 2-car garage complete this exceptional home. Enjoy the best of Princeton Club living with a pool, clubhouse, walking paths, beautifully landscaped grounds and guest parking, all just minutes from The Glen, shopping, dining and transportation....
Contact an agent
Home facts
- Year built:1997
- Listing ID #:12725965
- Updated:September 06, 2026 at 11:02 AM
Rooms and interior
- Bedrooms:2
- Total bathrooms:2
- Full bathrooms:2
- Rooms Total:6
- Living area:1,859 sq. ft.
Heating and cooling
- Cooling:Central Air
- Heating:Forced Air, Natural Gas
- Central air:Yes
Structure and exterior
- Year built:1997
- Building area:1,859 sq. ft.
Utilities
- Water:Lake Michigan
- Sewer:Public Sewer
Finances and disclosures
- Price:$589,000
- Price per sq. ft.:$316.84
- Tax amount:$7,415 (2024)
Features and amenities
- Laundry features:Laundry
- Pool features:Pool
Parking
- Total parking spaces:2
- Parking description:Attached Garage, Garage
- Garage:Yes
- Garage spaces:2.5
 Copyright 2026 Midwest Real Estate Data LLC. All rights reserved. The data relating to real estate for sale on this web site comes in part from the Broker Reciprocity Program of the Midwest Real Estate Data LLC. Listing information is deemed reliable but not guaranteed.
New listings near 3028 Lexington Lane
- Open Sun, 12am to 2pmNew
 $649,000Active3 beds 3 baths2,359 sq. ft.
1655 Forest Drive, Glenview, IL 60025
MLS# 12737698Listed by: COLDWELL BANKER REALTY - New
 $540,000Active3 beds 2 baths1,337 sq. ft.
704 Long Road, Glenview, IL 60025
MLS# 12733576Listed by: COMPASS - New
 $295,000Active2 beds 2 baths
4144 Cove Lane #D, Glenview, IL 60025
MLS# 12751747Listed by: UTOPIA REAL ESTATE INC. - Open Sun, 1 to 3pmNew
 $549,900Active3 beds 2 baths1,308 sq. ft.
334 Spruce Street, Glenview, IL 60025
MLS# 12749765Listed by: BERKSHIRE HATHAWAY HOMESERVICES CHICAGO - New
 $599,999Active3 beds 2 baths2,151 sq. ft.
314 Neva Avenue, Glenview, IL 60025
MLS# 12751132Listed by: AMERICAN INTERNATIONAL REALTY - New
 $874,900Active3 beds 4 baths
1865 Admiral Court #92, Glenview, IL 60026
MLS# 12731833Listed by: @PROPERTIES CHRISTIE'S INTERNATIONAL REAL ESTATE - New
 $450,000Active4 beds 2 baths1,126 sq. ft.
217 Lincoln Street, Glenview, IL 60025
MLS# 12745756Listed by: TGI REALTY - New
 $649,900Active3 beds 3 baths1,751 sq. ft.
3211 Coral Lane, Glenview, IL 60026
MLS# 12750976Listed by: RE/MAX TOP PERFORMERS - Open Sun, 11am to 2pmNew
 $684,900Active3 beds 3 baths
3279 Coral Lane, Glenview, IL 60026
MLS# 12746652Listed by: @PROPERTIES CHRISTIE'S INTERNATIONAL REAL ESTATE - New
 $269,900Active2 beds 2 baths1,340 sq. ft.
701 Forum Square #409, Glenview, IL 60025
MLS# 12750308Listed by: SIGNATURE REALTY GROUP LLC


Protect your home and budget from life's surprises with an Assurant Home Warranty, backed by a partner that supports you through every step of homeownership. Explore Plans.
© 2023 - 2026 ERA Franchise Systems LLC. All rights reserved. ERA Franchise Systems LLC fully supports the principles of the Fair Housing Act and the Equal Opportunity Act. ERA, ERA Real Estate powered, and their respective logos are registered service marks of ERA Franchise Systems LLC. Each office is independently owned and operated.