
3501 Lawson Road, Glenview, IL 60026
Local realty services provided by:ERA Naper Realty
3501 Lawson Road,Glenview, IL 60026
$1,100,000
- 5 Beds
- 4 Baths
- - sq. ft.
- Single family
- Sold
Listed by: meredith pierson, missy jerfita
Office: compass
MLS#:12696416
Source:MLSNI
Sorry, we are unable to map this address
Price summary
- Price:$1,100,000
About this home
Welcome to 3501 Lawson Road, a beautifully reimagined home in Glenview's highly sought-after The Willows subdivision. Completely renovated from top to bottom, this exceptional home is essentially brand new, with every detail thoughtfully designed and no expense spared. A spacious foyer welcomes you into expansive living and dining rooms, creating the perfect setting for both everyday living and effortless entertaining. The stunning new kitchen is the heart of the home, featuring professional-grade KitchenAid appliances, crisp white cabinetry, quartz countertops, and abundant counterspace. Gorgeous solid hardwood floors run throughout the home, adding warmth and timeless elegance. Sliding glass doors open to a private, fully fenced backyard with a spacious patio-ideal for outdoor dining, relaxing, and entertaining. Upstairs, you'll find four generously sized bedrooms, each with custom-built closet organizers. The luxurious primary suite offers a spa-inspired bath, while the beautifully renovated hall bathroom serves the additional bedrooms with style and sophistication. The finished partial basement boasts impressive ceiling height and features a spacious recreation room with a cozy fireplace, a versatile fifth bedroom or home office, and a brand-new full bathroom-providing flexible living space for today's lifestyle. Every major component of the home has been replaced, including a brand-new roof, all new mechanical systems, and a new concrete driveway. The attached two-car garage features a professionally finished epoxy floor, completing this truly turnkey property. Perfectly located in one of Glenview's most desirable neighborhoods, this home is within walking distance of award-winning Willowbrook School and just minutes from parks, shopping, dining, and everything the North Shore has to offer. Every inch has been thoughtfully renovated-simply move in and enjoy. Welcome home!...
Contact an agent
Home facts
- Year built:1967
- Subdivision & Development:The Willows
- Listing ID #:12696416
- Updated:August 31, 2026 at 07:26 AM
Rooms and interior
- Bedrooms:5
- Total bathrooms:4
- Full bathrooms:3
- Half bathrooms:1
- Rooms Total:10
- Dining Description:Separate Dining Room
- Bathrooms Description:Double Sinks, Separate Shower, Soaking Tub
- Kitchen Description:Dishwasher, Disposal, Microwave, Range, Refrigerator, Stainless Steel Appliance(s)
- Basement Description:Finished, Partial
Heating and cooling
- Cooling:Central Air
- Heating:Forced Air, Natural Gas
- Central air:Yes
Structure and exterior
- Roof:Asphalt
- Year built:1967
- Lot Features:Corner Lot, Cul-De-Sac
- Foundation Description:Concrete Perimeter
- Levels:2 Story
Schools
- High school:Glenbrook South High School
- Middle school:Maple School
- Elementary school:Willowbrook Elementary School
Utilities
- Water:Public
- Sewer:Public Sewer
Finances and disclosures
- Price:$1,100,000
- Tax amount:$12,124 (2024)
Features and amenities
- Laundry features:Dryer, Washer
- Amenities:Backup Sump Pump, Sump Pump
Parking
- Total parking spaces:2
- Parking description:Attached Garage, Concrete, Garage
- Garage:Yes
- Garage spaces:2
 Copyright 2026 Midwest Real Estate Data LLC. All rights reserved. The data relating to real estate for sale on this web site comes in part from the Broker Reciprocity Program of the Midwest Real Estate Data LLC. Listing information is deemed reliable but not guaranteed.
New listings near 3501 Lawson Road
 $419,900Pending0 Acres
1900 E Lake Avenue, Glenview, IL 60025
MLS# 12565227Listed by: COMPASS- $419,900Pending0 Acres
1900 E Lake Avenue, Glenview, IL 60025
MLS# 12565227Listed by: COMPASS - New
 $215,000Active2 beds 2 baths1,000 sq. ft.
10423 Dearlove Road #2, Glenview, IL 60025
MLS# 12728123Listed by: PARTNERS 4U REALTY INC. - New
 $220,000Active1 beds 1 baths854 sq. ft.
701 Forum Square #106, Glenview, IL 60025
MLS# 12745742Listed by: PROPERTY UP INC. - New
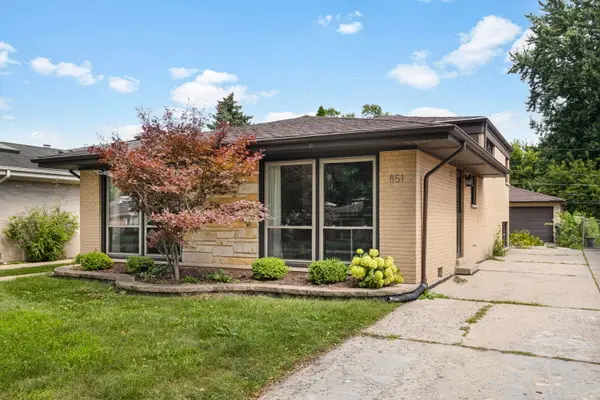 $549,000Active3 beds 2 baths1,294 sq. ft.
851 Long Road, Glenview, IL 60025
MLS# 12745449Listed by: COMPASS - New
 $849,000Active3 beds 4 baths2,350 sq. ft.
2010 Shermer Road, Glenview, IL 60026
MLS# 12740654Listed by: RE/MAX PREMIER LUXURY COLLECTION - New
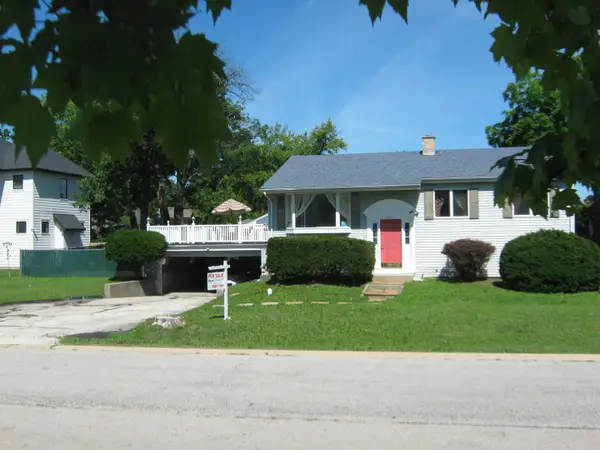 $489,900Active3 beds 2 baths2,200 sq. ft.
1007 Prairie Lawn Road, Glenview, IL 60025
MLS# 12746046Listed by: VINA REALTY, INC. - New
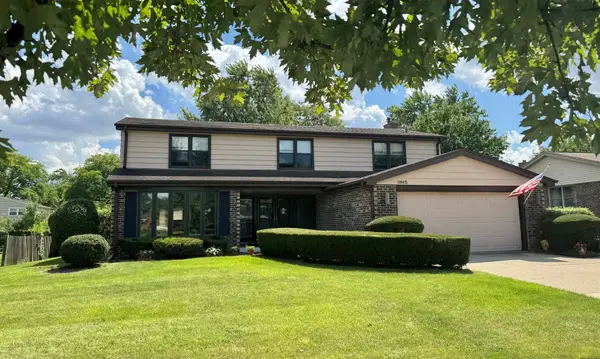 $979,000Active4 beds 3 baths2,862 sq. ft.
3915 Joanne Drive, Glenview, IL 60026
MLS# 12741222Listed by: RE/MAX SUBURBAN - New
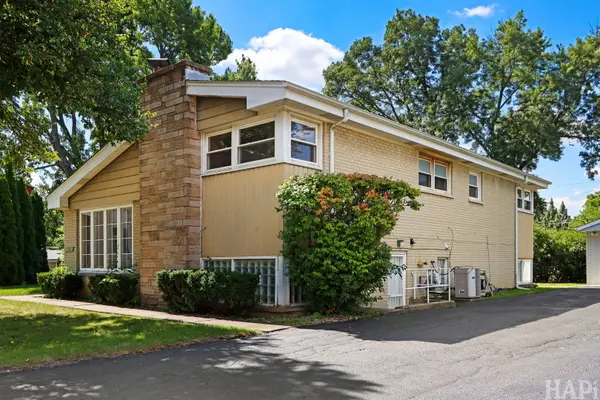 $525,000Active3 beds 2 baths1,267 sq. ft.
412 Warren Road, Glenview, IL 60025
MLS# 12727342Listed by: BERKSHIRE HATHAWAY HOMESERVICES CHICAGO - New
 $1,499,000Active5 beds 5 baths4,531 sq. ft.
1908 Harrison Street, Glenview, IL 60025
MLS# 12743605Listed by: AVENUE 1 REALTY GROUP


Protect your home and budget from life's surprises with an Assurant Home Warranty, backed by a partner that supports you through every step of homeownership. Explore Plans.
© 2023 - 2026 ERA Franchise Systems LLC. All rights reserved. ERA Franchise Systems LLC fully supports the principles of the Fair Housing Act and the Equal Opportunity Act. ERA, ERA Real Estate powered, and their respective logos are registered service marks of ERA Franchise Systems LLC. Each office is independently owned and operated.