
3822 Knight Street, Glenview, IL 60025
Local realty services provided by:Results Realty ERA Powered
3822 Knight Street,Glenview, IL 60025
$770,000
- 5 Beds
- 3 Baths
- 2,692 sq. ft.
- Single family
- Active
Listed by: linda allibone
Office: @properties christie's international real estate
MLS#:12753725
Source:MLSNI
Price summary
- Price:$770,000
- Price per sq. ft.:$286.03
About this home
A Wonderful Opportunity in an Established Glenview Neighborhood! Offering approximately 2,900 square feet of living space, this spacious five-bedroom, 2.5-bath home presents an exciting opportunity to own in a desirable, established Glenview neighborhood in an award winning school district. With generous room sizes and a flexible floor plan, there is plenty of space to accommodate today's living needs. The home offers tremendous potential for buyers looking to update, renovate, and create a home that reflects their own style and preferences. The five-bedroom layout provides versatility for bedrooms, home offices, guest accommodations, or additional living space. While the home will benefit from improvements and updating, its size, location, and possibilities make it well worth a look.Motivated Seller prefers to sell "as is."
Contact an agent
Home facts
- Year built:1965
- Listing ID #:12753725
- Updated:November 14, 2026 at 12:32 PM
Rooms and interior
- Bedrooms:5
- Total bathrooms:3
- Full bathrooms:2
- Half bathrooms:1
- Rooms Total:10
- Dining Description:Separate Dining Room
- Kitchen Description:Dishwasher, Microwave, Range, Refrigerator
- Basement Description:Cellar, Partial, Partially Finished
- Living area:2,692 sq. ft.
Heating and cooling
- Cooling:Central Air
- Heating:Gas
- Central air:Yes
Structure and exterior
- Roof:Asphalt
- Year built:1965
- Building area:2,692 sq. ft.
- Lot area:0.24 Acres
- Architectural Style:Colonial
- Foundation Description:Concrete Perimeter
- Levels:2 Story
Schools
- High school:Glenbrook South High School
- Middle school:Attea Middle School
- Elementary school:Glen Grove Elementary School
Utilities
- Water:Lake Michigan
- Sewer:Public Sewer
Finances and disclosures
- Price:$770,000
- Price per sq. ft.:$286.03
- Tax amount:$11,311 (2023)
Features and amenities
- Laundry features:Dryer, Washer
Parking
- Total parking spaces:3
- Parking description:Asphalt, Attached Garage, Garage
- Garage:Yes
- Garage spaces:3
 Copyright 2026 Midwest Real Estate Data LLC. All rights reserved. The data relating to real estate for sale on this web site comes in part from the Broker Reciprocity Program of the Midwest Real Estate Data LLC. Listing information is deemed reliable but not guaranteed.
New listings near 3822 Knight Street
- New
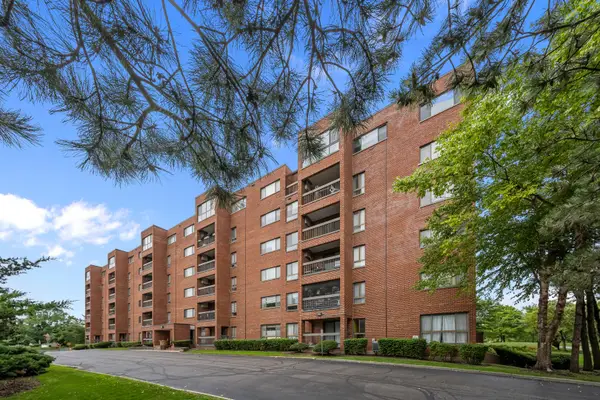 $238,000Active2 beds 2 baths1,200 sq. ft.
701 Forum Circle #304, Glenview, IL 60025
MLS# 12802387Listed by: @PROPERTIES CHRISTIE'S INTERNATIONAL REAL ESTATE - New
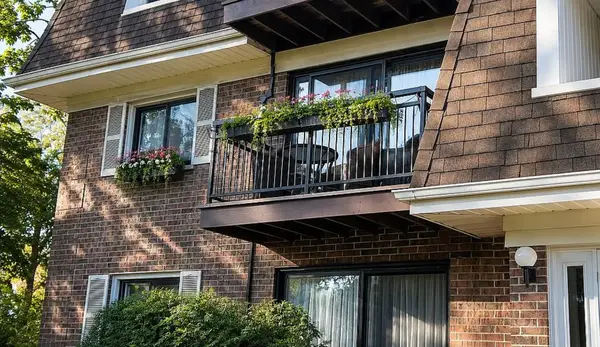 $249,900Active2 beds 2 baths1,100 sq. ft.
4134 Cove Lane #B, Glenview, IL 60025
MLS# 12807844Listed by: COMPASS - Open Sat, 11am to 1pmNew
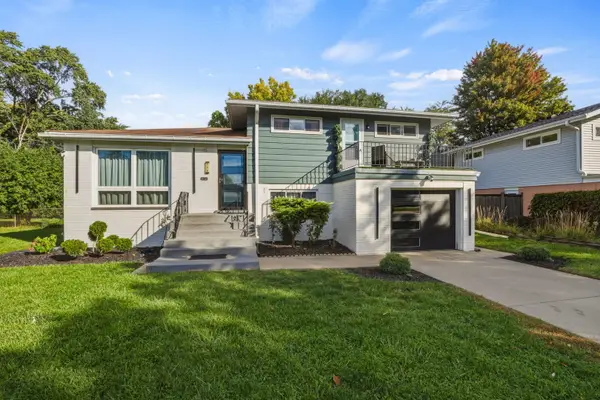 $629,500Active4 beds 2 baths1,843 sq. ft.
135 Julie Drive, Glenview, IL 60025
MLS# 12807807Listed by: COLDWELL BANKER REALTY - New
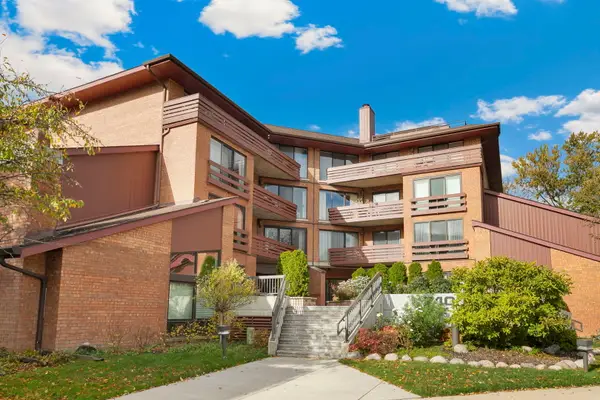 $349,900Active2 beds 2 baths1,420 sq. ft.
710 Waukegan Road #B207, Glenview, IL 60025
MLS# 12737416Listed by: BERKSHIRE HATHAWAY HOMESERVICES CHICAGO - Open Sat, 11:30am to 1pmNew
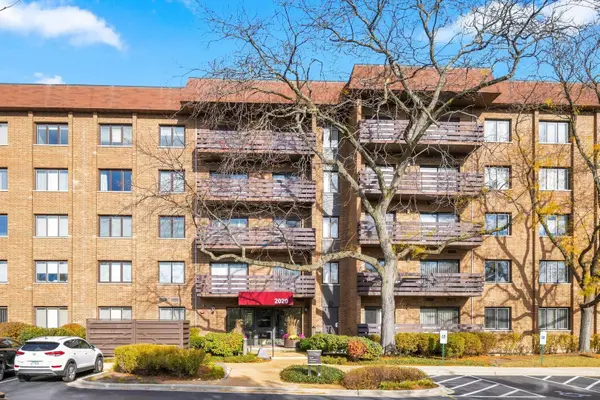 $435,000Active2 beds 2 baths1,400 sq. ft.
2020 Chestnut Avenue #111, Glenview, IL 60025
MLS# 12781823Listed by: BERKSHIRE HATHAWAY HOMESERVICES CHICAGO - Open Sun, 11am to 1pmNew
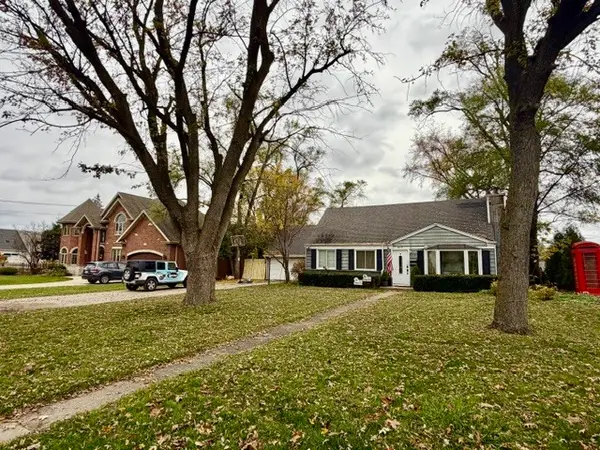 $499,900Active0.23 Acres
3212 Lindenwood Lane, Glenview, IL 60025
MLS# 12806967Listed by: XR REALTY - New
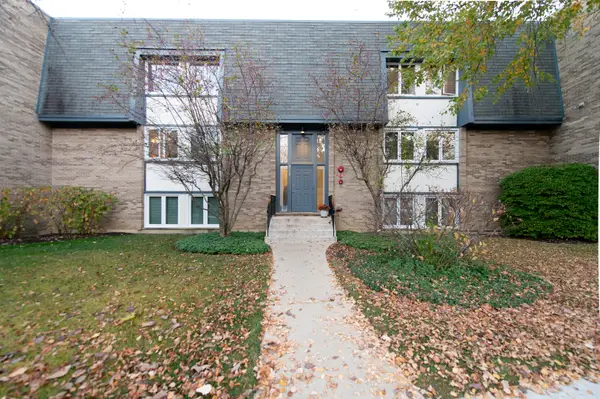 $370,000Active2 beds 2 baths1,300 sq. ft.
2117 Ammer Ridge Court #302, Glenview, IL 60025
MLS# 12805944Listed by: FULTON GRACE REALTY - Open Sat, 10am to 12pmNew
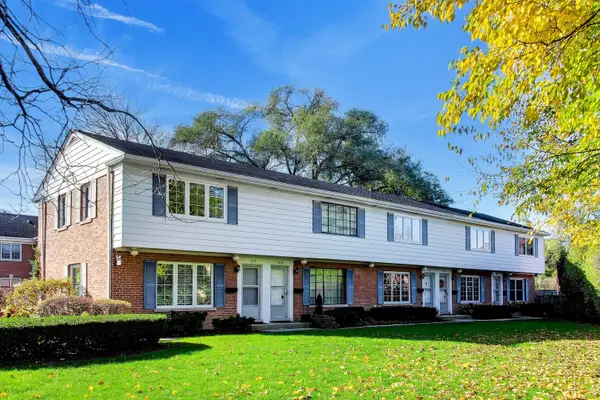 $350,000Active2 beds 2 baths1,040 sq. ft.
1258 Tinker Way, Glenview, IL 60025
MLS# 12799357Listed by: @PROPERTIES CHRISTIE'S INTERNATIONAL REAL ESTATE - Open Sat, 11am to 1pmNew
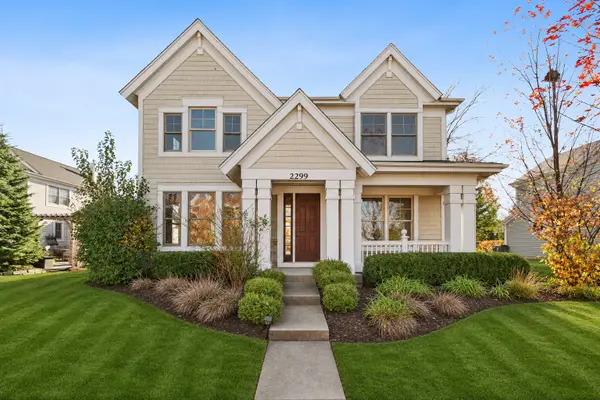 $1,399,000Active5 beds 4 baths4,095 sq. ft.
2299 Chestnut Avenue, Glenview, IL 60026
MLS# 12792088Listed by: COMPASS - Open Sat, 11am to 1pmNew
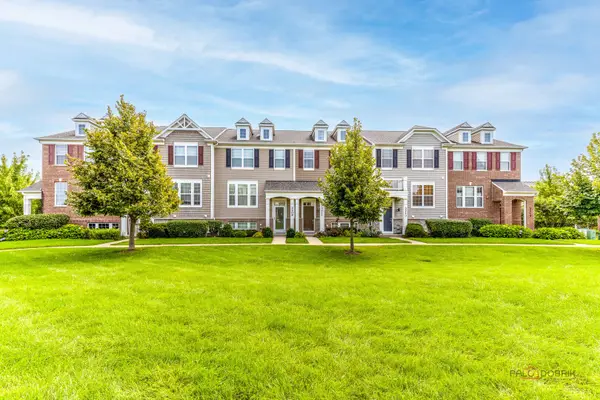 $599,900Active3 beds 3 baths1,751 sq. ft.
3211 Coral Lane, Glenview, IL 60026
MLS# 12805728Listed by: RE/MAX TOP PERFORMERS


Protect your home and budget from life's surprises with an Assurant Home Warranty, backed by a partner that supports you through every step of homeownership. Explore Plans.
© 2023 - 2026 ERA Franchise Systems LLC. All rights reserved. ERA Franchise Systems LLC fully supports the principles of the Fair Housing Act and the Equal Opportunity Act. ERA, ERA Real Estate powered, and their respective logos are registered service marks of ERA Franchise Systems LLC. Each office is independently owned and operated.