
3843 Springdale Avenue, Glenview, IL 60025
Local realty services provided by:Results Realty ERA Powered
3843 Springdale Avenue,Glenview, IL 60025
$599,899
- 3 Beds
- 2 Baths
- 2,323 sq. ft.
- Single family
- Active
Listed by: joseph marella, jean marella
Office: keller williams onechicago
MLS#:12773318
Source:MLSNI
Price summary
- Price:$599,899
- Price per sq. ft.:$258.24
About this home
Expanded, all-brick 3BR/2BA ranch with attached garage combines custom design with high-end finishes near award-winning schools, Flick Park, and shopping. Updated features include Pella windows, integrated blinds, Amish custom built-ins, and hardwood floors. The heart of the home is a massive family room boasting vaulted ceilings, skylights and a cozy fireplace. The kitchen features white cabinetry, granite countertops, and a farmhouse sink. Don't miss the light-filled sunroom with a skylight or the versatile 3rd bedroom-professionally designed as a home office with custom workstations. Enjoy ultimate power security and energy independence with a Generac whole-house generator and premium solar panels that allow for an electric bill under $25/month! Plus there is a dedicated laundry room and an attached garage with an epoxy floor and built-in cabinets. Larger than it appears with lots of storage. Add a coat of paint and some new flooring to make this a perfect 10! Sold "as-is." A rare find-schedule your showing today because at this price, you don't want to miss out!...
Contact an agent
Home facts
- Year built:1957
- Subdivision & Development:Glenview Woodlands
- Listing ID #:12773318
- Updated:September 30, 2026 at 08:38 PM
Rooms and interior
- Bedrooms:3
- Total bathrooms:2
- Full bathrooms:2
- Rooms Total:8
- Dining Description:Separate Dining Room
- Bathrooms Description:Separate Shower
- Kitchen Description:Dishwasher, Disposal, Double Oven, Gas Cooktop, Microwave, Refrigerator
- Living area:2,323 sq. ft.
Heating and cooling
- Cooling:Central Air
- Heating:Forced Air, Natural Gas, Solar
- Central air:Yes
Structure and exterior
- Roof:Asphalt
- Year built:1957
- Building area:2,323 sq. ft.
- Lot area:0.21 Acres
- Lot Features:Corner Lot
- Architectural Style:Ranch
- Foundation Description:Concrete Perimeter
- Levels:1 Story
Schools
- High school:Glenbrook South High School
- Middle school:Springman Middle School
- Elementary school:Glen Grove Elementary School
Utilities
- Water:Lake Michigan
- Sewer:Public Sewer
Finances and disclosures
- Price:$599,899
- Price per sq. ft.:$258.24
- Tax amount:$10,112 (2024)
Features and amenities
- Laundry features:Dryer, Washer
- Amenities:CO Detectors, Ceiling Fan(s), Generator, Security System, Sump Pump, TV-Cable
Parking
- Total parking spaces:1
- Parking description:Attached Garage, Concrete, Garage
- Garage:Yes
- Garage spaces:1.5
 Copyright 2026 Midwest Real Estate Data LLC. All rights reserved. The data relating to real estate for sale on this web site comes in part from the Broker Reciprocity Program of the Midwest Real Estate Data LLC. Listing information is deemed reliable but not guaranteed.
New listings near 3843 Springdale Avenue
- New
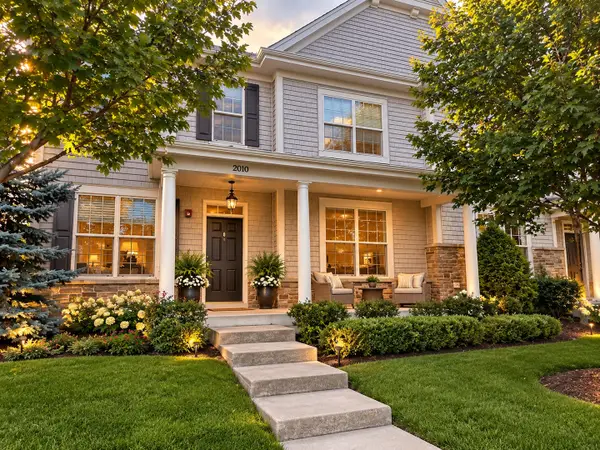 $799,500Active3 beds 4 baths2,350 sq. ft.
2010 Shermer Road, Glenview, IL 60026
MLS# 12773362Listed by: RE/MAX PREMIER LUXURY COLLECTION - New
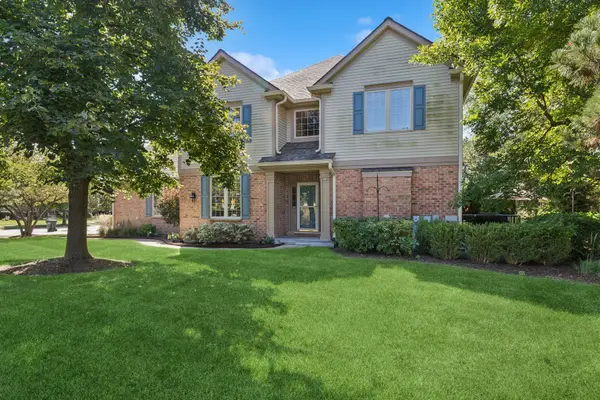 $885,000Active4 beds 4 baths2,875 sq. ft.
1802 Westleigh Drive, Glenview, IL 60025
MLS# 12767872Listed by: BAIRD & WARNER - New
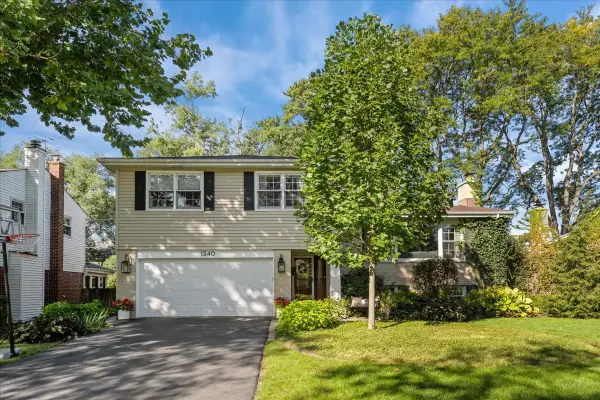 $965,000Active4 beds 3 baths2,485 sq. ft.
1340 Hawthorne Lane, Glenview, IL 60025
MLS# 12770579Listed by: @PROPERTIES CHRISTIE'S INTERNATIONAL REAL ESTATE  $419,900Pending0 Acres
1900 E Lake Avenue, Glenview, IL 60025
MLS# 12565227Listed by: COMPASS- $419,900Pending0 Acres
1900 E Lake Avenue, Glenview, IL 60025
MLS# 12565227Listed by: COMPASS - New
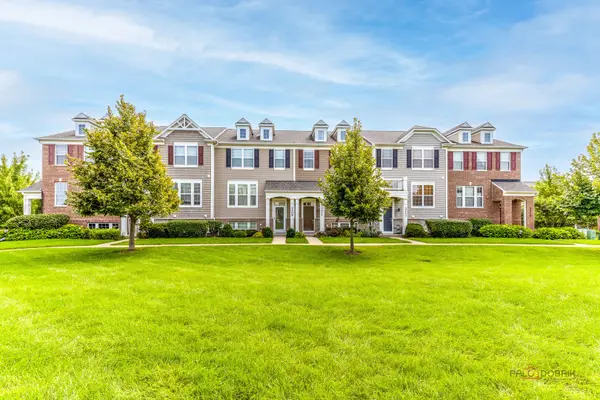 $615,000Active3 beds 3 baths1,751 sq. ft.
3211 Coral Lane, Glenview, IL 60026
MLS# 12772306Listed by: RE/MAX TOP PERFORMERS - Open Sat, 4 to 6pmNew
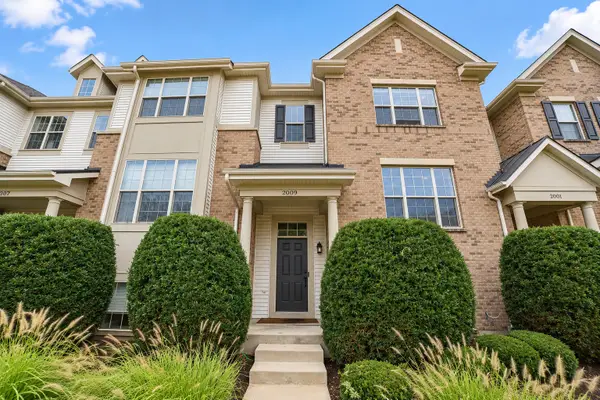 $711,000Active3 beds 3 baths2,182 sq. ft.
2009 Saipan Drive, Glenview, IL 60026
MLS# 12767120Listed by: ANOVA REAL ESTATE INC - New
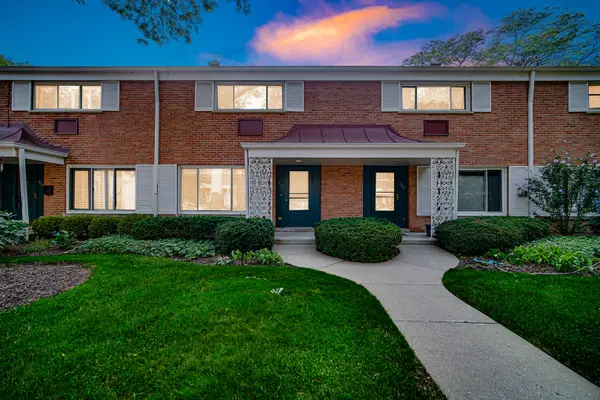 $347,500Active2 beds 2 baths1,391 sq. ft.
662 Carriage Hill Drive, Glenview, IL 60025
MLS# 12771771Listed by: KELLER WILLIAMS ONECHICAGO - New
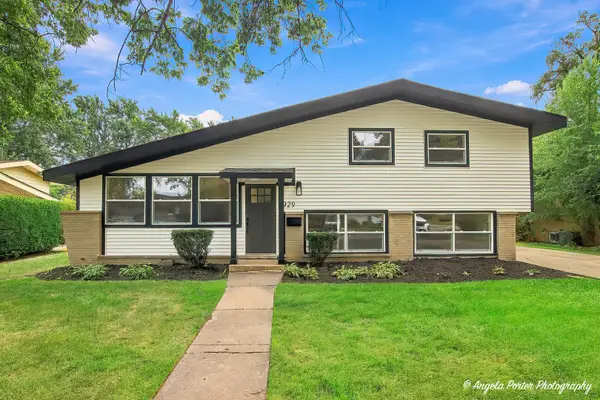 $695,000Active3 beds 3 baths
2929 Central Road, Glenview, IL 60025
MLS# 12770936Listed by: COMPASS


Protect your home and budget from life's surprises with an Assurant Home Warranty, backed by a partner that supports you through every step of homeownership. Explore Plans.
© 2023 - 2026 ERA Franchise Systems LLC. All rights reserved. ERA Franchise Systems LLC fully supports the principles of the Fair Housing Act and the Equal Opportunity Act. ERA, ERA Real Estate powered, and their respective logos are registered service marks of ERA Franchise Systems LLC. Each office is independently owned and operated.