
4129 Florence Way, Glenview, IL 60025
Local realty services provided by:Results Realty ERA Powered
4129 Florence Way,Glenview, IL 60025
$569,900
- 4 Beds
- 3 Baths
- 2,400 sq. ft.
- Condominium
- Active
Listed by: aleksandr katsman
Office: barr agency, inc
MLS#:12688360
Source:MLSNI
Price summary
- Price:$569,900
- Price per sq. ft.:$237.46
- Monthly HOA dues:$487
About this home
Welcome to this beautifully maintained 3-bedroom, 2.1-bath end unit townhome nestled in the highly sought-after Triumvera community of Glenview. Located within the award-winning Glenbrook South High School district, this home offers an exceptional combination of space, comfort, and a premier North Shore location. Designed for comfortable everyday living and effortless entertaining, the home features a bright, oversized kitchen with abundant cabinetry and a full appliance package, elegant hardwood floors, and soaring cathedral ceilings that fill the home with natural light. The generous primary suite offers a private retreat with a spa-inspired bathroom featuring a whirlpool tub and separate shower. Two additional spacious bedrooms provide flexibility for family, guests, or a home office. The fully finished basement adds valuable living space-perfect for a family room, recreation area, fitness room, or media room. A convenient attached 2-car garage completes the home. Enjoy the exceptional amenities Triumvera has to offer, including an indoor and outdoor swimming pool, clubhouse, fitness center, meeting rooms, and beautifully maintained grounds. Ideally located near shopping, dining, parks, transportation, and everything Glenview has to offer, this home combines comfort, convenience, and an outstanding lifestyle. Don't miss this wonderful opportunity!...
Contact an agent
Home facts
- Year built:1993
- Listing ID #:12688360
- Updated:September 30, 2026 at 11:46 AM
Rooms and interior
- Bedrooms:4
- Total bathrooms:3
- Full bathrooms:2
- Half bathrooms:1
- Rooms Total:8
- Dining Description:Combined With Living Room
- Bathrooms Description:Double Sinks, Whirlpool
- Kitchen Description:Dishwasher, Range, Refrigerator, Stainless Steel Appliance(s)
- Basement Description:Finished, Full
- Living area:2,400 sq. ft.
Heating and cooling
- Cooling:Central Air
- Heating:Forced Air, Natural Gas
- Central air:Yes
Structure and exterior
- Year built:1993
- Building area:2,400 sq. ft.
- Foundation Description:Concrete Perimeter
Schools
- High school:Glenbrook South High School
Utilities
- Water:Lake Michigan
- Sewer:Public Sewer
Finances and disclosures
- Price:$569,900
- Price per sq. ft.:$237.46
- Tax amount:$7,715 (2024)
Features and amenities
- Laundry features:Dryer, Washer
- Pool features:Pool
Parking
- Total parking spaces:2
- Parking description:Asphalt, Attached Garage, Garage
- Garage:Yes
- Garage spaces:2
 Copyright 2026 Midwest Real Estate Data LLC. All rights reserved. The data relating to real estate for sale on this web site comes in part from the Broker Reciprocity Program of the Midwest Real Estate Data LLC. Listing information is deemed reliable but not guaranteed.
New listings near 4129 Florence Way
 $419,900Pending0 Acres
1900 E Lake Avenue, Glenview, IL 60025
MLS# 12565227Listed by: COMPASS- $419,900Pending0 Acres
1900 E Lake Avenue, Glenview, IL 60025
MLS# 12565227Listed by: COMPASS - New
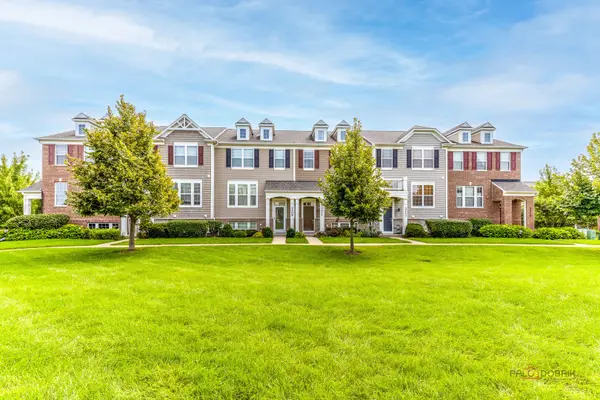 $615,000Active3 beds 3 baths1,751 sq. ft.
3211 Coral Lane, Glenview, IL 60026
MLS# 12772306Listed by: RE/MAX TOP PERFORMERS - Open Sat, 4 to 6pmNew
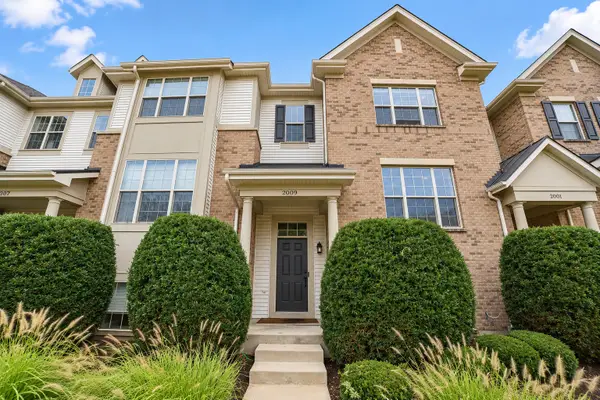 $711,000Active3 beds 3 baths2,182 sq. ft.
2009 Saipan Drive, Glenview, IL 60026
MLS# 12767120Listed by: ANOVA REAL ESTATE INC - New
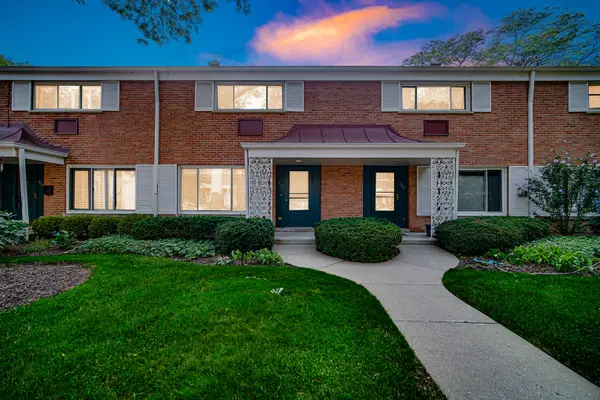 $347,500Active2 beds 2 baths1,391 sq. ft.
662 Carriage Hill Drive, Glenview, IL 60025
MLS# 12771771Listed by: KELLER WILLIAMS ONECHICAGO - New
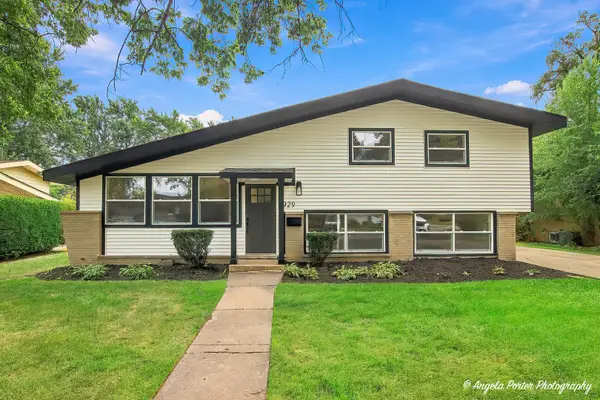 $695,000Active3 beds 3 baths
2929 Central Road, Glenview, IL 60025
MLS# 12770936Listed by: COMPASS - New
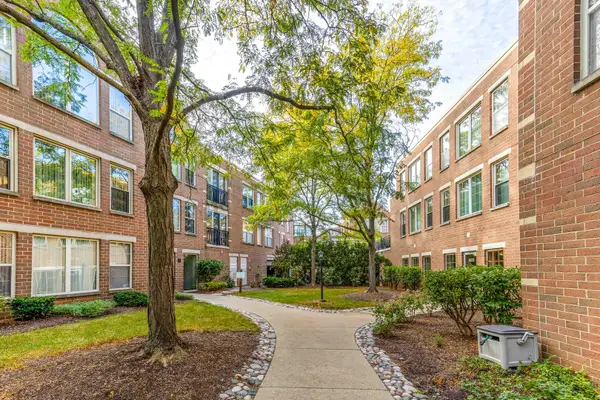 $499,000Active3 beds 2 baths2,200 sq. ft.
1625 Glenview Road #306, Glenview, IL 60025
MLS# 12771114Listed by: RE/MAX TOP PERFORMERS 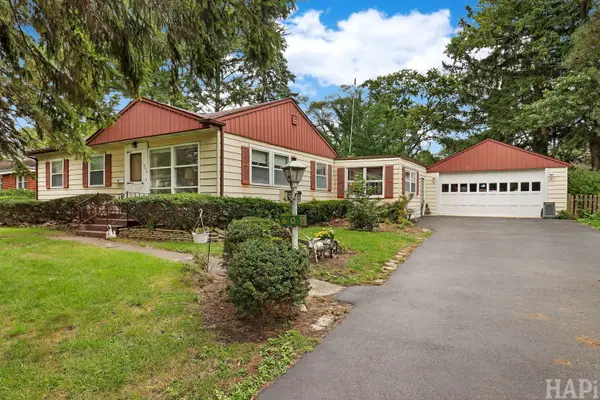 $525,000Pending3 beds 1 baths864 sq. ft.
609 Glendale Road, Glenview, IL 60025
MLS# 12767539Listed by: BERKSHIRE HATHAWAY HOMESERVICES CHICAGO- New
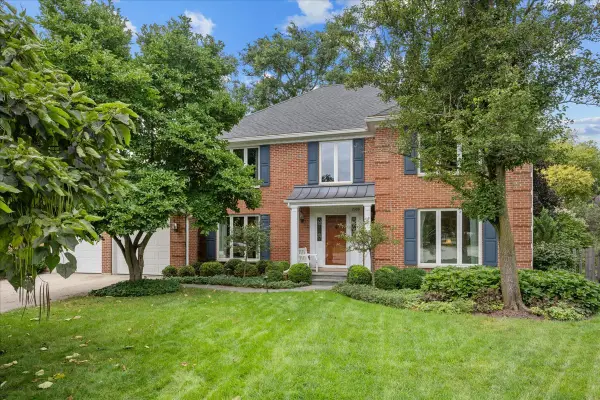 $1,100,000Active4 beds 3 baths3,430 sq. ft.
2308 Bianco Terrace, Glenview, IL 60025
MLS# 12769229Listed by: ENGEL & VOELKERS CHICAGO NORTH SHORE - New
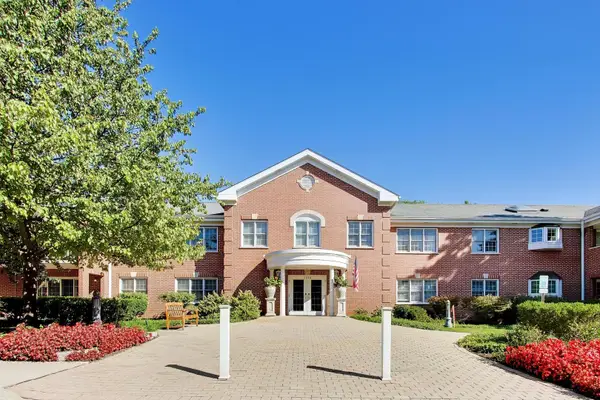 $424,900Active2 beds 2 baths
1234 Depot Street #208, Glenview, IL 60025
MLS# 12754640Listed by: @PROPERTIES CHRISTIE'S INTERNATIONAL REAL ESTATE


Protect your home and budget from life's surprises with an Assurant Home Warranty, backed by a partner that supports you through every step of homeownership. Explore Plans.
© 2023 - 2026 ERA Franchise Systems LLC. All rights reserved. ERA Franchise Systems LLC fully supports the principles of the Fair Housing Act and the Equal Opportunity Act. ERA, ERA Real Estate powered, and their respective logos are registered service marks of ERA Franchise Systems LLC. Each office is independently owned and operated.