
706 Waukegan Road #206-C, Glenview, IL 60025
Local realty services provided by:ERA Naper Realty
706 Waukegan Road #206-C,Glenview, IL 60025
$385,000
- 2 Beds
- 2 Baths
- 1,350 sq. ft.
- Condominium
- Active
Listed by: bucky cross
Office: baird & warner
MLS#:12652162
Source:MLSNI
Price summary
- Price:$385,000
- Price per sq. ft.:$285.19
- Monthly HOA dues:$698
About this home
Welcome home to this spacious and beautifully updated condo in highly sought-after Orchard Glen, featuring serene courtyard and pool views from your private balcony. The open-concept layout offers an eat-in kitchen with pantry overlooking the bright and inviting living room-perfect for everyday living and entertaining. Thoughtful upgrades throughout include maple hardwood floors, a beautifully renovated kitchen with granite countertops, updated lighting, under-cabinet lighting, backsplash, newer appliances, and a new refrigerator (2022). The oversized primary suite features a walk-in closet with custom shelving, an updated private bath, and added in-unit safe. Both bathrooms have been tastefully updated, including new toilets installed in 2026. Additional improvements include replaced balcony sliding doors, Climate Guard window treatments, Nest thermostat, freshly painted living room and hallway, and newly tiled and painted utility and laundry rooms with newer washer/dryer. Enjoy the convenience of heated garage parking, bike storage, extra storage space, party room, recently updated elevator, plenty of on-site parking for guests, new Butterfly video doorbell system, and heated swimming pool just in time for Summer. Pet-friendly building in an unbeatable location-just steps to Metra, downtown shopping and dining, with a bus stop right out front. Hurry this one won't last!...
Contact an agent
Home facts
- Year built:1978
- Listing ID #:12652162
- Updated:May 25, 2026 at 10:55 AM
Rooms and interior
- Bedrooms:2
- Total bathrooms:2
- Full bathrooms:2
- Rooms Total:6
- Dining Description:Breakfast Room, Combined With Living Room
- Bathrooms Description:Separate Shower
- Kitchen Description:Disposal, Range, Refrigerator
- Living area:1,350 sq. ft.
Heating and cooling
- Cooling:Central Air
- Heating:Electric, Forced Air
- Central air:Yes
Structure and exterior
- Roof:Rubber
- Year built:1978
- Building area:1,350 sq. ft.
- Lot Features:Common Grounds
- Exterior Features:Balcony
- Foundation Description:Concrete Perimeter
Schools
- High school:Glenbrook South High School
- Middle school:Springman Middle School
- Elementary school:Lyon Elementary School
Utilities
- Water:Lake Michigan, Public
- Sewer:Public Sewer
Finances and disclosures
- Price:$385,000
- Price per sq. ft.:$285.19
- Tax amount:$4,829 (2024)
Features and amenities
- Laundry features:Dryer, Washer
- Amenities:CO Detectors, Intercom, TV-Cable
- Pool features:Pool
Parking
- Total parking spaces:1
- Parking description:Asphalt, Attached Garage, Garage
- Garage:Yes
- Garage spaces:1
 Copyright 2026 Midwest Real Estate Data LLC. All rights reserved. The data relating to real estate for sale on this web site comes in part from the Broker Reciprocity Program of the Midwest Real Estate Data LLC. Listing information is deemed reliable but not guaranteed.
New listings near 706 Waukegan Road #206-C
- New
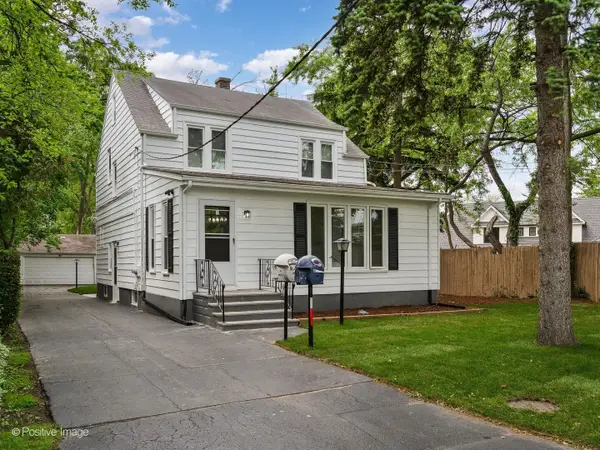 $865,000Active6 beds 4 baths2,500 sq. ft.
1950 Monroe Avenue, Glenview, IL 60025
MLS# 12655084Listed by: BLUE DOOR DAVE INC - New
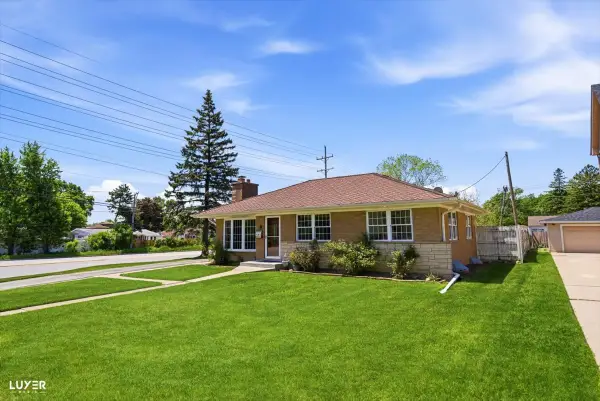 $549,000Active3 beds 2 baths1,031 sq. ft.
2 Washington Street, Glenview, IL 60025
MLS# 12655836Listed by: @PROPERTIES CHRISTIE'S INTERNATIONAL REAL ESTATE - New
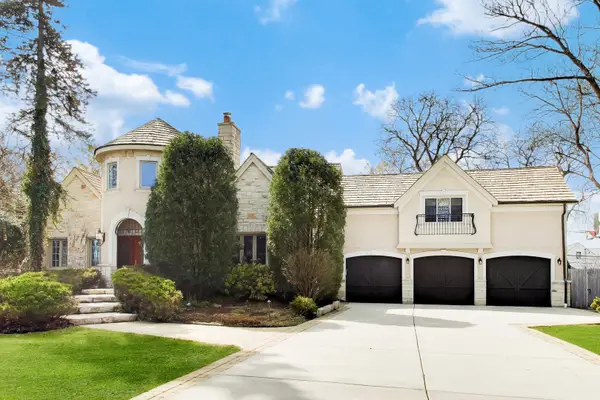 $1,750,000Active5 beds 6 baths4,528 sq. ft.
1414 Canterbury Lane, Glenview, IL 60025
MLS# 12655403Listed by: COMPASS - New
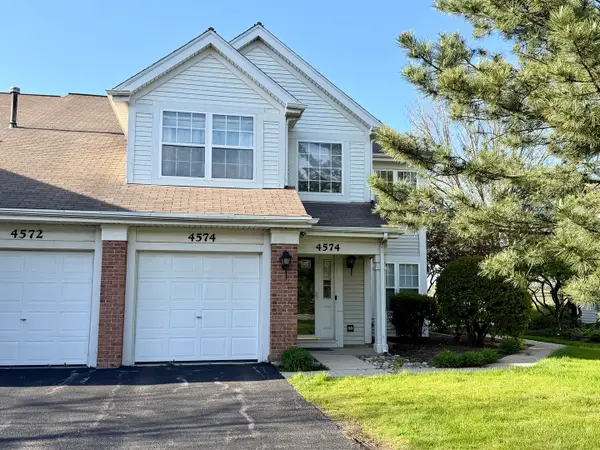 $430,000Active2 beds 2 baths
4574 Concord Lane, Northbrook, IL 60062
MLS# 12643338Listed by: ILLINOIS STAR, LTD - New
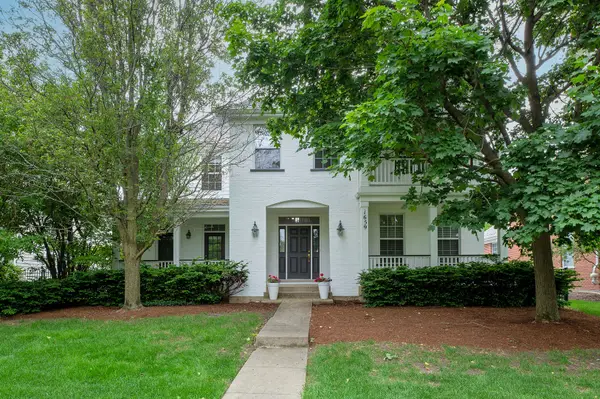 $1,499,900Active4 beds 4 baths3,600 sq. ft.
1659 Constitution Drive, Glenview, IL 60026
MLS# 12654169Listed by: @PROPERTIES CHRISTIE'S INTERNATIONAL REAL ESTATE - New
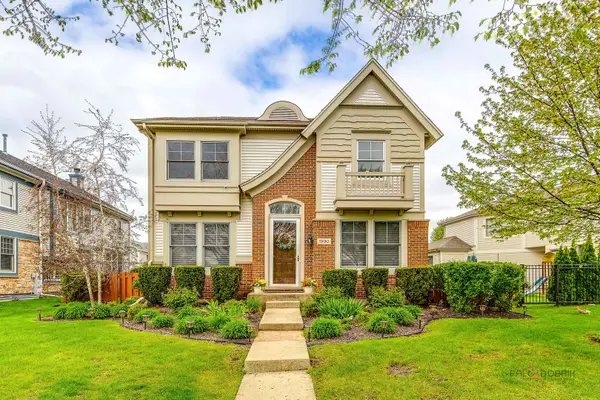 $1,249,900Active4 beds 3 baths2,801 sq. ft.
1590 Fielding Drive, Glenview, IL 60026
MLS# 12655137Listed by: RE/MAX TOP PERFORMERS - New
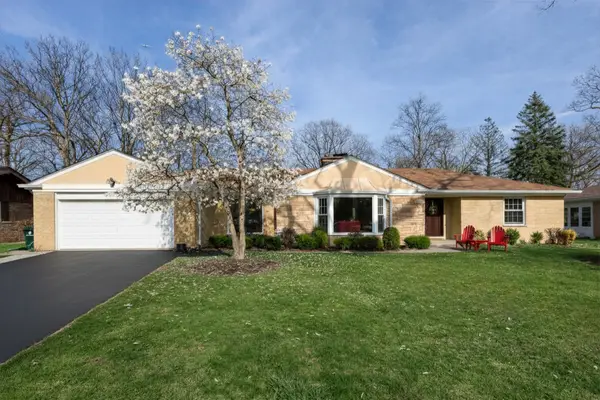 $1,149,000Active3 beds 3 baths2,000 sq. ft.
1645 Forest Drive, Glenview, IL 60025
MLS# 12615576Listed by: @PROPERTIES CHRISTIES INTERNATIONAL REAL ESTATE 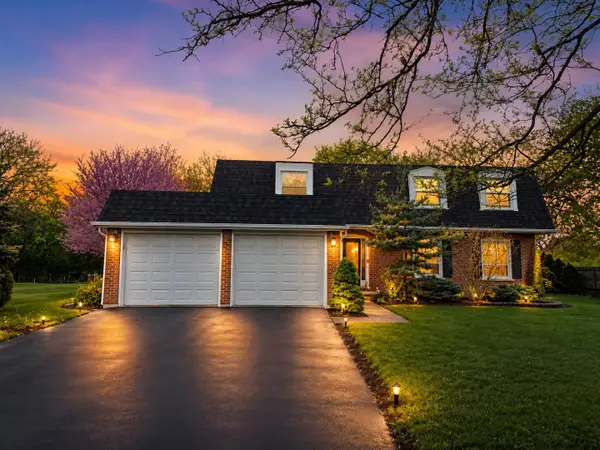 $799,900Pending4 beds 3 baths2,616 sq. ft.
2770 Sioux Trail, Glenview, IL 60026
MLS# 12624625Listed by: BAIRD & WARNER- New
 $999,000Active3 beds 4 baths1,889 sq. ft.
1024 Arbor Lane, Glenview, IL 60025
MLS# 12649403Listed by: COLDWELL BANKER REALTY


Protect your home and budget from life's surprises with an Assurant Home Warranty, backed by a partner that supports you through every step of homeownership. Explore Plans.
© 2023 - 2026 ERA Franchise Systems LLC. All rights reserved. ERA Franchise Systems LLC fully supports the principles of the Fair Housing Act and the Equal Opportunity Act. ERA, ERA Real Estate powered, and their respective logos are registered service marks of ERA Franchise Systems LLC. Each office is independently owned and operated.