
718 Woodmere Lane, Glenview, IL 60025
Local realty services provided by:ERA Partners
718 Woodmere Lane,Glenview, IL 60025
$1,795,000
- 4 Beds
- 3 Baths
- - sq. ft.
- Single family
- Active
Upcoming open houses
- Sat, Oct 2412:00 pm - 02:00 pm
- Sun, Oct 2512:00 pm - 02:00 pm
Listed by: heidi ziomek
Office: baird & warner
MLS#:12777893
Source:MLSNI
Price summary
- Price:$1,795,000
About this home
A first-floor primary suite and room to live entirely on the main floor, plus three rooms upstairs for family, guests, hobbies or a home theater. This French Country stone and stucco home was completely rebuilt in 2010. It sits on a quiet cul-de-sac in East Glenview, one block from Harms Woods Forest Preserve and its 13-mile paved trail, and 1.5 miles from downtown Glenview's restaurants, shopping and theater. The first-floor primary suite is a true retreat, with a vaulted ceiling, gas fireplace, custom window treatments, French doors to a private patio, and a spa bath with an oversized soaking tub and a 5x5 shower with three heads and four body sprays. Everything for daily life is on the main level. The kitchen, family room, dining room, library/office, laundry, and a mudroom with built-ins all sit just off the heated garage. The DDK-designed kitchen has cherry cabinetry, granite counters, Thermador appliances, a wine cooler, a second drawer dishwasher, and a large island open to the family room, where a beamed ceiling and a hand-built stone fireplace set the tone. French doors lead to a screened porch and an open-air patio. The formal dining room opens to a front porch with motorized screens, overlooking a perennial garden that blooms from spring through fall. Designed by architect Mary Beth Berns and built by Landhouse Construction, the home is rich with handcrafted details: an eight-foot solid mahogany front door, an oak and iron staircase custom built by Lake Shore Stair Company, owner-selected granite and tile throughout, and six rooms with cathedral or tray ceilings. Upstairs, two bedrooms share a hall bath with a double vanity, and a large bonus room/home theater works as a fourth bedroom, gym or playroom. Comfort is quiet and constant: radiant floor heat in every room (even the garage), a whole-house humidifier, and a Control4 smart home with whole-home audio and video, TVs included. A heated 2.5-car garage with a Level 2 EV charger completes the picture. Thoughtfully made and lovingly kept, 718 Woodmere Lane is ready for its next chapter....
Contact an agent
Home facts
- Year built:1960
- Listing ID #:12777893
- Updated:October 22, 2026 at 12:02 PM
Rooms and interior
- Bedrooms:4
- Total bathrooms:3
- Full bathrooms:2
- Half bathrooms:1
- Rooms Total:9
- Dining Description:Separate Dining Room
- Bathrooms Description:Double Sinks, Full Body Spray Shower, Separate Shower, Soaking Tub, Steam Shower
- Kitchen Description:Dishwasher, Disposal, Freezer, High End Refrigerator, Microwave, Range, Range Hood, Stainless Steel Appliance(s), Wine Refrigerator
Heating and cooling
- Heating:Geothermal
Structure and exterior
- Year built:1960
- Lot area:11274 Acres
- Lot Features:Irregular Lot
- Foundation Description:Concrete Perimeter
- Levels:2 Story
Schools
- High school:Glenbrook South High School
- Middle school:Pleasant Ridge Elementary School
- Elementary school:Lyon Elementary School
Utilities
- Water:Lake Michigan
Finances and disclosures
- Price:$1,795,000
- Tax amount:$23,169 (2025)
Features and amenities
- Amenities:Sprinkler-Lawn
- Smart home:Yes
Parking
- Total parking spaces:2
- Parking description:Attached Garage, Garage
- Garage:Yes
- Garage spaces:2.5
 Copyright 2026 Midwest Real Estate Data LLC. All rights reserved. The data relating to real estate for sale on this web site comes in part from the Broker Reciprocity Program of the Midwest Real Estate Data LLC. Listing information is deemed reliable but not guaranteed. MLSNI Member Broker: Frank Scibior
New listings near 718 Woodmere Lane
- New
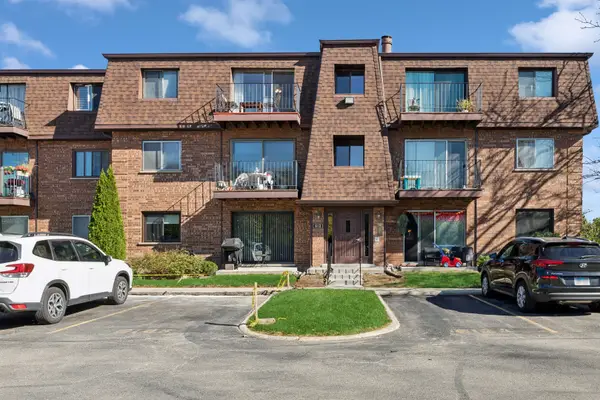 $205,000Active2 beds 1 baths1,000 sq. ft.
612 Cobblestone Circle #E, Glenview, IL 60025
MLS# 12787708Listed by: BAIRD & WARNER - New
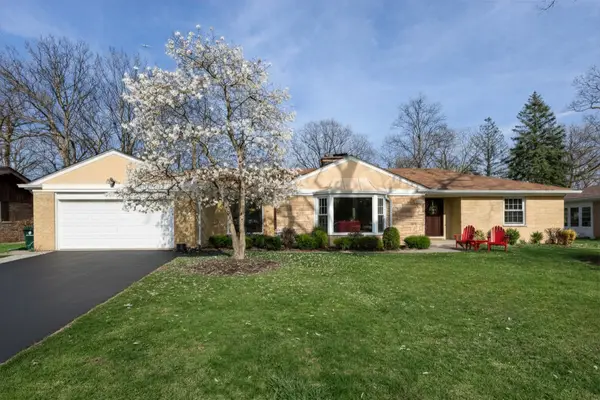 $1,150,000Active3 beds 3 baths2,000 sq. ft.
1645 Forest Drive, Glenview, IL 60025
MLS# 12790944Listed by: @PROPERTIES CHRISTIES INTERNATIONAL REAL ESTATE - New
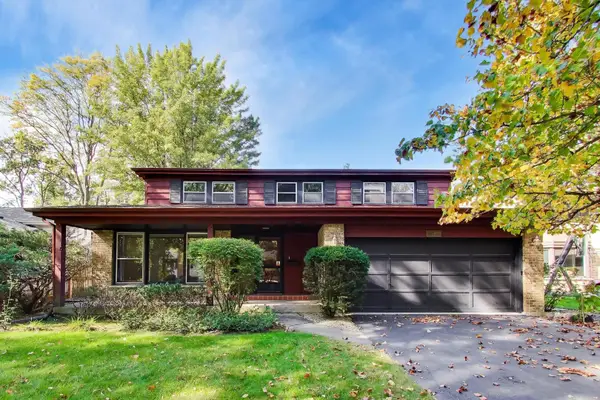 $650,000Active4 beds 3 baths2,556 sq. ft.
1220 Brook Lane, Glenview, IL 60025
MLS# 12783316Listed by: @PROPERTIES CHRISTIE'S INTERNATIONAL REAL ESTATE - New
 $675,000Active0 Acres
Lot 50 E Lake Avenue, Glenview, IL 60025
MLS# 12789801Listed by: COMPASS - New
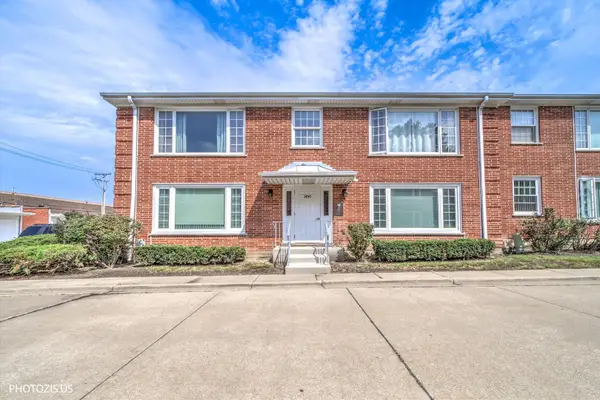 $212,500Active1 beds 1 baths
1450 Plymouth Place #2W, Glenview, IL 60025
MLS# 12788967Listed by: REAL BROKER LLC - New
 $220,000Active1 beds 1 baths854 sq. ft.
701 Forum Square #106, Glenview, IL 60025
MLS# 12788640Listed by: PROPERTY UP INC. - New
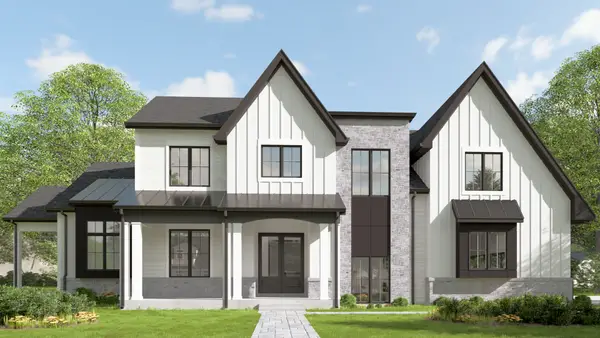 $2,650,000Active6 beds 6 baths6,482 sq. ft.
800 Clover Court, Glenview, IL 60025
MLS# 12668922Listed by: HOME GALLERY REALTY CORP. - New
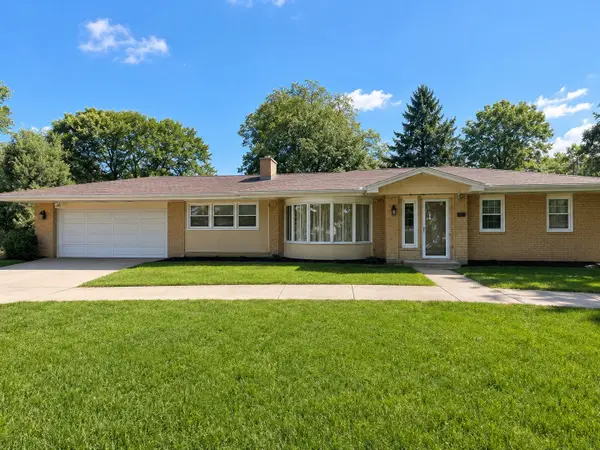 $1,249,000Active3 beds 3 baths2,097 sq. ft.
1415 Burr Oak Drive, Glenview, IL 60025
MLS# 12785499Listed by: BERKSHIRE HATHAWAY HOMESERVICES CHICAGO - New
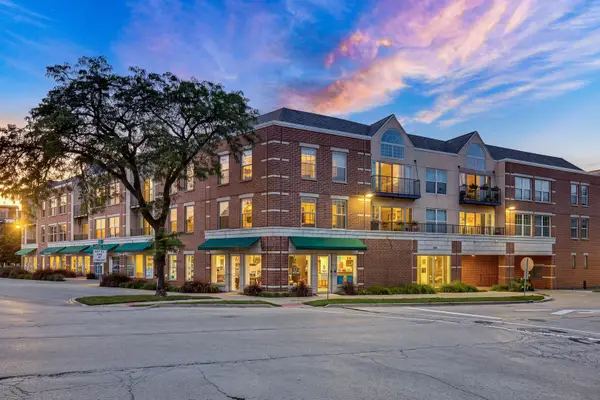 $400,000Active2 beds 2 baths1,100 sq. ft.
1800 Dewes Street #208, Glenview, IL 60025
MLS# 12780994Listed by: KELLER WILLIAMS NORTH SHORE WEST


Protect your home and budget from life's surprises with an Assurant Home Warranty, backed by a partner that supports you through every step of homeownership. Explore Plans.
© 2023 - 2026 ERA Franchise Systems LLC. All rights reserved. ERA Franchise Systems LLC fully supports the principles of the Fair Housing Act and the Equal Opportunity Act. ERA, ERA Real Estate powered, and their respective logos are registered service marks of ERA Franchise Systems LLC. Each office is independently owned and operated.