
627 N Carroll Parkway #105, Glenwood, IL 60425
Local realty services provided by:ERA Naper Realty
Listed by: sohail salahuddin, ofure sophia osabuohien
Office: exp realty
MLS#:12695977
Source:MLSNI
Price summary
- Price:$150,000
- Price per sq. ft.:$136.36
- Monthly HOA dues:$240
About this home
Beautifully updated first-floor 2BR/1.5BA condo, 1,100 sq ft. Open floor plan, hardwood flooring, abundant natural light. Updated kitchen with white cabinetry, tile backsplash, and stainless steel appliances (refrigerator, range, microwave, dishwasher - all 2023). Spacious living/dining area opens to a private patio overlooking the landscaped courtyard. Garbage disposal, private storage room (#105), shared basement coin laundry, and 2 exterior parking spaces included. HOA $240/mo covers exterior maintenance, snow removal, and parking. Close to shopping, dining, parks, schools, and major expressways. Move-in ready!
Contact an agent
Home facts
- Year built:1976
- Listing ID #:12695977
- Updated:September 07, 2026 at 11:02 AM
Rooms and interior
- Bedrooms:2
- Total bathrooms:2
- Full bathrooms:1
- Half bathrooms:1
- Rooms Total:5
- Living area:1,100 sq. ft.
Heating and cooling
- Cooling:Central Air
- Heating:Natural Gas
- Central air:Yes
Structure and exterior
- Year built:1976
- Building area:1,100 sq. ft.
Schools
- High school:Thornwood High School
- Middle school:Wolcott School
- Elementary school:Burnham Elementary School
Utilities
- Water:Public
- Sewer:Public Sewer
Finances and disclosures
- Price:$150,000
- Price per sq. ft.:$136.36
- Tax amount:$3,412 (2023)
Features and amenities
- Laundry features:Coin Laundry
Parking
- Total parking spaces:2
- Parking description:Assigned
 Copyright 2026 Midwest Real Estate Data LLC. All rights reserved. The data relating to real estate for sale on this web site comes in part from the Broker Reciprocity Program of the Midwest Real Estate Data LLC. Listing information is deemed reliable but not guaranteed.
New listings near 627 N Carroll Parkway #105
- New
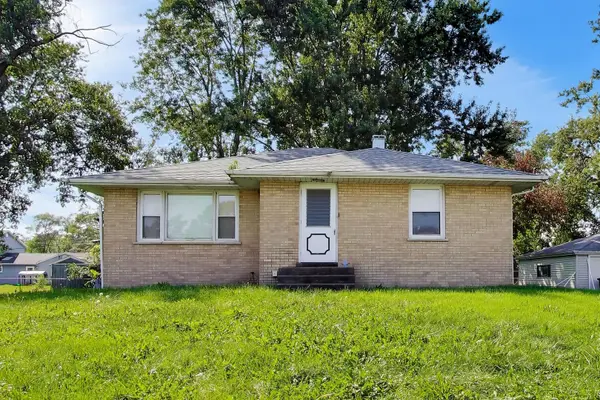 $229,000Active3 beds 2 baths1,200 sq. ft.
19112 S Champlain Avenue, Glenwood, IL 60425
MLS# 12751603Listed by: COMPASS - New
 $109,000Active4 beds 2 baths1,792 sq. ft.
17 S Wabash Avenue, Glenwood, IL 60425
MLS# 12751220Listed by: RE/MAX PROFESSIONALS - New
 $160,000Active3 beds 2 baths1,730 sq. ft.
700 N Bruce Lane #603, Glenwood, IL 60425
MLS# 12746408Listed by: COLDWELL BANKER REALTY - New
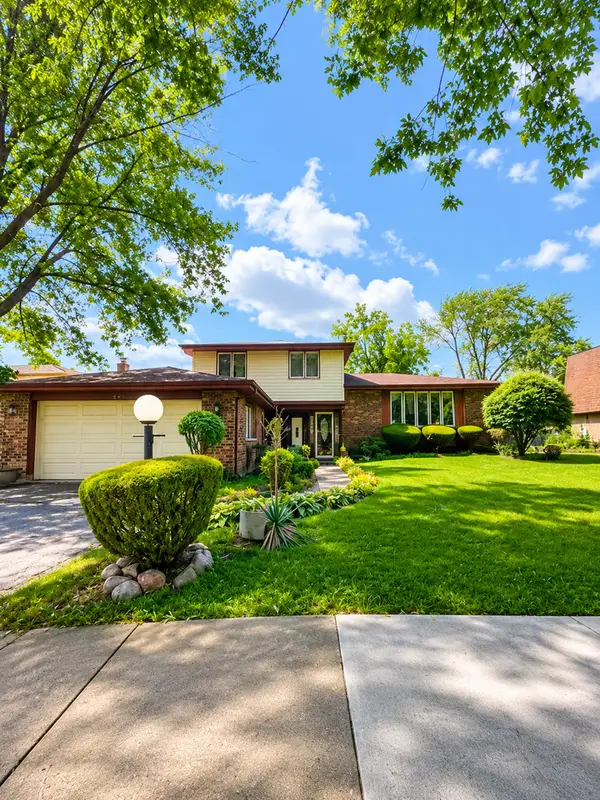 $260,000Active4 beds 3 baths1,324 sq. ft.
508 S Harper Avenue, Glenwood, IL 60425
MLS# 12750082Listed by: TERRANCE WILLIAMS - New
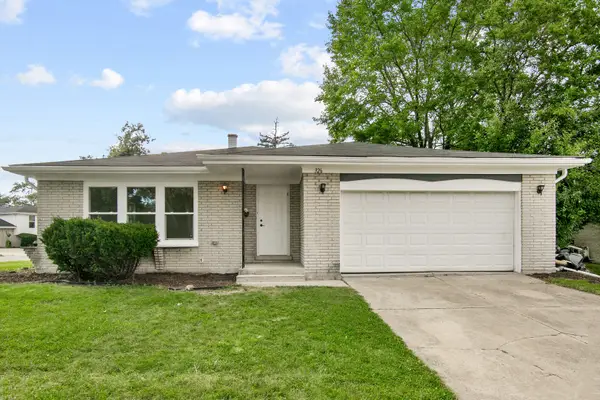 $344,700Active4 beds 3 baths1,971 sq. ft.
326 S Minerva Avenue, Glenwood, IL 60425
MLS# 12743034Listed by: CHASE REAL ESTATE LLC - New
 $125,000Active2 beds 1 baths1,100 sq. ft.
Address Withheld By Seller, Glenwood, IL 60425
MLS# 12746004Listed by: ILLINOIS STAR, LTD 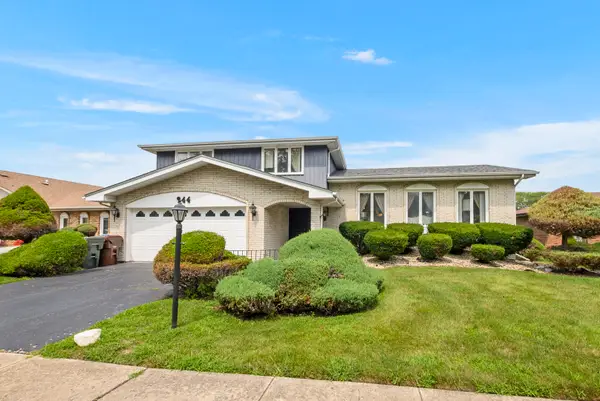 $299,900Active3 beds 4 baths7,216 sq. ft.
944 E 193rd Place, Glenwood, IL 60425
MLS# 12739909Listed by: COLDWELL BANKER REALTY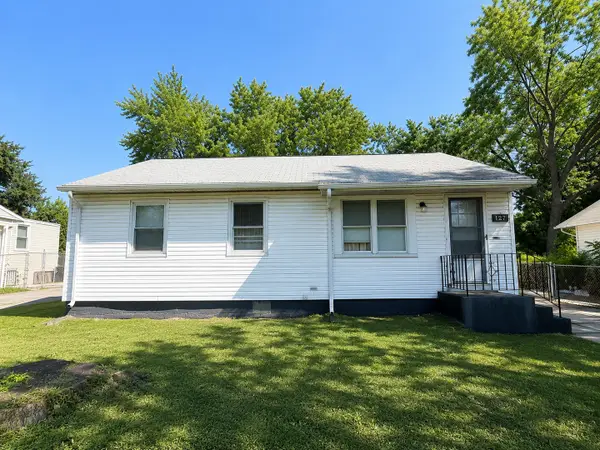 $160,000Active2 beds 1 baths867 sq. ft.
427 E Birch Drive, Glenwood, IL 60425
MLS# 12712058Listed by: LPT REALTY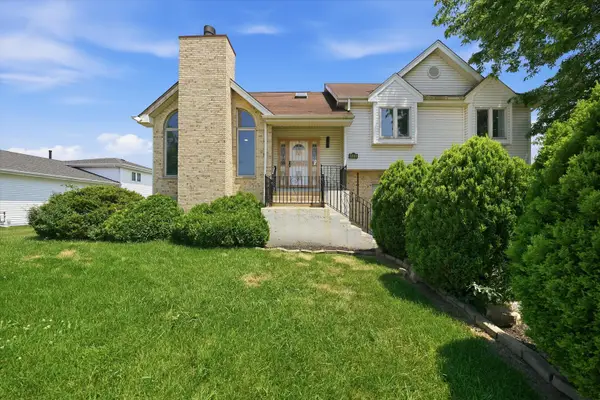 $310,000Pending3 beds 2 baths2,778 sq. ft.
223 S Dante Avenue, Glenwood, IL 60425
MLS# 12738267Listed by: KALE REALTY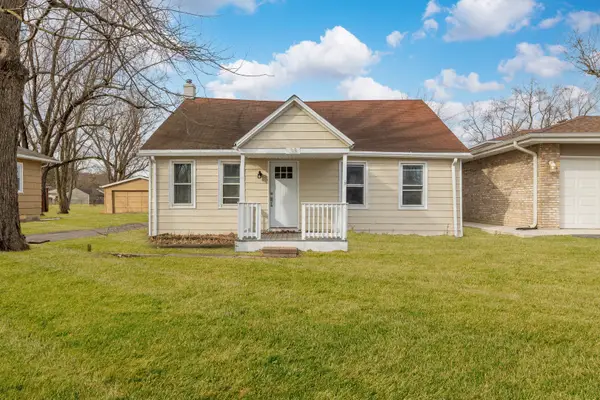 $160,000Pending3 beds 1 baths1,240 sq. ft.
38 N Rebecca Street, Glenwood, IL 60425
MLS# 12738672Listed by: GEE EXCLUSIVE REALTY GROUP


Protect your home and budget from life's surprises with an Assurant Home Warranty, backed by a partner that supports you through every step of homeownership. Explore Plans.
© 2023 - 2026 ERA Franchise Systems LLC. All rights reserved. ERA Franchise Systems LLC fully supports the principles of the Fair Housing Act and the Equal Opportunity Act. ERA, ERA Real Estate powered, and their respective logos are registered service marks of ERA Franchise Systems LLC. Each office is independently owned and operated.