
845 N Rainbow Drive, Glenwood, IL 60425
Local realty services provided by:ERA Naper Realty
845 N Rainbow Drive,Glenwood, IL 60425
$230,000
- 3 Beds
- 2 Baths
- 1,590 sq. ft.
- Single family
- Active
Listed by: jinger bartolini
Office: better homes & gardens real estate
MLS#:12786787
Source:MLSNI
Price summary
- Price:$230,000
- Price per sq. ft.:$144.65
About this home
Spacious Quad-Level Beverly Model Home in Glenwood Manor features Walk-Out Lower Level! Discover the potential in this 3-bedroom, 2-full-bath split-level home offering multiple levels of living space and a functional floor plan. The main level features beautiful wood floors and a combination living and dining room, perfect for everyday living and entertaining. The kitchen includes new appliances, adding a modern touch to the home. The inviting lower-level family room features a cozy fireplace and patio doors leading directly to the backyard, creating a wonderful indoor-outdoor connection. An additional sub-basement provides extra space for storage. Outside, enjoy a fenced backyard surrounded by mature trees, offering a peaceful setting for relaxing, gardening, or outdoor gatherings. A 2-car garage completes this property. With its versatile layout, desirable features, and plenty of potential, this home is ready for its next chapter! Needs TLC. Investor friendly. Property is being sold AS-IS....
Contact an agent
Home facts
- Year built:1962
- Listing ID #:12786787
- Updated:October 22, 2026 at 11:17 AM
Rooms and interior
- Bedrooms:3
- Total bathrooms:2
- Full bathrooms:2
- Rooms Total:8
- Dining Description:Combined With Living Room
- Basement Description:Partial, Partially Finished
- Living area:1,590 sq. ft.
Heating and cooling
- Cooling:Central Air
- Heating:Gas
- Central air:Yes
Structure and exterior
- Roof:Asphalt
- Year built:1962
- Building area:1,590 sq. ft.
- Foundation Description:Concrete Perimeter
- Levels:Split Level with Sub
Schools
- High school:Homewood-Flossmoor High School
Utilities
- Water:Lake Michigan, Public
- Sewer:Public Sewer
Finances and disclosures
- Price:$230,000
- Price per sq. ft.:$144.65
- Tax amount:$10,673 (2023)
Parking
- Total parking spaces:4
- Parking description:Attached Garage, Concrete, Garage
- Garage:Yes
- Garage spaces:2
 Copyright 2026 Midwest Real Estate Data LLC. All rights reserved. The data relating to real estate for sale on this web site comes in part from the Broker Reciprocity Program of the Midwest Real Estate Data LLC. Listing information is deemed reliable but not guaranteed.
New listings near 845 N Rainbow Drive
- Open Sun, 1 to 3pmNew
 $280,000Active3 beds 3 baths1,946 sq. ft.
1108 E 192nd Street, Glenwood, IL 60425
MLS# 12791090Listed by: SMITH AND JONES REALTY, LLC - Open Sun, 2:30 to 4:30pmNew
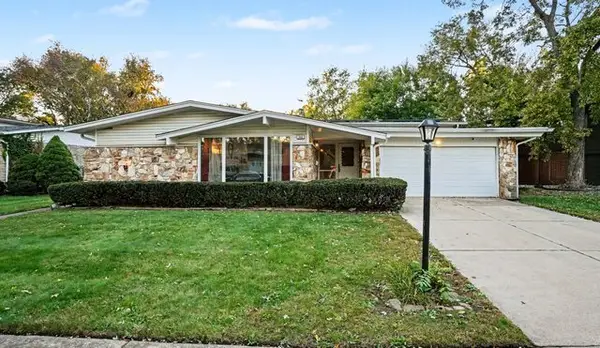 $325,000Active4 beds 3 baths1,776 sq. ft.
440 N Arizona Avenue, Glenwood, IL 60425
MLS# 12779303Listed by: REDFIN CORPORATION - New
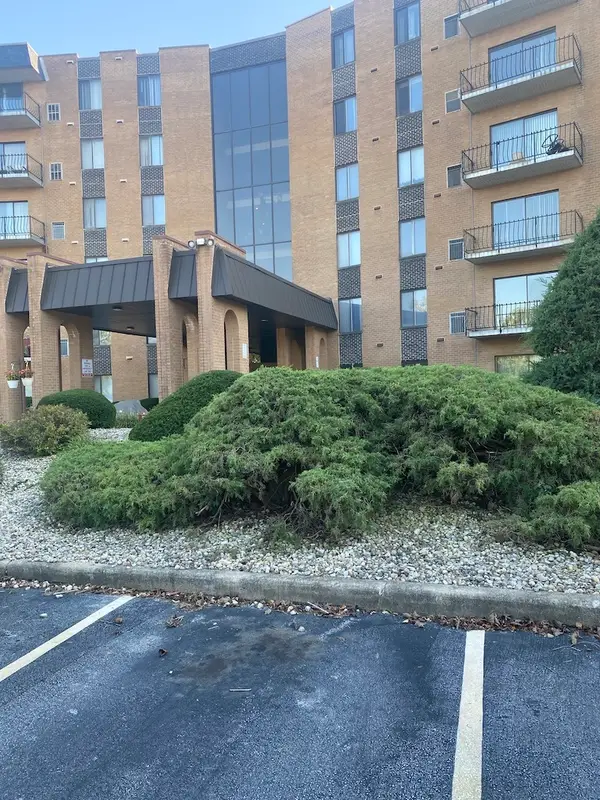 $160,000Active2 beds 2 baths1,100 sq. ft.
900 W Sunset Drive #502, Glenwood, IL 60425
MLS# 12778607Listed by: PROFESSIONAL BROKERS REALTY - New
 $274,900Active4 beds 3 baths2,122 sq. ft.
411 N Illinois Avenue, Glenwood, IL 60425
MLS# 12785079Listed by: ARNI REALTY INCORPORATED - New
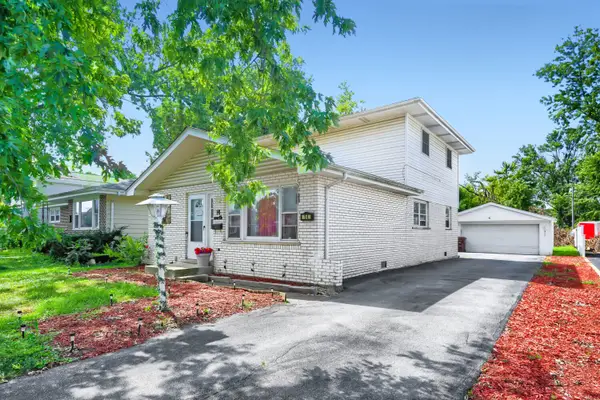 $225,000Active4 beds 2 baths1,640 sq. ft.
14 N Rebecca Street, Glenwood, IL 60425
MLS# 12784338Listed by: KELLER WILLIAMS PREFERRED REALTY - New
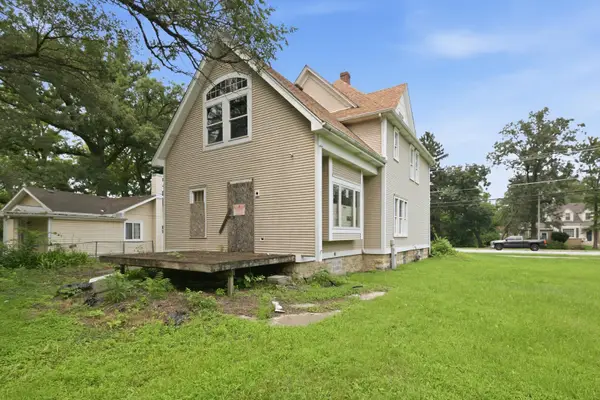 $290,000Active1 beds -- baths1,500 sq. ft.
20 E Main Street, Glenwood, IL 60425
MLS# 12784113Listed by: KELLER WILLIAMS PREFERRED REALTY 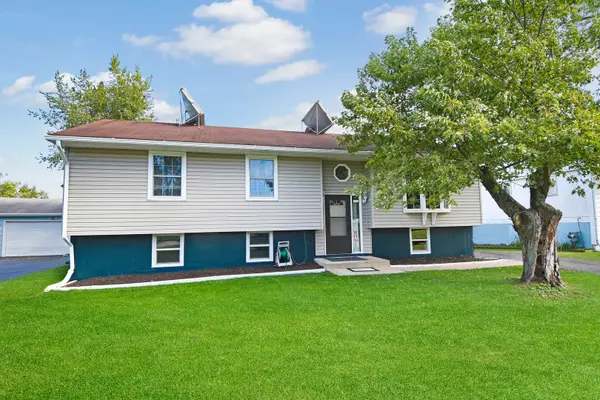 $235,000Pending5 beds 2 baths2,240 sq. ft.
117 N Cedar Lane, Glenwood, IL 60425
MLS# 12771932Listed by: RE/MAX 10 IN THE PARK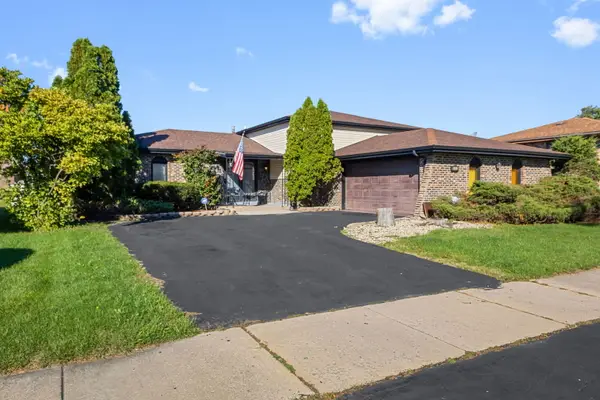 $298,000Pending5 beds 3 baths1,683 sq. ft.
416 S Harper Avenue, Glenwood, IL 60425
MLS# 12772926Listed by: COLDWELL BANKER REALTY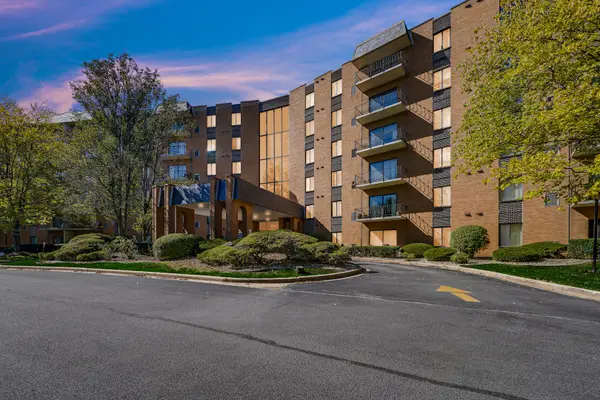 $175,000Active3 beds 2 baths1,480 sq. ft.
900 W Sunset Drive #409, Glenwood, IL 60425
MLS# 12769093Listed by: COMPASS


Protect your home and budget from life's surprises with an Assurant Home Warranty, backed by a partner that supports you through every step of homeownership. Explore Plans.
© 2023 - 2026 ERA Franchise Systems LLC. All rights reserved. ERA Franchise Systems LLC fully supports the principles of the Fair Housing Act and the Equal Opportunity Act. ERA, ERA Real Estate powered, and their respective logos are registered service marks of ERA Franchise Systems LLC. Each office is independently owned and operated.