
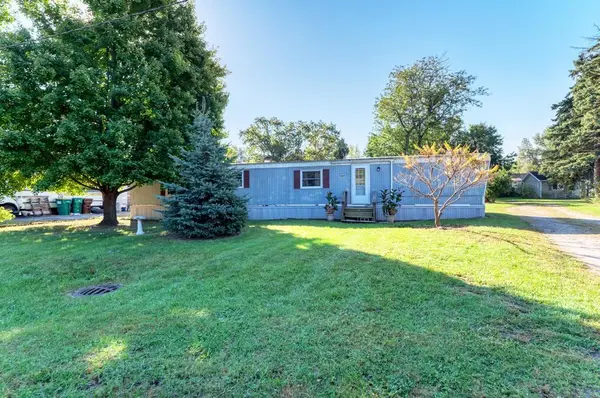
501 E Rose Lane, Godley, IL 60407
Local realty services provided by:ERA Partners
501 E Rose Lane,Godley, IL 60407
$240,000
- 3 Beds
- 2 Baths
- 1,200 sq. ft.
- Single family
- Active
Listed by: sara macak
Office: real broker, llc.
MLS#:12790124
Source:MLSNI
Price summary
- Price:$240,000
- Price per sq. ft.:$200
About this home
Welcome home to this beautifully maintained 3-bedroom, 2-bath home in Godley! Pride of ownership shows throughout this property, which has been kept in pristine condition and is truly move-in ready! Enjoy peace of mind with major updates, including a new furnace installed in March 2026, central air replaced in March 2023, and a roof replaced in 2014 with a 40-year warranty. The property features an oversized 26 x 24 garage offering plenty of room for parking, storage, or a workshop. Situated on a spacious .36-acre lot, this home offers a large fenced backyard with plenty of room to relax, entertain, or enjoy the outdoors! Additional highlights include a storage shed, a back deck, and crawl space access with a pea gravel base. Located within the Reed-Custer School District and offering the added benefit of low property taxes, this well-cared-for home has so much to offer! Schedule your showing today!
Contact an agent
Home facts
- Year built:1997
- Listing ID #:12790124
- Updated:October 27, 2026 at 02:39 PM
Rooms and interior
- Bedrooms:3
- Total bathrooms:2
- Full bathrooms:2
- Rooms Total:6
- Bathrooms Description:Soaking Tub
- Living area:1,200 sq. ft.
Heating and cooling
- Cooling:Central Air
- Heating:Gas
- Central air:Yes
Structure and exterior
- Roof:Asphalt
- Year built:1997
- Building area:1,200 sq. ft.
- Architectural Style:Ranch
- Foundation Description:Concrete Perimeter
- Levels:1 Story
Utilities
- Water:Public
- Sewer:Public Sewer
Finances and disclosures
- Price:$240,000
- Price per sq. ft.:$200
- Tax amount:$3,237 (2024)
Parking
- Total parking spaces:2
- Parking description:Attached Garage, Garage, Gravel
- Garage:Yes
- Garage spaces:2
 Copyright 2026 Midwest Real Estate Data LLC. All rights reserved. The data relating to real estate for sale on this web site comes in part from the Broker Reciprocity Program of the Midwest Real Estate Data LLC. Listing information is deemed reliable but not guaranteed. MLSNI Member Broker: Frank Scibior
New listings near 501 E Rose Lane
 $130,000Pending3 beds 2 baths
529 E Mesa Drive, Godley, IL 60407
MLS# 12792047Listed by: PRO REAL ESTATE $19,000Active0 Acres
146 N Robert Drive, Braceville, IL 60407
MLS# 12688476Listed by: LORI BONAREK REALTY $64,900Active3 beds 1 baths
705 E Mesa Court, Godley, IL 60407
MLS# 12624319Listed by: PRO REAL ESTATE


Protect your home and budget from life's surprises with an Assurant Home Warranty, backed by a partner that supports you through every step of homeownership. Explore Plans.
© 2023 - 2026 ERA Franchise Systems LLC. All rights reserved. ERA Franchise Systems LLC fully supports the principles of the Fair Housing Act and the Equal Opportunity Act. ERA, ERA Real Estate powered, and their respective logos are registered service marks of ERA Franchise Systems LLC. Each office is independently owned and operated.