
6125 Tulip Lane, Grant Park, IL 60940
Local realty services provided by:Results Realty ERA Powered
Listed by: nick oosting
Office: listing leaders northwest
MLS#:12703277
Source:MLSNI
Price summary
- Price:$1,100,000
- Price per sq. ft.:$187.07
About this home
Where timeless luxury meets unparalleled craftsmanship. Welcome to this extraordinary custom-built Emerald Grand log estate, gracefully set on two secluded acres surrounded by towering mature timber and picturesque ponds, creating a private sanctuary unlike any other. Designed to impress, the magnificent open-concept floor plan showcases soaring vaulted ceilings, exposed handcrafted beams, walls of windows that flood the home with natural light, and a breathtaking floor-to-ceiling stone fireplace that serves as the centerpiece of the great room. The gourmet chef's kitchen is a true showpiece, appointed with premium stainless steel appliances, custom cabinetry, elegant stone countertops, and an expansive island designed for both everyday living and effortless entertaining. The luxurious walkout lower level offers an exceptional entertainment experience, complete with a custom full-service bar, private home theater, and generous gathering spaces that seamlessly extend to the outdoor living areas. Step outside into your own resort-inspired oasis where a sparkling in-ground pool, covered patio with a stunning outdoor stone fireplace, and multiple expansive decks provide the perfect setting to relax, entertain, and take in the peaceful natural surroundings. Car enthusiasts, collectors, and hobbyists will appreciate the impressive 28' x 48' heated and insulated outbuilding, featuring concrete floors and an expansive loft offering endless possibilities for storage, a workshop, or additional recreational space. This remarkable estate is a rare offering that seamlessly blends rustic elegance with modern luxury, delivering exceptional privacy, impeccable craftsmanship, and an unmatched lifestyle in a truly breathtaking setting....
Contact an agent
Home facts
- Year built:2008
- Listing ID #:12703277
- Updated:September 06, 2026 at 11:02 AM
Rooms and interior
- Bedrooms:4
- Total bathrooms:4
- Full bathrooms:3
- Half bathrooms:1
- Rooms Total:12
- Dining Description:Combined With Living Room
- Bathrooms Description:Double Sinks, Separate Shower, Whirlpool
- Kitchen Description:Dishwasher, Microwave, Range, Refrigerator
- Basement Description:Finished
- Living area:5,880 sq. ft.
Heating and cooling
- Cooling:Central Air
- Heating:Forced Air, Natural Gas
- Central air:Yes
Structure and exterior
- Roof:Asphalt
- Year built:2008
- Building area:5,880 sq. ft.
- Lot Features:Landscaped, Mature Trees
- Foundation Description:Concrete Perimeter
- Levels:2 Story
Finances and disclosures
- Price:$1,100,000
- Price per sq. ft.:$187.07
- Tax amount:$11,682 (2025)
Features and amenities
- Laundry features:Dryer, Washer
Parking
- Total parking spaces:7
- Parking description:Asphalt, Attached Garage, Detached Garage, Garage
- Garage:Yes
- Garage spaces:7
 Copyright 2026 Midwest Real Estate Data LLC. All rights reserved. The data relating to real estate for sale on this web site comes in part from the Broker Reciprocity Program of the Midwest Real Estate Data LLC. Listing information is deemed reliable but not guaranteed.
New listings near 6125 Tulip Lane
 $579,900Active3 beds 3 baths2,800 sq. ft.
13628 E 9000n Road, Grant Park, IL 60940
MLS# 12741236Listed by: BEYCOME BROKERAGE REALTY LLC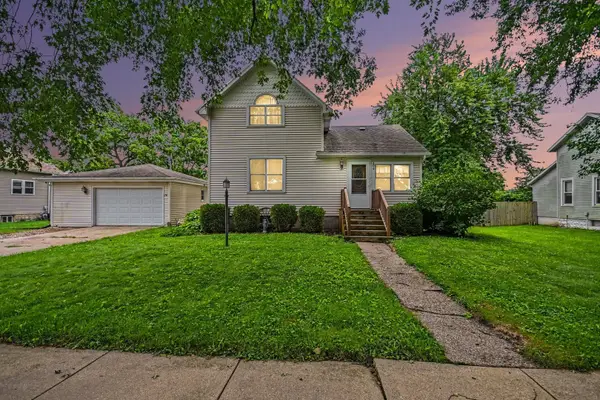 $220,000Active3 beds 1 baths1,550 sq. ft.
304 N Maple Street, Grant Park, IL 60940
MLS# 12733255Listed by: WEICHERT, REALTORS - HOMES BY PRESTO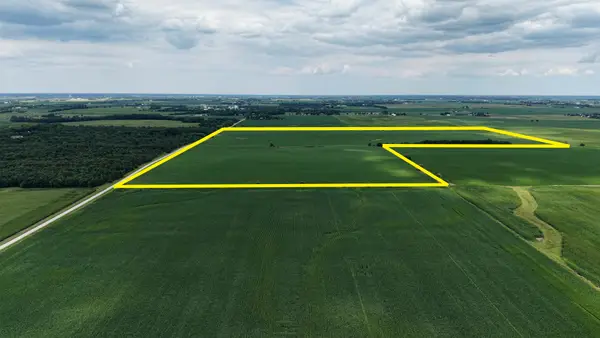 $1,440,000Pending-- beds -- baths
11081 N 15000e Road, Grant Park, IL 60940
MLS# 12715265Listed by: LISTING LEADERS NORTHWEST $100,000Pending3 beds 1 baths1,056 sq. ft.
207 E Taylor Street, Grant Park, IL 60940
MLS# 12706604Listed by: MCCOLLY REAL ESTATE $489,000Active3 beds 4 baths1,764 sq. ft.
6174 Tulip Lane, Grant Park, IL 60940
MLS# 12707951Listed by: LAMORE REALTY $839,500Pending-- beds -- baths
7683 N 14500 Road E, Grant Park, IL 60940
MLS# 12671309Listed by: MCCOLLY ROSENBOOM - B- Open Sun, 3 to 5pm
 $339,000Active3 beds 2 baths1,400 sq. ft.
406 E Butler Avenue, Grant Park, IL 60940
MLS# 12702107Listed by: MCCOLLY REAL ESTATE 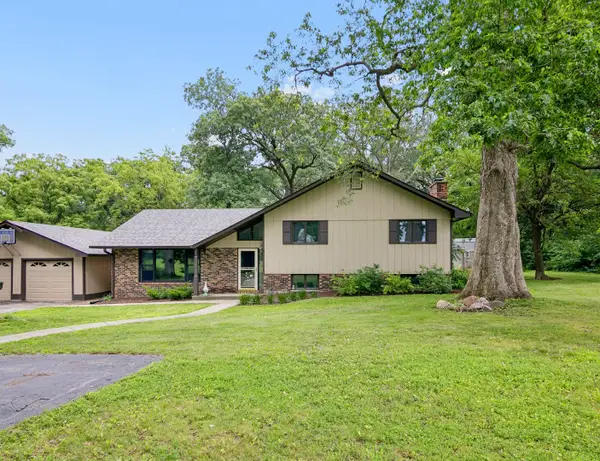 $485,000Active4 beds 3 baths2,244 sq. ft.
7273 N 16000 E Road, Grant Park, IL 60940
MLS# 12689729Listed by: COLDWELL BANKER REALTY $64,900Active1.03 Acres
15648 Deer Path - Lot 1 Drive, Grant Park, IL 60940
MLS# 12540678Listed by: SCHUPP REAL ESTATE


Protect your home and budget from life's surprises with an Assurant Home Warranty, backed by a partner that supports you through every step of homeownership. Explore Plans.
© 2023 - 2026 ERA Franchise Systems LLC. All rights reserved. ERA Franchise Systems LLC fully supports the principles of the Fair Housing Act and the Equal Opportunity Act. ERA, ERA Real Estate powered, and their respective logos are registered service marks of ERA Franchise Systems LLC. Each office is independently owned and operated.