
507 S Sheridan Street, Granville, IL 61326
Local realty services provided by:ERA Naper Realty
507 S Sheridan Street,Granville, IL 61326
$180,000
- 4 Beds
- 3 Baths
- - sq. ft.
- Single family
- Sold
Listed by: angela heckman
Office: local realty group, inc.
MLS#:12695550
Source:MLSNI
Sorry, we are unable to map this address
Price summary
- Price:$180,000
About this home
Over 3,500 sq feet of finished living space! This Granville ranch home has plenty of space inside and out. You'll find 4 bedrooms, 2.5 baths, a full finished basement, attached 2 car garage and a detached 2 car garage. Kitchen has patio sliding doors that lead to a large deck. Storage galore and a basement the entire length of the home! Generously sized rooms with multiple family rooms. Roof was replaced in 2022. New gutters and soffits in 2025. Concrete circle drive and plenty of off street parking space all located on two corner lots. This one is a gem waiting to be polished!
Contact an agent
Home facts
- Year built:1974
- Listing ID #:12695550
- Updated:August 21, 2026 at 07:43 AM
Rooms and interior
- Bedrooms:4
- Total bathrooms:3
- Full bathrooms:2
- Half bathrooms:1
- Rooms Total:9
- Dining Description:Separate Dining Room
- Kitchen Description:Dishwasher, Freezer, Range, Refrigerator
- Basement Description:Finished, Full
Heating and cooling
- Cooling:Central Air
- Heating:Oil
- Central air:Yes
Structure and exterior
- Roof:Asphalt
- Year built:1974
- Foundation Description:Concrete Perimeter
- Levels:1 Story
Schools
- High school:Putnam County High School
- Middle school:Putnam County Junior High School
- Elementary school:Putnam County Elementary School
Utilities
- Water:Public
- Sewer:Public Sewer
Finances and disclosures
- Price:$180,000
- Tax amount:$4,452 (2025)
Features and amenities
- Laundry features:Dryer, Washer
Parking
- Total parking spaces:4
- Parking description:Attached Garage, Concrete, Detached Garage, Garage
- Garage:Yes
- Garage spaces:4
 Copyright 2026 Midwest Real Estate Data LLC. All rights reserved. The data relating to real estate for sale on this web site comes in part from the Broker Reciprocity Program of the Midwest Real Estate Data LLC. Listing information is deemed reliable but not guaranteed.
New listings near 507 S Sheridan Street
- New
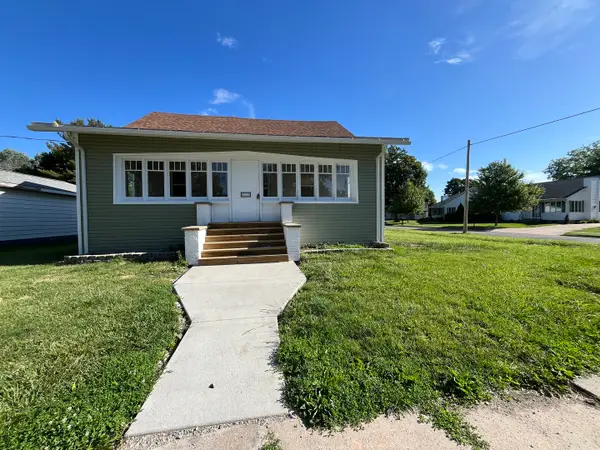 $217,500Active3 beds 2 baths1,276 sq. ft.
112 E South Street, Granville, IL 61326
MLS# 12733428Listed by: KETTLEY & CO. INC. - AURORA 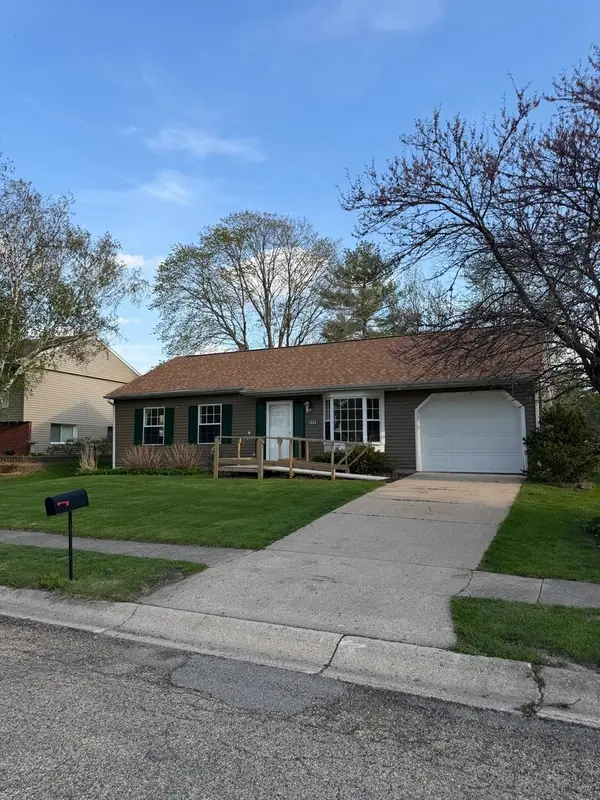 $110,000Pending3 beds 1 baths864 sq. ft.
1129 E Main Street, Granville, IL 61326
MLS# 12696800Listed by: LOCAL REALTY GROUP, INC. $255,000Pending5 beds 3 baths2,992 sq. ft.
206 S Hawthorne Avenue, Granville, IL 61326
MLS# 12648441Listed by: COLDWELL BANKER TODAY'S $180,000Active3 beds 2 baths1,220 sq. ft.
314 S High Street, Granville, IL 61326
MLS# 12528562Listed by: DICKERSON & NIEMAN REALTORS - PERU $440,000Active4 beds 2 baths2,630 sq. ft.
8742 E 1300th Street, Granville, IL 61326
MLS# 12522970Listed by: MALOOLEY DAHM REALTY


Protect your home and budget from life's surprises with an Assurant Home Warranty, backed by a partner that supports you through every step of homeownership. Explore Plans.
© 2023 - 2026 ERA Franchise Systems LLC. All rights reserved. ERA Franchise Systems LLC fully supports the principles of the Fair Housing Act and the Equal Opportunity Act. ERA, ERA Real Estate powered, and their respective logos are registered service marks of ERA Franchise Systems LLC. Each office is independently owned and operated.