
1071 Ellsworth Drive, Grayslake, IL 60030
Local realty services provided by:Results Realty ERA Powered
1071 Ellsworth Drive,Grayslake, IL 60030
$290,000
- 2 Beds
- 3 Baths
- 1,551 sq. ft.
- Townhouse
- Active
Listed by: penny berkun
Office: baird & warner
MLS#:12788193
Source:MLSNI
Price summary
- Price:$290,000
- Price per sq. ft.:$186.98
- Monthly HOA dues:$317
About this home
POND VIEWS RIGHT OUTSIDE YOUR DOOR! Imagine starting your morning with a cup of coffee, looking out over the peaceful pond, watching the wildlife, and enjoying the beauty of nature right outside your home! Welcome to 1071 Ellsworth Drive, where the VIEW truly steals the show! Whether you're relaxing on your deck, enjoying dinner, or simply looking out the window, the beautiful water views provide a peaceful backdrop to everyday living. And the inside is just as inviting! This beautifully updated home offers 2 bedrooms, a spacious loft, an additional room in the English basement, and 2.5 bathrooms. Freshly painted with ALL flooring replaced in 2025, this home is ready for you to move right in! The kitchen features gorgeous quartz countertops and backsplash, stainless steel appliances, and updated lighting. The refrigerator, range, dishwasher, and microwave were ALL replaced in 2024! The dining area is filled with natural light from multiple windows and sliding glass doors leading to the deck, where those wonderful pond views take center stage. Upstairs, the spacious loft offers endless possibilities for a home office, additional living space, or your own quiet retreat. The English basement provides even more flexibility with an additional room perfect for a hobby space, workout area, or home office. The primary bathroom was beautifully remodeled in 2022, and additional improvements include a new garage door (2024) and hot water heater (2022). But what truly sets this home apart is its setting. The pond, mature trees, and changing seasons create a beautiful view you'll never get tired of. Why settle for an ordinary backyard view when you can enjoy the beauty of the water right outside your home? Come experience 1071 Ellsworth Drive for yourself. The updates will impress you, but the VIEWS will make you want to stay!...
Contact an agent
Home facts
- Year built:1999
- Listing ID #:12788193
- Updated:October 22, 2026 at 11:28 AM
Rooms and interior
- Bedrooms:2
- Total bathrooms:3
- Full bathrooms:2
- Half bathrooms:1
- Rooms Total:7
- Dining Description:Combined With Family Room
- Bathrooms Description:Separate Shower, Soaking Tub
- Basement Description:Partially Finished
- Living area:1,551 sq. ft.
Heating and cooling
- Cooling:Central Air
- Heating:Gas
- Central air:Yes
Structure and exterior
- Year built:1999
- Building area:1,551 sq. ft.
Utilities
- Water:Lake Michigan
- Sewer:Public Sewer
Finances and disclosures
- Price:$290,000
- Price per sq. ft.:$186.98
- Tax amount:$7,544 (2025)
Features and amenities
- Amenities:CO Detectors, Ceiling Fan(s)
Parking
- Total parking spaces:2
- Parking description:Attached Garage, Garage
- Garage:Yes
- Garage spaces:2.5
 Copyright 2026 Midwest Real Estate Data LLC. All rights reserved. The data relating to real estate for sale on this web site comes in part from the Broker Reciprocity Program of the Midwest Real Estate Data LLC. Listing information is deemed reliable but not guaranteed.
New listings near 1071 Ellsworth Drive
- New
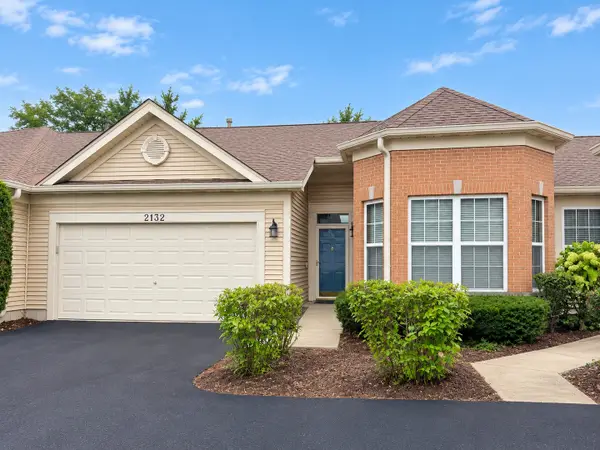 $294,900Active2 beds 1 baths1,263 sq. ft.
2132 Carillon Drive, Grayslake, IL 60030
MLS# 12770621Listed by: @PROPERTIES CHRISTIE'S INTERNATIONAL REAL ESTATE - Open Sat, 1 to 3pmNew
 $315,000Active3 beds 3 baths1,880 sq. ft.
567 Shakespeare Drive, Grayslake, IL 60030
MLS# 12790680Listed by: COMPASS - New
 $949,999Active6 beds 5 baths4,827 sq. ft.
32876 N Atkinson Road, Grayslake, IL 60030
MLS# 12788920Listed by: HOMESMART CONNECT LLC - New
 $220,000Active2 beds 2 baths1,792 sq. ft.
1803 Paddock Court, Grayslake, IL 60030
MLS# 12789403Listed by: @PROPERTIES CHRISTIE'S INTERNATIONAL REAL ESTATE - New
 $234,900Active3 beds 2 baths1,876 sq. ft.
632 Dove Court, Grayslake, IL 60030
MLS# 12789282Listed by: HOMESMART CONNECT LLC - New
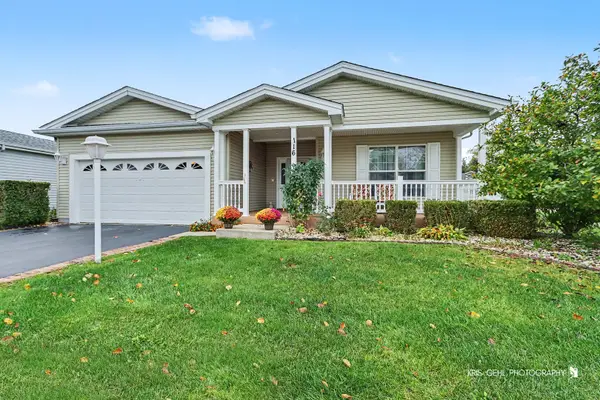 $260,000Active2 beds 2 baths1,744 sq. ft.
116 Hitching Post Lane, Grayslake, IL 60030
MLS# 12772085Listed by: RE/MAX ADVANTAGE - New
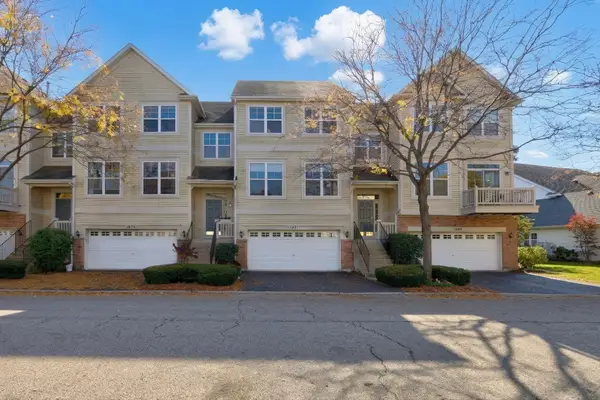 $410,000Active3 beds 4 baths2,372 sq. ft.
1871 Watercolor Place, Grayslake, IL 60030
MLS# 12785348Listed by: KELLER WILLIAMS NORTH SHORE WEST - New
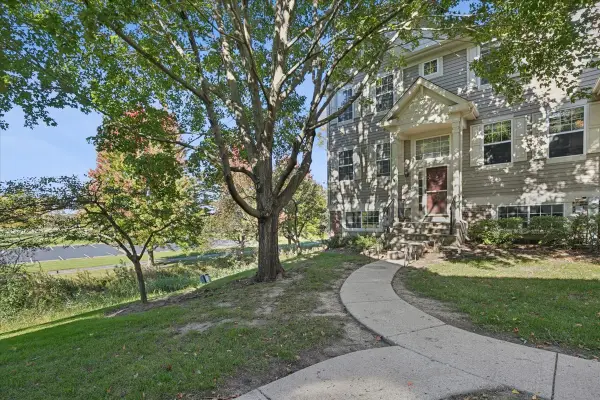 $280,000Active2 beds 3 baths1,542 sq. ft.
1107 Manchester Circle, Grayslake, IL 60030
MLS# 12781876Listed by: @PROPERTIES CHRISTIE'S INTERNATIONAL REAL ESTATE - New
 $254,900Active2 beds 2 baths1,527 sq. ft.
1810 Blue Ribbon Lane, Grayslake, IL 60030
MLS# 12786122Listed by: KELLER WILLIAMS NORTH SHORE WEST


Protect your home and budget from life's surprises with an Assurant Home Warranty, backed by a partner that supports you through every step of homeownership. Explore Plans.
© 2023 - 2026 ERA Franchise Systems LLC. All rights reserved. ERA Franchise Systems LLC fully supports the principles of the Fair Housing Act and the Equal Opportunity Act. ERA, ERA Real Estate powered, and their respective logos are registered service marks of ERA Franchise Systems LLC. Each office is independently owned and operated.