
1147 Silo Hill Drive, Grayslake, IL 60030
Local realty services provided by:Results Realty ERA Powered
1147 Silo Hill Drive,Grayslake, IL 60030
$598,250
- 4 Beds
- 3 Baths
- - sq. ft.
- Single family
- Sold
Listed by: jim burian
Office: realtopia real estate inc
MLS#:12638239
Source:MLSNI
Sorry, we are unable to map this address
Price summary
- Price:$598,250
About this home
Welcome Home! This 4 bed 2.5 bath has been updated throughout and is waiting for you! As soon as you walk in you're greeted with a bright 2-story foyer and warm hardwood floors throughout the entire first floor. Head into the living room for some quiet relaxation before enjoying some dinner in the dining room, or head straight into the kitchen updated with bright white cabinets, granite counters and stainless steel appliances. While you're eating in the kitchen or sitting by the fire in the family room enjoy the peaceful views of the large fenced in yard. The upstairs features 3 additional bedrooms, a full bath with dual sinks and primary bedroom and ensuite fit for royalty. If that wasn't enough, you'll have plenty of space in the finished basement that has a large gym area as well as a perfect recreation space for games and fun!
Contact an agent
Home facts
- Year built:1993
- Subdivision & Development:Prairie Towne
- Listing ID #:12638239
- Updated:August 22, 2026 at 07:31 AM
Rooms and interior
- Bedrooms:4
- Total bathrooms:3
- Full bathrooms:2
- Half bathrooms:1
- Rooms Total:10
- Dining Description:Separate Dining Room
- Bathrooms Description:Double Sinks, Separate Shower, Soaking Tub
- Kitchen Description:Dishwasher, Disposal, Microwave, Range, Refrigerator, Stainless Steel Appliance(s)
- Basement Description:Finished, Full
Heating and cooling
- Cooling:Central Air
- Heating:Forced Air, Natural Gas
- Central air:Yes
Structure and exterior
- Roof:Asphalt
- Year built:1993
- Lot Features:Mature Trees, Wooded
- Foundation Description:Concrete Perimeter
- Levels:2 Story
Schools
- High school:Grayslake Central High School
- Middle school:Woodland Middle School
- Elementary school:Woodland Elementary School
Utilities
- Water:Public
- Sewer:Public Sewer
Finances and disclosures
- Price:$598,250
- Tax amount:$11,345 (2025)
Features and amenities
- Amenities:Backup Sump Pump, CO Detectors, Ceiling Fan(s), Sump Pump
Parking
- Total parking spaces:3
- Parking description:Asphalt, Attached Garage, Garage
- Garage:Yes
- Garage spaces:3
 Copyright 2026 Midwest Real Estate Data LLC. All rights reserved. The data relating to real estate for sale on this web site comes in part from the Broker Reciprocity Program of the Midwest Real Estate Data LLC. Listing information is deemed reliable but not guaranteed.
New listings near 1147 Silo Hill Drive
- New
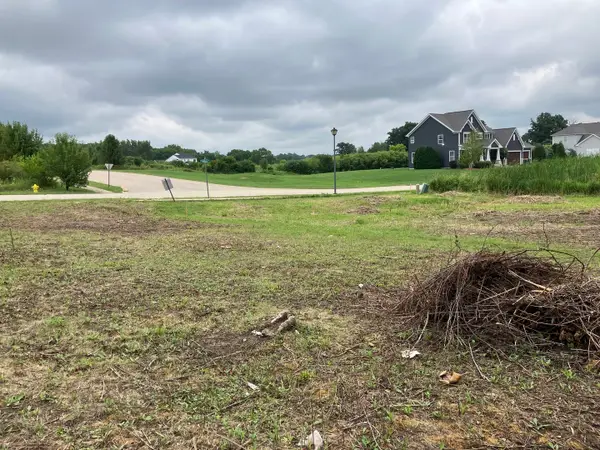 $64,900Active0.47 Acres
239 Frances Drive, Grayslake, IL 60030
MLS# 12739163Listed by: BAIRD & WARNER - New
 $269,900Active2 beds 2 baths1,431 sq. ft.
18619 W Sterling Court, Grayslake, IL 60030
MLS# 12725326Listed by: COLDWELL BANKER REALTY - New
 $459,000Active6 beds 5 baths2,304 sq. ft.
18092 W Il Rt 120, Grayslake, IL 60030
MLS# 12739159Listed by: CALLAHAN BLANDINGS & SCHAPER - New
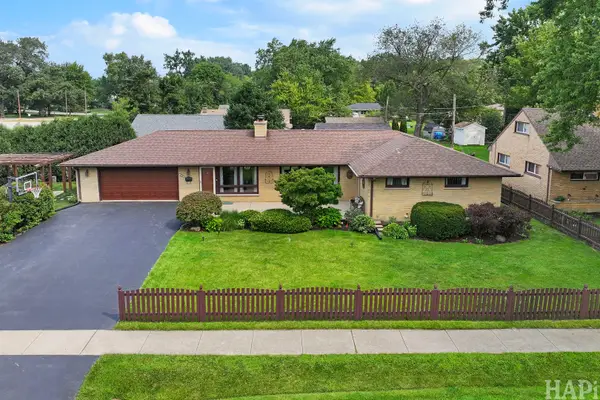 $389,900Active3 beds 2 baths1,848 sq. ft.
365 Woodland Drive, Grayslake, IL 60030
MLS# 12726933Listed by: COMPASS - New
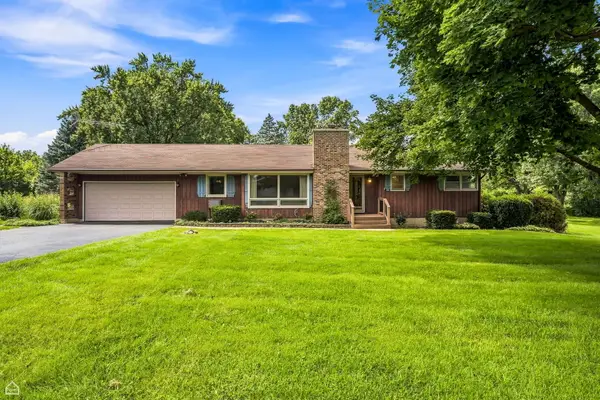 $345,000Active3 beds 2 baths1,338 sq. ft.
24422 W Cherokee Trail, Grayslake, IL 60030
MLS# 12738926Listed by: GLACIER REALTY, INC. - New
 $215,000Active2 beds 2 baths1,624 sq. ft.
332 Palomino Court, Grayslake, IL 60030
MLS# 12737629Listed by: JAMESON SOTHEBY'S INTERNATIONAL REALTY - Open Sat, 11am to 1pmNew
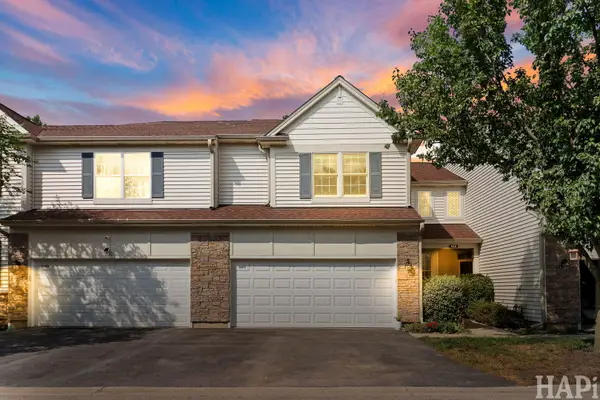 $320,000Active3 beds 3 baths1,880 sq. ft.
567 Shakespeare Drive, Grayslake, IL 60030
MLS# 12738749Listed by: COMPASS - New
 $375,000Active2 beds 2 baths1,590 sq. ft.
365 N Alleghany Road, Grayslake, IL 60030
MLS# 12738751Listed by: COLDWELL BANKER REALTY - Open Sat, 12 to 2pmNew
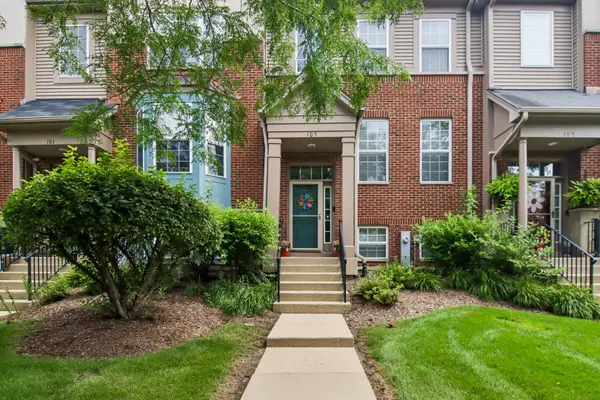 $310,000Active2 beds 3 baths1,503 sq. ft.
105 Station Park Circle, Grayslake, IL 60030
MLS# 12732534Listed by: BETTER HOMES AND GARDEN REAL ESTATE STAR HOMES - Open Sat, 11am to 1pmNew
 $227,500Active2 beds 2 baths
212 Rodeo Drive #2179, Grayslake, IL 60030
MLS# 12737900Listed by: TIMOTHY A. WITKOWSKI


Protect your home and budget from life's surprises with an Assurant Home Warranty, backed by a partner that supports you through every step of homeownership. Explore Plans.
© 2023 - 2026 ERA Franchise Systems LLC. All rights reserved. ERA Franchise Systems LLC fully supports the principles of the Fair Housing Act and the Equal Opportunity Act. ERA, ERA Real Estate powered, and their respective logos are registered service marks of ERA Franchise Systems LLC. Each office is independently owned and operated.