
1361 Calamus Lane, Grayslake, IL 60030
Local realty services provided by:Results Realty ERA Powered
1361 Calamus Lane,Grayslake, IL 60030
$715,000
- 4 Beds
- 3 Baths
- 1,946 sq. ft.
- Single family
- Active
Upcoming open houses
- Sat, May 3010:00 am - 12:00 pm
Listed by: connie barhorst
Office: baird & warner
MLS#:12656960
Source:MLSNI
Price summary
- Price:$715,000
- Price per sq. ft.:$367.42
- Monthly HOA dues:$135
About this home
Welcome to this stunning Jensen model nestled on a premium cul-de-sac lot with breathtaking views of Lake Leopold! Centrally located within Prairie Crossing, this meticulously maintained 4-bedroom, 2.5-bath home puts everything the community has to offer right at your doorstep - a short stroll to the farm, stable, or beachfront. Inside, you'll find fresh paint, brand-new flooring, and a cozy fireplace that makes every day feel like coming home. The finished basement offers the extra space you've been looking for, whether for entertaining, a home office, or a recreation room. Step outside onto your private patio and soak in those spectacular lake views - an everyday backdrop that is magical in each season! Direct access to the lake trail right from your own backyard puts nature and recreation just steps from your door. A park sits right across the street, and with convenient access to two Metra lines, getting to downtown Chicago or O'Hare is a breeze. So many updates, so much to love - homes like this don't last long!...
Contact an agent
Home facts
- Year built:1995
- Listing ID #:12656960
- Updated:May 28, 2026 at 11:06 AM
Rooms and interior
- Bedrooms:4
- Total bathrooms:3
- Full bathrooms:2
- Half bathrooms:1
- Rooms Total:7
- Kitchen Description:Dishwasher, Disposal, Microwave, Range, Stainless Steel Appliance(s)
- Basement Description:Finished, Full
- Living area:1,946 sq. ft.
Heating and cooling
- Cooling:Central Air
- Heating:Natural Gas
- Central air:Yes
Structure and exterior
- Roof:Asphalt
- Year built:1995
- Building area:1,946 sq. ft.
- Lot area:0.23 Acres
- Lot Features:Cul-De-Sac, Landscaped, Mature Trees
- Architectural Style:Farmhouse
- Foundation Description:Concrete Perimeter
- Levels:2 Story
Schools
- High school:Grayslake Central High School
- Middle school:Woodland Intermediate School
- Elementary school:Woodland Elementary School
Utilities
- Water:Lake Michigan
- Sewer:Public Sewer
Finances and disclosures
- Price:$715,000
- Price per sq. ft.:$367.42
- Tax amount:$14,164 (2025)
Features and amenities
- Laundry features:Dryer, Washer
- Amenities:Backup Sump Pump, CO Detectors, Ceiling Fan(s), Sump Pump
Parking
- Total parking spaces:4
- Parking description:Asphalt, Attached Garage, Driveway, Garage
- Garage:Yes
- Garage spaces:2
 Copyright 2026 Midwest Real Estate Data LLC. All rights reserved. The data relating to real estate for sale on this web site comes in part from the Broker Reciprocity Program of the Midwest Real Estate Data LLC. Listing information is deemed reliable but not guaranteed.
New listings near 1361 Calamus Lane
- Open Sat, 10am to 12pmNew
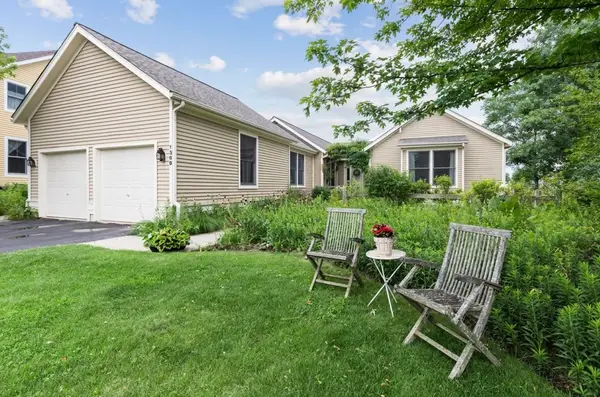 $725,000Active3 beds 3 baths2,432 sq. ft.
1369 Calamus Lane, Grayslake, IL 60030
MLS# 12649042Listed by: BAIRD & WARNER - Open Sat, 10am to 12pmNew
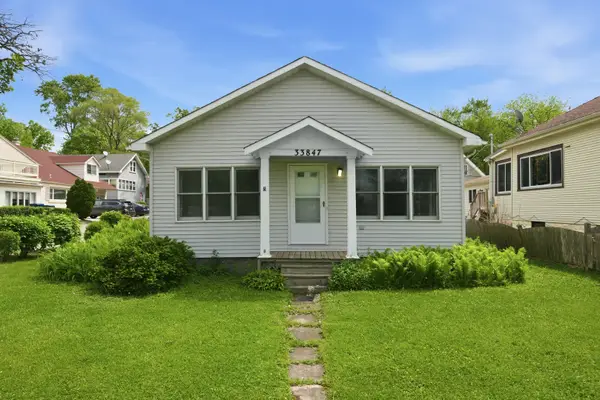 $230,000Active2 beds 1 baths1,036 sq. ft.
33847 N Prospect Drive, Grayslake, IL 60030
MLS# 12657713Listed by: COMPASS - Open Sat, 12 to 2pmNew
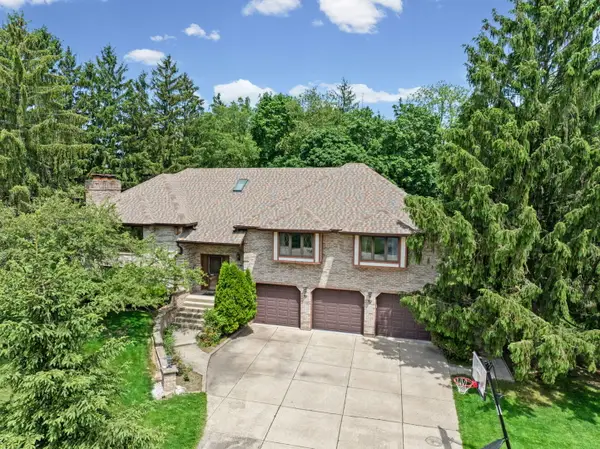 $625,000Active5 beds 4 baths3,400 sq. ft.
32675 N Forest Drive, Grayslake, IL 60030
MLS# 12654807Listed by: @PROPERTIES CHRISTIE'S INTERNATIONAL REAL ESTATE - New
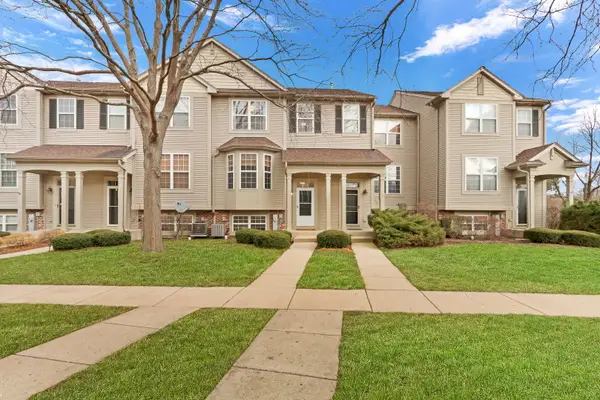 $309,900Active3 beds 3 baths1,545 sq. ft.
983 Ellsworth Drive, Grayslake, IL 60030
MLS# 12654871Listed by: KELLER WILLIAMS NORTH SHORE WEST - New
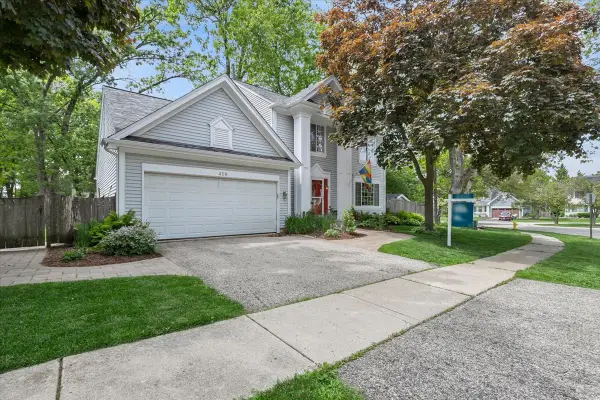 $487,500Active4 beds 3 baths1,900 sq. ft.
459 Rock Hall Circle, Grayslake, IL 60030
MLS# 12645509Listed by: BAIRD & WARNER  $369,900Pending3 beds 3 baths1,684 sq. ft.
264 Penny Lane, Grayslake, IL 60030
MLS# 12579333Listed by: BERKSHIRE HATHAWAY HOMESERVICES CHICAGO- New
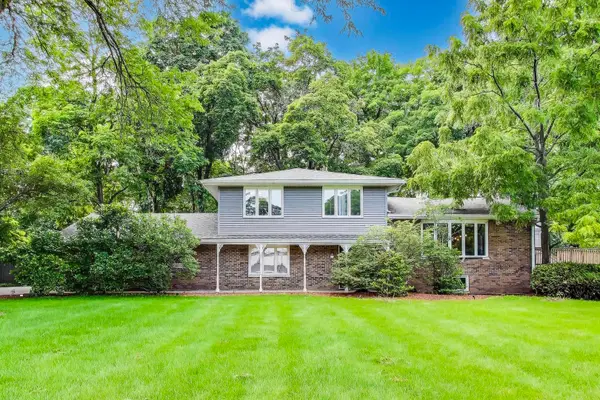 $649,000Active4 beds 3 baths2,704 sq. ft.
32362 N Pine Avenue, Grayslake, IL 60030
MLS# 12655508Listed by: @PROPERTIES CHRISTIE'S INTERNATIONAL REAL ESTATE - Open Sat, 10am to 12pmNew
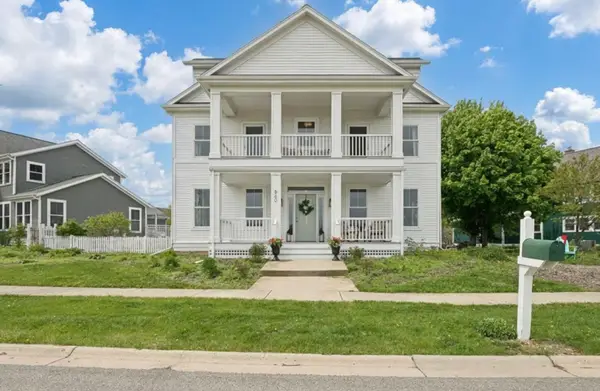 $795,000Active5 beds 5 baths3,853 sq. ft.
860 Blazing Star Road, Grayslake, IL 60030
MLS# 12645230Listed by: BAIRD & WARNER 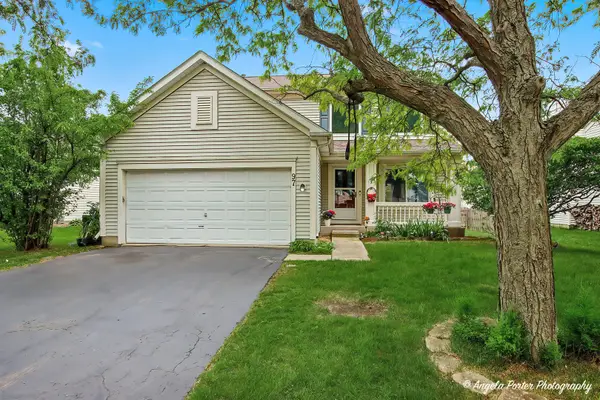 $389,000Pending3 beds 4 baths2,367 sq. ft.
97 Bay View Lane, Grayslake, IL 60030
MLS# 12647788Listed by: REALTA REAL ESTATE


Protect your home and budget from life's surprises with an Assurant Home Warranty, backed by a partner that supports you through every step of homeownership. Explore Plans.
© 2023 - 2026 ERA Franchise Systems LLC. All rights reserved. ERA Franchise Systems LLC fully supports the principles of the Fair Housing Act and the Equal Opportunity Act. ERA, ERA Real Estate powered, and their respective logos are registered service marks of ERA Franchise Systems LLC. Each office is independently owned and operated.