
17931 W Gages Lake Road, Grayslake, IL 60030
Local realty services provided by:Results Realty ERA Powered
17931 W Gages Lake Road,Grayslake, IL 60030
$315,000
- 5 Beds
- 2 Baths
- - sq. ft.
- Single family
- Sold
Listed by: jamie hering
Office: coldwell banker realty
MLS#:12628765
Source:MLSNI
Sorry, we are unable to map this address
Price summary
- Price:$315,000
About this home
17931 W Gages Lake Rd, Grayslake, IL Some homes simply provide a place to live. Others invite you to slow down, settle in, and create a lifetime of memories. Welcome to this storybook charmer, where timeless character and everyday comfort come together in the most beautiful way. From the moment you arrive, you'll be captivated by the warmth this home exudes. Inside, gorgeous original hardwood floors tell the story of generations past, while a newer roof offers peace of mind for the years ahead. With five spacious bedrooms and two full bathrooms, including the convenience of 2 main-floor bedrooms and full bath, this home offers the flexibility today's buyers have been searching for. Natural light fills every room, highlighting the home's inviting spaces and undeniable charm. Downstairs, the expansive ready-to-finish basement is a blank canvas waiting for your imagination-whether you envision a recreation room, home gym, workshop, or additional living space, the possibilities are endless. Step outside and discover a backyard made for life's sweetest moments. There's plenty of room to garden, entertain, play, or simply unwind beneath the evening sky. A detached garage adds extra storage and functionality, completing this charming property. Perfectly situated in the sought-after Woodland Elementary and Warren Township High School districts, you'll enjoy the best of both worlds: a peaceful setting with quick access to everything Grayslake and Gurnee have to offer. From shopping, dining, and entertainment to parks, forest preserves, Metra access, and everyday conveniences, you're never far from where you want to be. Homes filled with this much heart don't come along often. If you've been waiting for a place with character, space, and the opportunity to write your next chapter, you've just found it. Welcome home....
Contact an agent
Home facts
- Year built:1955
- Subdivision & Development:Wildwood
- Listing ID #:12628765
- Updated:August 29, 2026 at 07:37 AM
Rooms and interior
- Bedrooms:5
- Total bathrooms:2
- Full bathrooms:2
- Rooms Total:8
- Dining Description:Combined With Living Room
- Kitchen Description:Dishwasher, Range, Refrigerator
- Basement Description:Full, Unfinished
Heating and cooling
- Cooling:Window Unit(s)
- Heating:Steam
Structure and exterior
- Roof:Asphalt
- Year built:1955
- Architectural Style:Cape Cod
- Foundation Description:Concrete Perimeter
- Levels:1.5 Story
Schools
- High school:Warren Township High School
- Middle school:Woodland Middle School
- Elementary school:Woodland Elementary School
Utilities
- Water:Lake Michigan
- Sewer:Public Sewer
Finances and disclosures
- Price:$315,000
- Tax amount:$8,963 (2024)
Features and amenities
- Amenities:Sump Pump, TV-Cable
Parking
- Total parking spaces:1
- Parking description:Asphalt, Detached Garage, Garage, Shared Driveway
- Garage:Yes
- Garage spaces:1
 Copyright 2026 Midwest Real Estate Data LLC. All rights reserved. The data relating to real estate for sale on this web site comes in part from the Broker Reciprocity Program of the Midwest Real Estate Data LLC. Listing information is deemed reliable but not guaranteed.
New listings near 17931 W Gages Lake Road
- Open Sat, 1 to 3pmNew
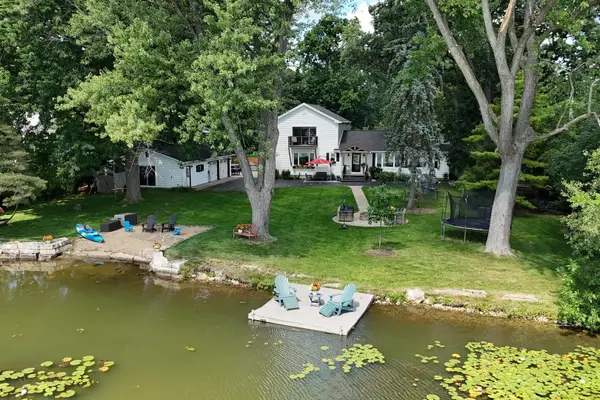 $699,900Active3 beds 3 baths1,980 sq. ft.
142 Augusta Street, Grayslake, IL 60030
MLS# 12742787Listed by: KELLER WILLIAMS NORTH SHORE WEST  $450,000Pending3 beds 2 baths2,558 sq. ft.
22425 W Il Route 60 Highway, Grayslake, IL 60030
MLS# 12745754Listed by: REAL BROKER, LLC- $450,000Pending3 beds 2 baths2,558 sq. ft.
22425 W Il Route 60 Highway, Grayslake, IL 60030
MLS# 12745754Listed by: REAL BROKER, LLC - New
 $270,000Active2 beds 2 baths1,859 sq. ft.
339 Getchell Avenue, Grayslake, IL 60030
MLS# 12743195Listed by: COMPASS - New
 $299,900Active3 beds 2 baths1,360 sq. ft.
33945 N Prospect Drive, Grayslake, IL 60030
MLS# 12712980Listed by: COLDWELL BANKER REALTY - New
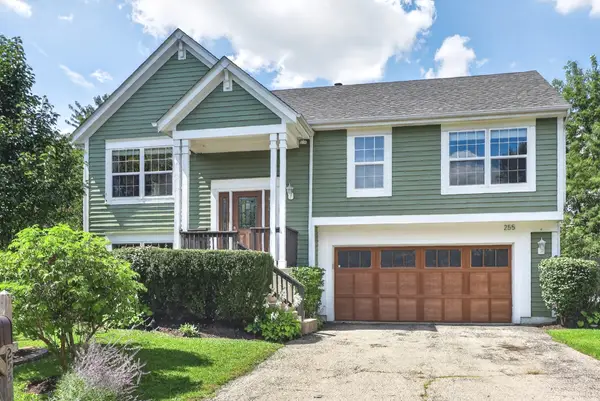 $379,000Active3 beds 3 baths1,650 sq. ft.
255 Penny Lane, Grayslake, IL 60030
MLS# 12743365Listed by: COLDWELL BANKER REALTY - New
 $259,000Active2 beds 2 baths1,591 sq. ft.
977 Harris Road #34, Grayslake, IL 60030
MLS# 12734229Listed by: BAIRD & WARNER - New
 $335,000Active2 beds 2 baths1,608 sq. ft.
494 Buckingham Drive, Grayslake, IL 60030
MLS# 12741320Listed by: HOMESMART CONNECT LLC - New
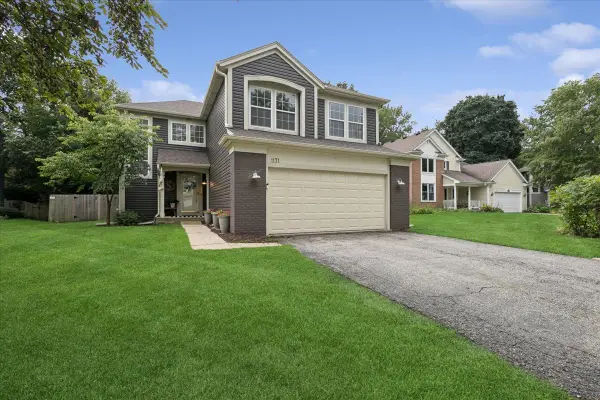 $415,000Active4 beds 3 baths1,918 sq. ft.
1171 Chesterfield Lane, Grayslake, IL 60030
MLS# 12734088Listed by: BAIRD & WARNER - Open Sat, 12 to 2pmNew
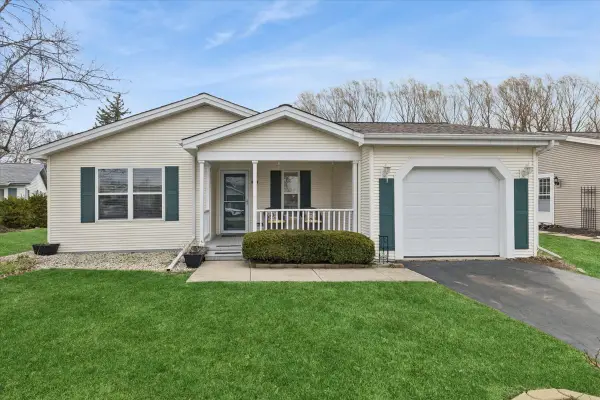 $224,000Active2 beds 2 baths1,680 sq. ft.
1810 Paddock Court, Grayslake, IL 60030
MLS# 12740106Listed by: BAIRD & WARNER


Protect your home and budget from life's surprises with an Assurant Home Warranty, backed by a partner that supports you through every step of homeownership. Explore Plans.
© 2023 - 2026 ERA Franchise Systems LLC. All rights reserved. ERA Franchise Systems LLC fully supports the principles of the Fair Housing Act and the Equal Opportunity Act. ERA, ERA Real Estate powered, and their respective logos are registered service marks of ERA Franchise Systems LLC. Each office is independently owned and operated.