
18461 W Meander Drive N, Grayslake, IL 60030
Local realty services provided by:ERA Partners
18461 W Meander Drive N,Grayslake, IL 60030
$530,400
- 4 Beds
- 3 Baths
- - sq. ft.
- Single family
- Sold
Listed by: brenda bersani
Office: baird & warner
MLS#:12684802
Source:MLSNI
Sorry, we are unable to map this address
Price summary
- Price:$530,400
- Monthly HOA dues:$41.67
About this home
Spectacular nature and pond views set the stage for this beautiful Oakwood of Grayslake home! Lovingly owned, meticulously maintained, and thoughtfully updated by its original owners. From the moment you arrive, the welcoming front porch invites you into a spacious foyer and elegant living room that flows seamlessly into the dining room-perfectly designed for entertaining and everyday living. The stunning, updated kitchen (2020) is truly the heart of the home, featuring quartz countertops, a large breakfast island accented by two statement chandeliers, custom cabinetry with both under-and over-cabinet lighting, a farmhouse sink, garden window, pantry, stainless steel appliances (2020), and soft-close drawers throughout. The kitchen opens to a sunny breakfast area with newer French doors that lead to a brick paver patio and a serene backyard retreat. Premium gardens and professional landscaping frame breathtaking pond and nature views, complete with a charming butterfly sanctuary. The inviting family room offers a cozy fireplace with gas logs and starter, creating the perfect gathering space (large-screen TV may remain). An updated first-floor guest bath (2017) adds convenience and style. Most of the rooms enjoy incredible, uninterrupted views of the pond and surrounding nature. Hardwood floors and versatile top-down/bottom-up shades allow you to maximize the scenery while maintaining privacy when desired. A functional first-floor laundry room serves as the entry from the garage and includes a washer and dryer (2021). Upstairs, the home offers a spacious primary suite and three additional generously sized bedrooms. The vaulted primary bedroom is a true retreat, featuring a beautifully updated private bath (2024) with a soaker tub, his-and-hers vanities, and a large separate shower. Additional highlights include whole-house window replacement (2017) with premium Energy Star-rated, insulated double-hung windows for easy cleaning and energy efficiency. The large unfinished basement provides excellent expansion potential, while major mechanical updates include a newer furnace and A/C (2018), roof (2016), and hot water heater (2022). Ideally located close to parks, recreation, trails, popular schools, and abundant shopping for everyday needs, this exceptional home offers a rare blend of comfort, quality, and breathtaking natural surroundings-a truly special place to call home....
Contact an agent
Home facts
- Year built:1994
- Subdivision & Development:Oakwood
- Listing ID #:12684802
- Updated:August 24, 2026 at 07:50 AM
Rooms and interior
- Bedrooms:4
- Total bathrooms:3
- Full bathrooms:2
- Half bathrooms:1
- Rooms Total:9
- Dining Description:Breakfast Room, Separate Dining Room
- Bathrooms Description:Double Sinks, Separate Shower, Soaking Tub
- Basement Description:Partial, Unfinished
Heating and cooling
- Cooling:Central Air
- Heating:Forced Air, Natural Gas
- Central air:Yes
Structure and exterior
- Roof:Asphalt
- Year built:1994
- Lot Features:Mature Trees, Natural Preserve Adjacent
- Architectural Style:Traditional
- Foundation Description:Concrete Perimeter
- Levels:2 Story
Schools
- High school:Warren Township High School
- Middle school:Woodland Middle School
- Elementary school:Woodland Elementary School
Utilities
- Water:Lake Michigan
Finances and disclosures
- Price:$530,400
- Tax amount:$10,803 (2025)
Features and amenities
- Amenities:CO Detectors, Ceiling Fan(s), Security System, Sump Pump
Parking
- Total parking spaces:2
- Parking description:Asphalt, Attached Garage, Garage
- Garage:Yes
- Garage spaces:2
 Copyright 2026 Midwest Real Estate Data LLC. All rights reserved. The data relating to real estate for sale on this web site comes in part from the Broker Reciprocity Program of the Midwest Real Estate Data LLC. Listing information is deemed reliable but not guaranteed. MLSNI Member Broker: Frank Scibior
New listings near 18461 W Meander Drive N
- New
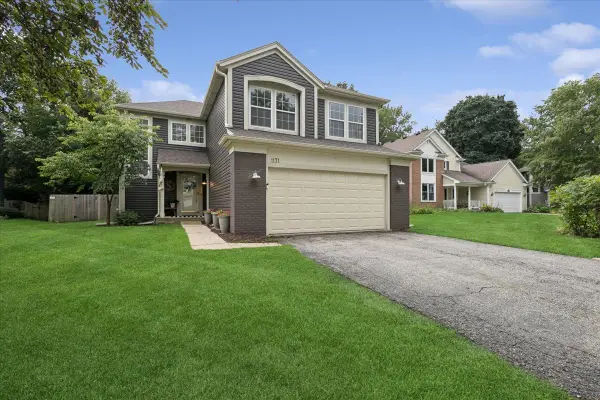 $425,000Active4 beds 3 baths1,918 sq. ft.
1171 Chesterfield Lane, Grayslake, IL 60030
MLS# 12734088Listed by: BAIRD & WARNER - New
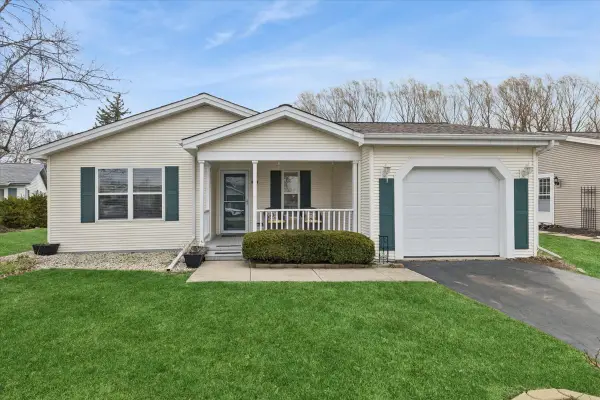 $224,000Active2 beds 2 baths1,680 sq. ft.
1810 Paddock Court, Grayslake, IL 60030
MLS# 12740106Listed by: BAIRD & WARNER - New
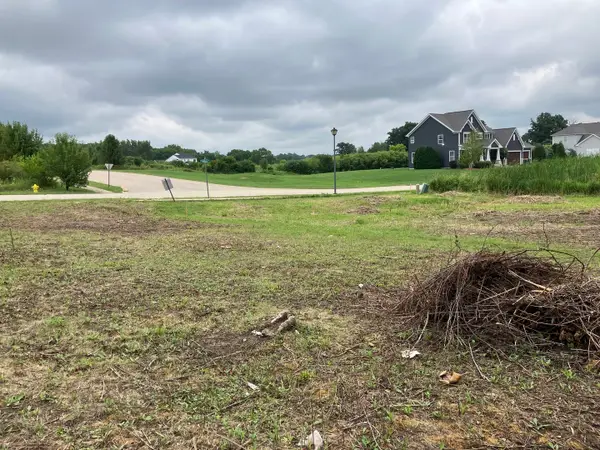 $64,900Active0.47 Acres
239 Frances Drive, Grayslake, IL 60030
MLS# 12739163Listed by: BAIRD & WARNER - New
 $269,900Active2 beds 2 baths1,431 sq. ft.
18619 W Sterling Court, Grayslake, IL 60030
MLS# 12725326Listed by: COLDWELL BANKER REALTY - New
 $459,000Active6 beds 5 baths2,304 sq. ft.
18092 W Il Rt 120, Grayslake, IL 60030
MLS# 12739159Listed by: CALLAHAN BLANDINGS & SCHAPER 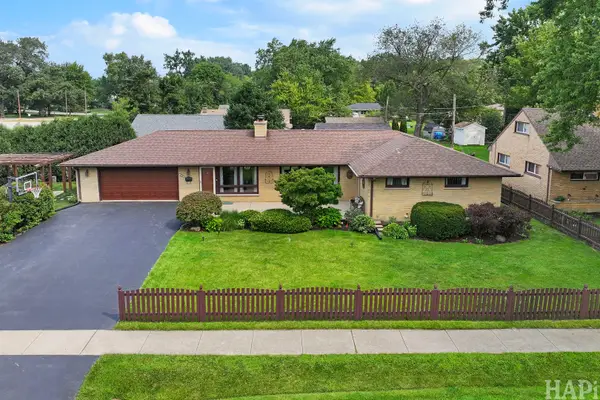 $389,900Pending3 beds 2 baths1,848 sq. ft.
365 Woodland Drive, Grayslake, IL 60030
MLS# 12726933Listed by: COMPASS- New
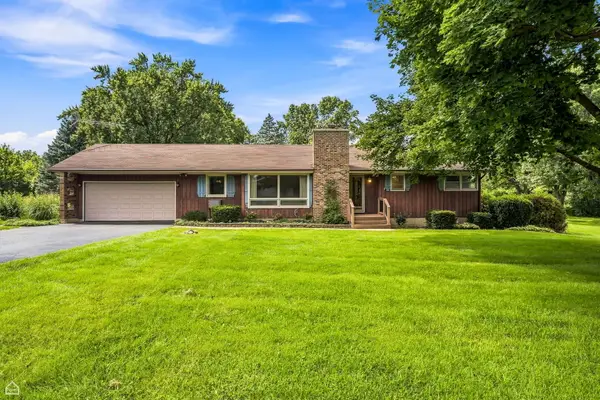 $345,000Active3 beds 2 baths1,338 sq. ft.
24422 W Cherokee Trail, Grayslake, IL 60030
MLS# 12738926Listed by: GLACIER REALTY, INC. - New
 $215,000Active2 beds 2 baths1,624 sq. ft.
332 Palomino Court, Grayslake, IL 60030
MLS# 12737629Listed by: JAMESON SOTHEBY'S INTERNATIONAL REALTY - New
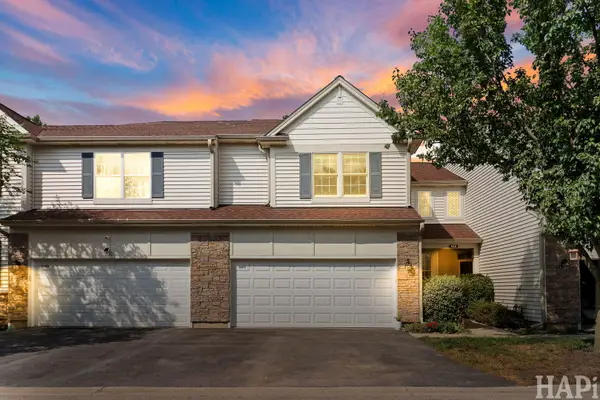 $320,000Active3 beds 3 baths1,880 sq. ft.
567 Shakespeare Drive, Grayslake, IL 60030
MLS# 12738749Listed by: COMPASS - New
 $375,000Active2 beds 2 baths1,590 sq. ft.
365 N Alleghany Road, Grayslake, IL 60030
MLS# 12738751Listed by: COLDWELL BANKER REALTY


Protect your home and budget from life's surprises with an Assurant Home Warranty, backed by a partner that supports you through every step of homeownership. Explore Plans.
© 2023 - 2026 ERA Franchise Systems LLC. All rights reserved. ERA Franchise Systems LLC fully supports the principles of the Fair Housing Act and the Equal Opportunity Act. ERA, ERA Real Estate powered, and their respective logos are registered service marks of ERA Franchise Systems LLC. Each office is independently owned and operated.